Rarely does a fabulous villa such as this, in one of Sarasota's sweet hidden gem enclaves, come to market that are truly capable of boasting so many aspects of, "Location, location, Location." Just 0.3 mile down the sidewalk along Gateway Avenue leads you to all of the unique cafes & restaurants, specialty shops & boutiques, clubs & pubs, and more that Gulf Gate Village has to offer. Truly a desirable neighborhood, and extremely convenient as a major shopping center is even within reach. The gorgeous white quartz beaches of Siesta Key, frequently chosen as 1st or 2nd in the nation by Conde' Nast Traveler, is a mere 2.8 miles to Beach Access #12 or 3.2 miles to the Siesta Beach Pavilion in the heart of Crescent Beach. Noteworthy too is the highly sought-after school district of this residence, granting Gulf Gate Elementary and Riverview High School admission. Gulf Gate Manor has much to appreciate, besides its awesome location, such as its incredibly low maintenance fee of only $135/month that includes weekly lawn maintenance, twice yearly landscape trimming and a broad selection of cable TV. You may also bring your cherished pets, as there are no size or number restrictions. The no rental policy here affords owners in this darling community the peace of mind that comes with the stability of owner occupants, whether full time or seasonal, and neighbors that look out for one another. This beautiful villa has gleaming terrazzo floors that reflect the abundance of natural light bestowed throughout its open living areas and both bedrooms & baths. The spacious master bedroom has a nice size walk-in closet and en-suite bath with shower. The full guest bath down the hall, right next to the guest bedroom, includes a jetted walk-in bathtub/shower. Generous hall closets and a full wall of closet space in the guest bedroom add to the appeal. The kitchen is well laid-out with a window beyond the kitchen sink, and again plenty of storage with cabinets underneath both sides of the eat-in bar counter. Truly a wonderful space to entertain, the dining and living areas stretch the full width of the villa, measuring a solid 30 feet in length with double windows, and extra-wide pocketing sliders that open to the enclosed Florida Room. This wonderful light-filled space offers a door toward the rear of the property and gives a private space to relax and stretch out or do projects, such as the owner's pottery station. And for other projects, there's a stainless steel workbench and even a sink in the workshop / laundry room, just a few steps outside the kitchen door. A covered carport gives shade to your vehicle, and the fragrant gardenias and roses along the front walk welcome you as you're coming in or going out and about to explore all that Sarasota has to offer. Definitely a lovely place to call home!
Sold for $380,000
$380,000
2451 Terry Ln, Sarasota, FL 34231
2beds
1,240sqft
Single Family Residence
Built in 1969
5,097 Square Feet Lot
$333,600 Zestimate®
$306/sqft
$2,152 Estimated rent
Home value
$333,600
$314,000 - $354,000
$2,152/mo
Zestimate® history
Owner options
List your home for rent
$2,152/mo
Rent Zestimate®
Find your next renter with Zillow Rental Manager. Plus, with online applications, you can quickly screen prospective tenants – for free.
$2,152/mo
Rent Zestimate®
Refinance and save
$2,630/mo
Est. payment
Refinancing to a lower rate could help reduce your monthly payments and save thousands over the life of the loan.
$2,630/mo
Est. payment
Explore your selling options
Work with a Zillow partner agent
Leverage their expertise and Zillow's premium Showcase listings to get your home seen by more buyers.
Get startedList with your own agent
Get your home in front of millions of buyers by listing it on Zillow.
Learn how to do itSell it yourself
Take full control of how buyers see your home on Zillow by listing For Sale by Owner (FSBO).
List your homeWhat's special
Covered carportFragrant gardeniasUnique cafesNatural lightFull guest bathEn-suite bathGuest bedroom
Zillow last checked:
Listing updated:
Listed by:
Lise-Anne Charbonneau 941-587-3358,
MICHAEL SAUNDERS & COMPANY 941-383-7591
Bought with:
Kathy Carbone LLC, 0631009
MICHAEL SAUNDERS & COMPANY
Source: Stellar MLS,MLS#: A4582831 Originating MLS: Sarasota - Manatee
Originating MLS: Sarasota - Manatee
Facts & features
Interior
Bedrooms & bathrooms
- Bedrooms: 2
- Bathrooms: 2
- Full bathrooms: 2
Rooms
- Room types: Attic, Florida Room, Great Room
Primary bedroom
- Features: En Suite Bathroom, Shower No Tub, Single Vanity, Stone Counters, Walk-In Closet(s)
- Level: First
- Dimensions: 13.83x12.16
Bedroom 2
- Level: First
- Dimensions: 11.5x11.33
Bathroom 1
- Features: Single Vanity, Stone Counters
- Level: First
- Dimensions: 7.12x5
Bathroom 2
- Features: Walk-In Tub
- Level: First
- Dimensions: 7x5
Dining room
- Level: First
- Dimensions: 12.28x11.66
Florida room
- Level: First
- Dimensions: 17.25x9.33
Foyer
- Level: First
- Dimensions: 13x5
Kitchen
- Features: Kitchen Island
- Level: First
- Dimensions: 10.75x10.33
Laundry
- Level: First
- Dimensions: 9.08x6.66
Living room
- Level: First
- Dimensions: 17.5x15.8
Heating
- Central, Electric, Heat Pump
Cooling
- Central Air, Humidity Control
Appliances
- Included: Cooktop, Dishwasher, Disposal, Electric Water Heater, Exhaust Fan, Microwave, Range, Refrigerator
- Laundry: Laundry Room, Other
Features
- Ceiling Fan(s), Eating Space In Kitchen, Living Room/Dining Room Combo, Primary Bedroom Main Floor, Open Floorplan, Solid Surface Counters, Solid Wood Cabinets, Thermostat
- Flooring: Terrazzo, Tile
- Windows: Blinds, Drapes, Rods, Window Treatments
- Has fireplace: No
Interior area
- Total structure area: 1,420
- Total interior livable area: 1,240 sqft
Property
Parking
- Total spaces: 1
- Parking features: Covered, Driveway, Ground Level, Tandem
- Carport spaces: 1
- Has uncovered spaces: Yes
Accessibility
- Accessibility features: Accessible Bedroom, Accessible Central Living Area
Features
- Levels: One
- Stories: 1
- Patio & porch: Front Porch, Side Porch
- Exterior features: Awning(s), Garden, Lighting, Private Mailbox, Rain Gutters, Sidewalk, Storage
Lot
- Size: 5,097 Square Feet
- Dimensions: 46 x 110
- Features: In County, Landscaped, Near Public Transit, Sidewalk, Above Flood Plain, Non Toxic Fertilizer/Pesticides
- Residential vegetation: Mature Landscaping
Details
- Additional structures: Shed(s), Workshop
- Parcel number: 0103100008
- Zoning: RMF2
- Special conditions: None
Construction
Type & style
- Home type: SingleFamily
- Architectural style: Contemporary,Florida,Mid-Century Modern,Ranch
- Property subtype: Single Family Residence
Materials
- Block
- Foundation: Slab
- Roof: Shingle
Condition
- Completed
- New construction: No
- Year built: 1969
Utilities & green energy
- Sewer: Public Sewer
- Water: Public
- Utilities for property: Cable Connected, Electricity Connected, Phone Available, Public, Sewer Connected, Street Lights, Water Connected
Green energy
- Energy efficient items: Thermostat
- Water conservation: Fl. Friendly/Native Landscape
Community & HOA
Community
- Features: Sidewalks
- Security: Smoke Detector(s)
- Pet fee: $0 monthly
- Subdivision: GULF GATE MANOR
HOA
- Has HOA: Yes
- Services included: Cable TV, Maintenance Grounds
- HOA fee: $135 monthly
- HOA name: Gianna Vastola
- HOA phone: 941-993-9132
Location
- Region: Sarasota
Financial & listing details
- Price per square foot: $306/sqft
- Tax assessed value: $266,700
- Annual tax amount: $1,819
- Date on market: 9/22/2023
- Cumulative days on market: 8 days
- Listing terms: Cash,Conventional,VA Loan
- Ownership: Fee Simple
- Total actual rent: 0
- Electric utility on property: Yes
- Road surface type: Paved, Asphalt
Price history
| Date | Event | Price |
|---|---|---|
| 11/1/2023 | Sold | $380,000-2.3%$306/sqft |
Source:  Stellar MLS #A4582831 Report a problem Stellar MLS #A4582831 Report a problem | ||
| 10/2/2023 | Pending sale | $389,000$314/sqft |
Source: Stellar MLS #A4582831 Report a problem | ||
| 9/28/2023 | Price change | $389,000-2.5%$314/sqft |
Source: Stellar MLS #A4582831 Report a problem | ||
| 9/22/2023 | Listed for sale | $399,000+104.6%$322/sqft |
Source: Stellar MLS #A4582831 Report a problem | ||
| 12/12/2017 | Sold | $195,000-2.5%$157/sqft |
Source: Public Record Report a problem | ||
| 10/26/2017 | Pending sale | $200,000$161/sqft |
Source: Sarasota Lakewood Ranch #A4192381 Report a problem | ||
| 10/13/2017 | Price change | $200,000-4.8%$161/sqft |
Source: Sarasota Lakewood Ranch #A4192381 Report a problem | ||
| 7/24/2017 | Listed for sale | $210,000$169/sqft |
Source: KELLER WILLIAMS REALTY SELECT #A4192381 Report a problem | ||
Public tax history
| Year | Property taxes | Tax assessment |
|---|---|---|
| 2025 | $3,175 -0.1% | $266,700 -1% |
| 2024 | $3,178 +67% | $269,500 +64.2% |
| 2023 | $1,902 +4.5% | $164,083 +3% |
| 2022 | $1,820 +0.6% | $159,304 +3% |
| 2021 | $1,810 +0.5% | $154,664 +1.4% |
| 2020 | $1,802 +4.7% | $152,529 +2.3% |
| 2019 | $1,720 | $149,100 +0.8% |
| 2018 | $1,720 +2.3% | $147,900 +37.2% |
| 2017 | $1,682 +4.7% | $107,818 +2.1% |
| 2016 | $1,607 | $105,600 +6.6% |
| 2015 | $1,607 +9.5% | $99,100 +28.5% |
| 2014 | $1,467 +7.2% | $77,100 |
| 2013 | $1,368 +6.3% | $77,100 +8.3% |
| 2012 | $1,287 -5.9% | $71,200 -6.7% |
| 2011 | $1,367 -9% | $76,300 -9.1% |
| 2010 | $1,503 -21.7% | $83,900 -8.7% |
| 2009 | $1,920 | $91,900 -25.5% |
| 2008 | $1,920 -18.6% | $123,300 -21.6% |
| 2007 | $2,359 | $157,200 +5% |
| 2006 | -- | $149,700 +30.3% |
| 2005 | -- | $114,900 +20.6% |
| 2004 | $1,756 +4.9% | $95,300 +9.8% |
| 2003 | $1,674 +11.4% | $86,800 +17.9% |
| 2002 | $1,503 +12.5% | $73,600 +8.4% |
| 2001 | $1,336 +40.5% | $67,900 +4.5% |
| 2000 | $950 | $65,000 |
Find assessor info on the county website
Neighborhood: Gulf Gate Estates
Nearby homes
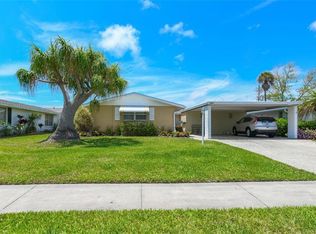
- $282,2002 bd2 ba1.1k sqft2447 Terry Ln, Sarasota, FL 34231Off Market
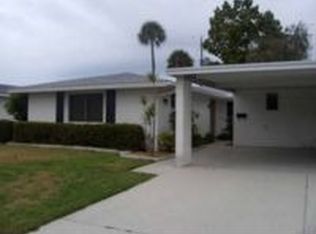
- $241,1002 bd2 ba1.1k sqft2453 Terry Ln, Sarasota, FL 34231Off Market
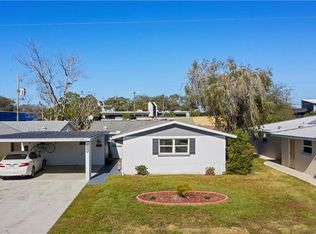
- $216,6002 bd2 ba1.3k sqft2445 Terry Ln, Sarasota, FL 34231Off Market
- $303,2002 bd2 ba1.4k sqft2457 Terry Ln, Sarasota, FL 34231Off Market
- $---- bd-- ba-- sqft2440 Stickney Point Rd, Sarasota, FL 34231Off Market
- $299,6002 bd2 ba1.4k sqft2443 Terry Ln, Sarasota, FL 34231Off Market
- $294,2002 bd2 ba1.2k sqft2459 Terry Ln, Sarasota, FL 34231Off Market
- $252,6002 bd2 ba1.1k sqft2441 Terry Ln, Sarasota, FL 34231Off Market
Nearby schools
GreatSchools rating
- 5/10Gulf Gate Elementary SchoolGrades: PK-5Distance: 0.7 mi
- 6/10Brookside Middle SchoolGrades: 6-8Distance: 2.6 mi
- 7/10Riverview High SchoolGrades: PK,9-12Distance: 1.2 mi
Schools provided by the listing agent
- Elementary: Gulf Gate Elementary
- Middle: Brookside Middle
- High: Riverview High
Source: Stellar MLS. This data may not be complete. We recommend contacting the local school district to confirm school assignments for this home.
Get a cash offer in 3 minutes
Find out how much your home could sell for in as little as 3 minutes with a no-obligation cash offer.
Estimated market value
$333,600
Get a cash offer in 3 minutes
Find out how much your home could sell for in as little as 3 minutes with a no-obligation cash offer.
Estimated market value
$333,600
- Florida
- Sarasota County
- Sarasota
- 34231
- Gulf Gate Estates
- 2451 Terry Ln
Nearby cities
Nearby neighborhoods
Nearby zip codes
Other Sarasota Topics
