Palmyra just across the Harrison County line 6.59 acre 1 1/2 story with 2 car garage, detached 28x36 building with concrete floor electric, adjacent to the building 1,000 gal tank 300ft of lateral, well water pump for expansion, additional 26-30 garage/storage room with 16x30 leanto, shed for dry storage 19x8 with 10ft having additional 12ft. expanded out. Pond with electric running for the fountain, stocked pond and seasonal birds fly in for a visit and year round. front covered porch 22x10, home has 3 bedrooms, 3 full baths, custom cabinets, built in cutting board, 2 lazy Susans, Large pantry, nature walk path through the woods, large oversized paved drive for parking, seller purchased 2 parcels that could be separated for extended family. Front gate has electric entry to open and close. All appliances stay, second floor has 5.5 x 4 full bathroom and large game room for entertainment or extended bedroom. Therapy pool 5ft deep can be used as cold/hot pool as needed to soak or do laps. One of a kind. 2 electric meter for each tract.
Sold for $350,000
$350,000
2451 W Rolling Hills Court, Palmyra, IN 47164
3beds
3,401sqft
Single Family Residence
Built in 1998
6.59 Acres Lot
$399,800 Zestimate®
$103/sqft
$2,563 Estimated rent
Home value
$399,800
$372,000 - $428,000
$2,563/mo
Zestimate® history
Owner options
List your home for rent
$2,563/mo
Rent Zestimate®
Find your next renter with Zillow Rental Manager. Plus, with online applications, you can quickly screen prospective tenants – for free.
$2,563/mo
Rent Zestimate®
Refinance and save
$2,110/mo
Est. payment
Refinancing to a lower rate could help reduce your monthly payments and save thousands over the life of the loan.
$2,110/mo
Est. payment
Explore your selling options
Work with a Zillow partner agent
Leverage their expertise and Zillow's premium Showcase listings to get your home seen by more buyers.
Get startedList with your own agent
Get your home in front of millions of buyers by listing it on Zillow.
Learn how to do itSell it yourself
Take full control of how buyers see your home on Zillow by listing For Sale by Owner (FSBO).
List your homeWhat's special
Stocked pondDry storageCustom cabinetsLarge oversized paved driveLarge game roomLarge pantry
Zillow last checked:
Listing updated:
Listed by:
Paula Kiger,
RE/MAX Advantage
Bought with:
Paula Kiger, RB14022757
RE/MAX Advantage
Source: SIRA,MLS#: 2023010739 Originating MLS: Southern Indiana REALTORS Association
Originating MLS: Southern Indiana REALTORS AssociationFacts & features
Interior
Bedrooms & bathrooms
- Bedrooms: 3
- Bathrooms: 3
- Full bathrooms: 3
Rooms
- Room types: Family Room
Bedroom
- Description: Flooring: Carpet
- Level: First
- Dimensions: 10.4 x 12
Bedroom
- Description: Flooring: Carpet
- Level: First
- Dimensions: 12 x 11
Primary bathroom
- Description: Flooring: Luxury Vinyl Plank
- Level: First
- Dimensions: 12 x 14
Family room
- Description: 15x4 add space, full bath, oversize,Flooring: Carpet
- Level: Second
- Dimensions: 29.5 x 26
Other
- Description: add 5.5x4, walk-in closet, 2 sinks,Flooring: Luxury Vinyl Plank
- Level: First
- Dimensions: 6 x 10
Kitchen
- Description: 2-large lazy susans, custom cabinets,Flooring: Vinyl
- Level: First
- Dimensions: 10 x 19
Living room
- Description: LP gas fireplace,Flooring: Carpet
- Level: First
- Dimensions: 12 x 21.5
Other
- Description: 5 ft. therapy pool/heated LP,Flooring: Other
- Level: First
- Dimensions: 30 x 23
Heating
- Forced Air
Cooling
- Central Air
Appliances
- Included: Dryer, Dishwasher, Disposal, Microwave, Oven, Range, Refrigerator, Self Cleaning Oven, Washer
- Laundry: Main Level, Laundry Room
Features
- Ceiling Fan(s), Eat-in Kitchen, Bath in Primary Bedroom, Main Level Primary, Pantry, Split Bedrooms, Utility Room, Walk-In Closet(s), Central Vacuum
- Windows: Blinds
- Basement: Crawl Space
- Number of fireplaces: 1
- Fireplace features: Insert, Gas
Interior area
- Total structure area: 3,401
- Total interior livable area: 3,401 sqft
- Finished area above ground: 3,401
- Finished area below ground: 0
Property
Parking
- Total spaces: 2
- Parking features: Attached, Garage, Garage Faces Side, Garage Door Opener
- Attached garage spaces: 2
- Has uncovered spaces: Yes
Features
- Levels: One and One Half
- Stories: 1.5
- Patio & porch: Covered, Porch
- Exterior features: Landscaping, Paved Driveway, Porch
- Pool features: In Ground, Pool
- Has view: Yes
- View description: Scenic
Lot
- Size: 6.59 Acres
Details
- Additional structures: Garage(s), Pole Barn, Shed(s)
- Parcel number: 0119039913
- Zoning: Residential
- Zoning description: Residential
Construction
Type & style
- Home type: SingleFamily
- Architectural style: One and One Half Story
- Property subtype: Single Family Residence
Materials
- Frame, Vinyl Siding
- Foundation: Block, Slab
- Roof: Shingle
Condition
- Resale
- New construction: No
- Year built: 1998
Utilities & green energy
- Sewer: Septic Tank
- Water: Well
Community & HOA
Community
- Security: Security System
HOA
- Has HOA: No
Location
- Region: Palmyra
Financial & listing details
- Price per square foot: $103/sqft
- Tax assessed value: $214,500
- Annual tax amount: $1,886
- Date on market: 9/26/2023
- Cumulative days on market: 50 days
- Listing terms: Conventional,FHA
- Road surface type: Gravel, Paved
Price history
| Date | Event | Price |
|---|---|---|
| 11/15/2023 | Sold | $350,000-2.8%$103/sqft |
Source:  SIRA #2023010739 Report a problem SIRA #2023010739 Report a problem | ||
| 9/29/2023 | Pending sale | $359,900$106/sqft |
Source: SIRA #2023010739 Report a problem | ||
| 9/26/2023 | Listed for sale | $359,900$106/sqft |
Source: SIRA #2023010739 Report a problem | ||
Public tax history
| Year | Property taxes | Tax assessment |
|---|---|---|
| 2025 | $1,500 -14.5% | $214,500 +14.1% |
| 2024 | $1,754 -7% | $188,000 +2.3% |
| 2023 | $1,887 +23.9% | $183,800 +2.1% |
| 2022 | $1,523 +1.8% | $180,100 +37.1% |
| 2021 | $1,496 +6.7% | $131,400 +2.4% |
| 2020 | $1,401 +9.1% | $128,300 +4.5% |
| 2019 | $1,285 +3.3% | $122,800 +3.4% |
| 2018 | $1,244 +10.8% | $118,800 -9.1% |
| 2017 | $1,123 -1.1% | $130,700 +8% |
| 2016 | $1,136 +3.2% | $121,000 -7.3% |
| 2014 | $1,101 +30.8% | $130,500 +169.1% |
| 2013 | $842 -3.8% | $48,500 +1.3% |
| 2012 | $875 -25.7% | $47,900 -23.1% |
| 2011 | $1,178 +11.8% | $62,300 +18.2% |
| 2010 | $1,054 -2.6% | $52,700 -5.4% |
| 2009 | $1,083 +2.4% | $55,700 +1.5% |
| 2007 | $1,058 +8% | $54,900 +2.6% |
| 2006 | $979 | $53,500 |
Find assessor info on the county website
Neighborhood: 47164
Nearby homes
- $36,8003 bd1 ba1.2k sqft2389 W Rolling Hills Ct, Palmyra, IN 47164Off Market
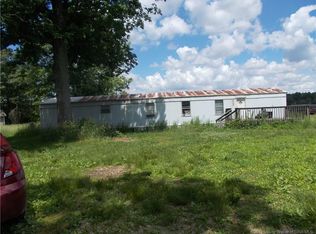
- $90,0002 bd2 ba924 sqft2483 W Rolling Hills Ct, Palmyra, IN 47164Sold

- $236,5002 bd1 ba1.1k sqft2530 W Cedar Springs Rd, Palmyra, IN 47164Off Market
- $17,3005.99 Acres2370 W Rolling Hills Ct, Palmyra, IN 47164Off Market
- $195,700-- bd1 ba1.5k sqft2468 W Cedar Springs Rd, Palmyra, IN 47164Off Market
- $37,3002 bd-- ba1.4k sqft11649 S McCracken Rd, Palmyra, IN 47164Off Market
- $372,7003 bd3 ba3k sqft11619 S McCracken Rd, Palmyra, IN 47164Off Market
- $194,6007.29 Acres2578 W Cedar Springs Ln, Palmyra, IN 47164Off Market
Nearby schools
GreatSchools rating
- 8/10West Washington Elementary SchoolGrades: PK-6Distance: 12.3 mi
- 6/10West Washington Jr-Sr High SchoolGrades: 7-12Distance: 12.4 mi


Get pre-qualified for a loan
At Zillow Home Loans, we can pre-qualify you in as little as 5 minutes with no impact to your credit score.An equal housing lender. NMLS #10287.
Sell for more on Zillow
Get a Zillow Showcase℠ listing at no additional cost and you could sell for .
$399,800
2% more
+$7,996
With Zillow Showcase(estimated)
$407,796
- Indiana
- Washington County
- Palmyra
- 47164
- 2451 W Rolling Hills Court
Nearby cities
Nearby zip codes
Other Palmyra Topics
