Driving up to this magnificent Harry Hunter Mid-Century Ranch home, the Wrought Iron Gate welcomes you to this 1.24 acre property lined with majestic Redwoods and offering an expansive Master Garden of Heritage Roses, Citrus Trees and Exotic Flowers and Plants. The Circular Drive leads you to the Front Courtyard, boasting Roses and Hybrid Hydrangeas that line the front of the home. Upon Entering the Foyer, one notices the amazing Light that fills the home. The Main Living Space accommodates large gatherings, as well as intimate Formal Dining.The State of the Art Kitchen boasts Stainless Appliances, Center Island, Sink that views the Front Garden and an Informal Dining Area, offering a Gas Fireplace to set a cozy ambiance. The Primary Bedroom features include a New Gas Insert Fireplace, a Sitting Room with French Doors leading to a covered Patio for relaxation, and an Ensuite Bathroom boasting an oversized Shower and Dual Vanity. A second Bedroom adjacent to the Primary, also with an Ensuite Bath, allows for many uses, including a Yoga Room. Two Additional Bedrooms, both with Ensuite Baths are on the opposite wing of the home. A Spacious Laundry Room with Two Stacked Washers and Dryers, Sink, Large Pantry, Broom and Storage Closets.The Detached Office offersFrench Doors that lead to a Patio adorned by an Arbor. The Unique Crescent Shaped Sparkling Swimming Pool is a focal point of the Rear Garden. This property allows one to experience nature at its finest!
Sold for $1,359,000
$1,359,000
2451 W Sierra Ave, Fresno, CA 93711
4beds
4baths
4,062sqft
Residential, Single Family Residence
Built in 1972
1.24 Acres Lot
$1,535,000 Zestimate®
$335/sqft
$4,418 Estimated rent
Home value
$1,535,000
$1.41M - $1.69M
$4,418/mo
Zestimate® history
Owner options
List your home for rent
$4,418/mo
Rent Zestimate®
Find your next renter with Zillow Rental Manager. Plus, with online applications, you can quickly screen prospective tenants – for free.
$4,418/mo
Rent Zestimate®
Refinance and save
$8,700/mo
Est. payment
Refinancing to a lower rate could help reduce your monthly payments and save thousands over the life of the loan.
$8,700/mo
Est. payment
Explore your selling options
Work with a Zillow partner agent
Leverage their expertise and Zillow's premium Showcase listings to get your home seen by more buyers.
Get startedList with your own agent
Get your home in front of millions of buyers by listing it on Zillow.
Learn how to do itSell it yourself
Take full control of how buyers see your home on Zillow by listing For Sale by Owner (FSBO).
List your homeWhat's special
Ensuite bathEnsuite bathroomEnsuite bathsGas fireplaceMajestic redwoodsNew gas insert fireplaceFrench doors
Zillow last checked:
Listing updated:
Listed by:
Angie Hyatt DRE #01013098 559-287-9961,
Hyatt Real Estate,
Ashley Hyatt DRE #01913737 559-906-9961,
Hyatt Real Estate
Bought with:
Joseph Perez, DRE #02043441
Iron Key Real Estate
Source: Fresno MLS,MLS#: 605378Originating MLS: Fresno MLS
Facts & features
Interior
Bedrooms & bathrooms
- Bedrooms: 4
- Bathrooms: 4
Primary bedroom
- Area: 0
- Dimensions: 0 x 0
Bedroom 1
- Area: 0
- Dimensions: 0 x 0
Bedroom 2
- Area: 0
- Dimensions: 0 x 0
Bedroom 3
- Area: 0
- Dimensions: 0 x 0
Bedroom 4
- Area: 0
- Dimensions: 0 x 0
Bathroom
- Features: Tub/Shower, Shower
Dining room
- Features: Formal, Living Room/Area
- Area: 0
- Dimensions: 0 x 0
Family room
- Area: 0
- Dimensions: 0 x 0
Kitchen
- Features: Eat-in Kitchen, Breakfast Bar
- Area: 0
- Dimensions: 0 x 0
Living room
- Area: 0
- Dimensions: 0 x 0
Basement
- Area: 0
Heating
- Floor or Wall Unit
Cooling
- Central Air
Appliances
- Included: Built In Range/Oven, Gas Appliances, Electric Appliances, Disposal, Dishwasher, Refrigerator
- Laundry: Utility Room
Features
- Office
- Flooring: Other
- Windows: Skylight(s)
- Basement: None
- Number of fireplaces: 3
- Fireplace features: Masonry, Gas
Interior area
- Total structure area: 4,062
- Total interior livable area: 4,062 sqft
Property
Parking
- Parking features: Garage, Open
- Has garage: Yes
- Has uncovered spaces: Yes
Features
- Levels: One
- Stories: 1
- Patio & porch: Uncovered, Other
- Has private pool: Yes
- Pool features: Private, In Ground
Lot
- Size: 1.24 Acres
- Dimensions: 167 x 318
- Features: Urban, Sprinklers In Front, Sprinklers In Rear, Sprinklers Auto, Sprinklers Manual, Mature Landscape, Drip System
Details
- Parcel number: 40605071
- Zoning: R1AH
Construction
Type & style
- Home type: SingleFamily
- Architectural style: Ranch
- Property subtype: Residential, Single Family Residence
Materials
- Stucco, Wood Siding, Brick
- Foundation: Concrete
- Roof: Composition
Condition
- Year built: 1972
Utilities & green energy
- Sewer: Septic Tank
- Water: Public
- Utilities for property: Public Utilities
Community & HOA
Community
- Security: Security Gate
Location
- Region: Fresno
Financial & listing details
- Price per square foot: $335/sqft
- Tax assessed value: $1,101,429
- Annual tax amount: $14,027
- Date on market: 12/1/2023
- Cumulative days on market: 41 days
- Listing agreement: Exclusive Right To Sell
Price history
| Date | Event | Price |
|---|---|---|
| 2/9/2024 | Sold | $1,359,000-8.1%$335/sqft |
Source: Fresno MLS #605378 Report a problem | ||
| 1/12/2024 | Pending sale | $1,479,000$364/sqft |
Source: Fresno MLS #605378 Report a problem | ||
| 12/2/2023 | Listed for sale | $1,479,000-9%$364/sqft |
Source: Fresno MLS #605378 Report a problem | ||
| 8/26/2023 | Listing removed | -- |
Source: Fresno MLS #596266 Report a problem | ||
| 6/23/2023 | Listed for sale | $1,625,000+47.7%$400/sqft |
Source: Fresno MLS #596266 Report a problem | ||
| 2/18/2021 | Sold | $1,100,000-2.2%$271/sqft |
Source: Public Record Report a problem | ||
| 9/15/2020 | Pending sale | $1,124,999$277/sqft |
Source: Better Homes and Gardens Real #545512 Report a problem | ||
| 9/3/2020 | Price change | $1,124,999-10.1%$277/sqft |
Source: Better Homes and Gardens Real #545512 Report a problem | ||
| 7/30/2020 | Listed for sale | $1,250,999+41.8%$308/sqft |
Source: Better Homes and Gardens Real #545512 Report a problem | ||
| 9/28/2017 | Sold | $882,500+3.8%$217/sqft |
Source: Public Record Report a problem | ||
| 8/24/2017 | Listed for sale | $850,000+17.2%$209/sqft |
Source: Cathy Freeman & Co #488453 Report a problem | ||
| 1/12/2016 | Sold | $725,000-6.5%$178/sqft |
Source: Public Record Report a problem | ||
| 8/21/2015 | Price change | $775,000-6.1%$191/sqft |
Source: London Properties, Ltd. #444795 Report a problem | ||
| 5/15/2015 | Listed for sale | $825,000+70.1%$203/sqft |
Source: London Properties, Ltd. #444795 Report a problem | ||
| 1/20/2012 | Sold | $485,000-22.4%$119/sqft |
Source: Public Record Report a problem | ||
| 10/15/2011 | Price change | $625,000-3.8%$154/sqft |
Source: London Properties #355988 Report a problem | ||
| 6/18/2011 | Price change | $650,000-4.4%$160/sqft |
Source: London Properties #355988 Report a problem | ||
| 4/22/2011 | Price change | $680,000-9.3%$167/sqft |
Source: LONDON PROPERTIES #355988 Report a problem | ||
| 3/27/2011 | Price change | $750,000-6.1%$185/sqft |
Source: LONDON PROPERTIES #355988 Report a problem | ||
| 9/5/2010 | Price change | $799,000-8.7%$197/sqft |
Source: London Properties, Ltd. #355988 Report a problem | ||
| 7/14/2010 | Price change | $875,000-2.2%$215/sqft |
Source: London Properties, Ltd. #355988 Report a problem | ||
| 6/27/2010 | Listed for sale | $895,000$220/sqft |
Source: London Properties, Ltd. #355988 Report a problem | ||
Public tax history
| Year | Property taxes | Tax assessment |
|---|---|---|
| 2025 | $14,027 -3.6% | $1,101,429 -5.6% |
| 2024 | $14,557 +2% | $1,167,328 +2% |
| 2023 | $14,268 +1.7% | $1,144,440 +2% |
| 2022 | $14,032 +2.9% | $1,122,000 +20.9% |
| 2021 | $13,642 +18.9% | $927,664 +1% |
| 2020 | $11,470 +4.1% | $918,153 +2% |
| 2019 | $11,021 +2.2% | $900,150 +2% |
| 2018 | $10,779 +20% | $882,500 +19.3% |
| 2017 | $8,981 +44% | $739,500 +43.7% |
| 2016 | $6,237 +1.5% | $514,602 +1.5% |
| 2015 | $6,142 +1.9% | $506,873 +2% |
| 2014 | $6,027 | $496,945 +0.5% |
| 2013 | -- | $494,700 -16.8% |
| 2012 | -- | $594,536 +2% |
| 2011 | -- | $582,879 +0.8% |
| 2010 | -- | $578,524 -0.2% |
| 2009 | -- | $579,900 +2% |
| 2008 | -- | $568,530 +2% |
| 2007 | -- | $557,384 +2% |
| 2006 | -- | $546,456 +2% |
| 2005 | -- | $535,743 +2% |
| 2004 | -- | $525,239 +1.9% |
| 2003 | -- | $515,614 +2% |
| 2002 | -- | $505,505 +2% |
| 2001 | $5,714 | $495,594 |
Find assessor info on the county website
Neighborhood: Bullard
Nearby homes
- $2,322,4006 bd4 ba5.4k sqft2463 W Sierra Ave, Fresno, CA 93711Off Market
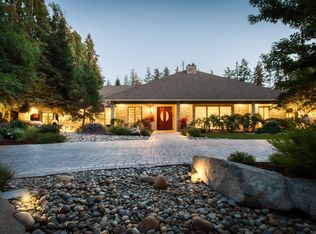
- $1,081,6004 bd4 ba3.4k sqft6365 N Van Ness Blvd, Fresno, CA 93711Off Market
- $839,6002 bd2 ba3.8k sqft6381 N Van Ness Blvd, Fresno, CA 93711Off Market
- $825,0004 bd4 ba3.4k sqft2478 W Ellery Ave, Fresno, CA 93711Sold
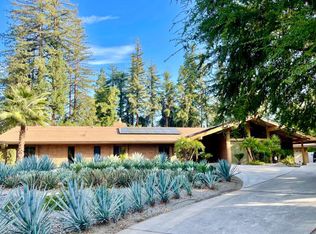
- $783,8004 bd3 ba3.1k sqft2490 W Ellery Ave, Fresno, CA 93711Off Market
- $1,026,5004 bd4 ba4.1k sqft2466 W Ellery Ave, Fresno, CA 93711Off Market
- $839,5003 bd3 ba3k sqft2500 W Sierra Ave, Fresno, CA 93711Off Market
- $1,237,3004 bd3 ba4k sqft6333 N Van Ness Blvd, Fresno, CA 93711Off Market
Nearby schools
GreatSchools rating
- 8/10Malloch Elementary SchoolGrades: K-6Distance: 0.6 mi
- 3/10Tenaya Middle SchoolGrades: 7-8Distance: 1.4 mi
- 6/10Bullard High SchoolGrades: 9-12Distance: 1.7 mi
Schools provided by the listing agent
- Elementary: Malloch
- Middle: Tenaya
- High: Bullard
Source: Fresno MLS. This data may not be complete. We recommend contacting the local school district to confirm school assignments for this home.
Get a cash offer in 3 minutes
Find out how much your home could sell for in as little as 3 minutes with a no-obligation cash offer.
Estimated market value
$1,535,000
Get a cash offer in 3 minutes
Find out how much your home could sell for in as little as 3 minutes with a no-obligation cash offer.
Estimated market value
$1,535,000
- California
- Fresno County
- Fresno
- 93711
- Bullard
- 2451 W Sierra Ave
Nearby cities
Nearby neighborhoods
Nearby zip codes
Other Fresno Topics
