Hurry in, opportunities like this don’t come up often! This stunning split-level home provides a peaceful getaway like no other, located in a scenic countryside development offering plenty of privacy. The high demand area sets the home within a semi wooded lot as it presents is three car garage and warm, brick trim work that complements both the newer roof and oversized cement driveway. Around the back, a must-see sunroom takes in the views while an additional storage shed awaits the far tree line. Inside, a carpeted living room awaits with a tiled entryway and a large picture window for sun filled illumination. An impressive kitchen waits nearby with its own tiled flooring and sweeping stained wood cabinetry that accents the long running green countertops. Enjoy a great meal in the handsome dining room, steps away from instant sunroom access. Upstairs, a trio of spacious bedrooms join an extravagant full bath that’s tied into the oversized master. At the lower level, the expansive family room brings striking wood accent work that wraps the lower walls as a brick lined fireplace creates an easy focal point. Meanwhile, a full lower bath accompanies laundry services. Additional storage is available on the fourth basement level.
Closed
$276,000
2451 Waynewood Dr NE, Fowler, OH 44418
3beds
--sqft
Single Family Residence
Built in 1979
1.15 Acres Lot
$303,400 Zestimate®
$--/sqft
$1,849 Estimated rent
Home value
$303,400
$288,000 - $319,000
$1,849/mo
Zestimate® history
Owner options
List your home for rent
$1,849/mo
Rent Zestimate®
Find your next renter with Zillow Rental Manager. Plus, with online applications, you can quickly screen prospective tenants – for free.
$1,849/mo
Rent Zestimate®
Refinance and save
$1,773/mo
Est. payment
Refinancing to a lower rate could help reduce your monthly payments and save thousands over the life of the loan.
$1,773/mo
Est. payment
Explore your selling options
Work with a Zillow partner agent
Leverage their expertise and Zillow's premium Showcase listings to get your home seen by more buyers.
Get startedList with your own agent
Get your home in front of millions of buyers by listing it on Zillow.
Learn how to do itSell it yourself
Take full control of how buyers see your home on Zillow by listing For Sale by Owner (FSBO).
List your homeWhat's special
Zillow last checked:
Listing updated:
Listed by:
Daniel J Alvarez dan.alvarez@brokerssold.com330-503-0615,
Brokers Realty Group
Bought with:
Charlotte Baldwin, 2002011847
RE/MAX Results
Source: MLS Now,MLS#: 5050049 Originating MLS: Youngstown Columbiana Association of REALTORS
Originating MLS: Youngstown Columbiana Association of REALTORSFacts & features
Interior
Bedrooms & bathrooms
- Bedrooms: 3
- Bathrooms: 2
- Full bathrooms: 2
Heating
- Baseboard, Gas
Cooling
- Ceiling Fan(s)
Features
- Basement: Partial
- Number of fireplaces: 1
Property
Parking
- Total spaces: 3
- Parking features: Attached, Garage
- Attached garage spaces: 3
Features
- Levels: Three Or More,Multi/Split
Lot
- Size: 1.15 Acres
Details
- Parcel number: 17112947
- Special conditions: Standard
Construction
Type & style
- Home type: SingleFamily
- Architectural style: Split Level
- Property subtype: Single Family Residence
Materials
- Brick, Vinyl Siding
- Roof: Asphalt,Fiberglass
Condition
- Year built: 1979
Utilities & green energy
- Sewer: Septic Tank
- Water: Well
Community & HOA
Community
- Subdivision: Howard Wood
HOA
- Has HOA: No
Location
- Region: Fowler
Financial & listing details
- Tax assessed value: $186,700
- Annual tax amount: $2,752
- Date on market: 6/28/2024
- Cumulative days on market: 45 days
Price history
| Date | Event | Price |
|---|---|---|
| 8/12/2024 | Sold | $276,000-1.4% |
Source:  MLS Now #5050049 Report a problem MLS Now #5050049 Report a problem | ||
| 7/8/2024 | Contingent | $279,900 |
Source: MLS Now #5050049 Report a problem | ||
| 6/28/2024 | Listed for sale | $279,900+59.9% |
Source: MLS Now #5050049 Report a problem | ||
| 9/27/2018 | Sold | $175,000 |
Source: Public Record Report a problem | ||
Public tax history
| Year | Property taxes | Tax assessment |
|---|---|---|
| 2025 | $2,705 -1.7% | $65,350 |
| 2024 | $2,753 +0% | $65,350 |
| 2023 | $2,752 +3.5% | $65,350 +27.8% |
| 2022 | $2,659 -0.2% | $51,140 |
| 2021 | $2,665 -0.3% | $51,140 |
| 2020 | $2,674 +4.2% | $51,140 +13.9% |
| 2019 | $2,565 +5.3% | $44,910 |
| 2018 | $2,436 +0.3% | $44,910 |
| 2017 | $2,428 +2.3% | $44,910 +4.2% |
| 2016 | $2,374 +8.7% | $43,090 |
| 2015 | $2,184 +0.1% | $43,090 |
| 2014 | $2,183 -5.6% | $43,090 -5% |
| 2013 | $2,312 +0.1% | $45,360 |
| 2012 | $2,311 +8.9% | $45,360 |
| 2011 | $2,122 +4.5% | $45,360 +1% |
| 2010 | $2,030 +1.1% | $44,905 |
| 2009 | $2,007 +0.6% | $44,905 |
| 2008 | $1,995 +3% | -- |
| 2007 | $1,936 -0.1% | -- |
| 2006 | $1,938 +1.6% | -- |
| 2005 | $1,907 +15.7% | $44,905 |
| 2004 | $1,648 +1.2% | -- |
| 2003 | $1,628 +2% | -- |
| 2002 | $1,596 +3.1% | -- |
| 2001 | $1,548 0% | -- |
| 2000 | $1,548 | -- |
Find assessor info on the county website
Neighborhood: 44418
Nearby homes
- $22,1001.16 Acres2451 Waynewood Dr NE, Fowler, OH 44418Off Market
- $--2.86 AcresWaynewood Dr, Fowler, OH 44418Off Market
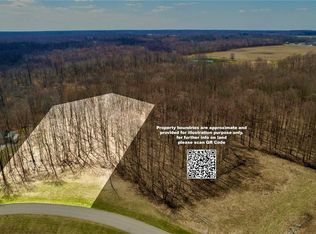
- $--3.74 AcresWaynewood Dr, Fowler, OH 44418Off Market
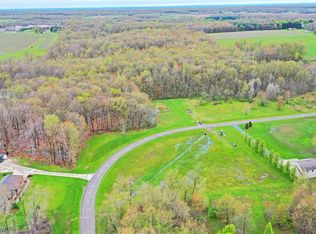
- $67,400-- bd-- ba-- sqftWaynewood Dr NE, Fowler, OH 44418Off Market
- $30,4001.82 AcresWaynewood Dr NE, Fowler, OH 44418Off Market
- $293,7003 bd1 ba2.1k sqft2481 Waynewood Dr NE, Fowler, OH 44418Off Market
- $383,4003 bd2 ba2.1k sqft2434 Waynewood Dr NE, Fowler, OH 44418Off Market
- $401,4004 bd2 ba2.8k sqft2467 Waynewood Dr NE, Fowler, OH 44418Off Market
Nearby schools
GreatSchools rating
- 7/10Mathews Elementary School (Intermediate)Grades: 3-5Distance: 4.8 mi
- 5/10Mathews Junior High SchoolGrades: 6-8Distance: 3.7 mi
- 6/10Mathews High SchoolGrades: 9-12Distance: 3.7 mi
Schools provided by the listing agent
- District: Mathews LSD - 7806
Source: MLS Now. This data may not be complete. We recommend contacting the local school district to confirm school assignments for this home.


Get pre-qualified for a loan
At Zillow Home Loans, we can pre-qualify you in as little as 5 minutes with no impact to your credit score.An equal housing lender. NMLS #10287.
- Ohio
- Trumbull County
- Fowler
- 44418
- 2451 Waynewood Dr NE
Nearby cities
Nearby zip codes
Other Fowler Topics
