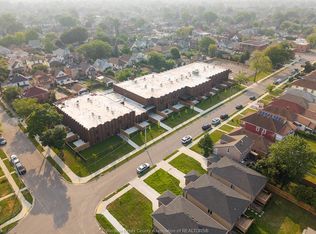
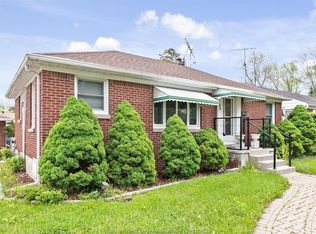
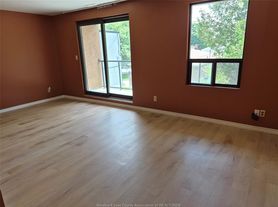
Attention renters, unit available immediately. Brand new main level duplex offering modern open concept layout. two bedroom two bath with in unit laundry, appliances also included. Primary bedroom features ensuite and walk in closet. Driveway parking included in rental price. Tenant responsible for all utilities.
Data provided by the Windsor-Essex County Association of REALTORS . The information is deemed reliable, but is not guaranteed.
Apartment for rent
C$2,375/moFees may apply
2451 Westminster Blvd, # 1, Windsor, ON N8T 1X9
2beds
Price may not include required fees and charges. Learn more|
Multifamily
Available now
Air conditioner, central air
In unit laundry
Open parking parking
Central, forced air, natural gas
What's special
Modern open concept layoutTwo bedroom two bathIn unit laundryPrimary bedroom features ensuiteWalk in closetDriveway parking included
- 6 days |
- -- |
- -- |
Zillow last checked:
Listing updated:
Travel times

Let’s turn your rent into credit progress
Build credit history with every on-time payment and get credit for the payment you’re already making.
Facts & features
Interior
Bedrooms & bathrooms
- Bedrooms: 2
- Bathrooms: 2
- Full bathrooms: 2
Heating
- Central, Forced Air, Natural Gas
Cooling
- Air Conditioner, Central Air
Appliances
- Included: Dishwasher, Dryer, Freezer, Microwave Oven, Refrigerator, Stove, Tankless Water Heater, Washer
- Laundry: In Unit
Features
- Walk In Closet, Walk-In Closet
- Has basement: Yes
- Has fireplace: Yes
Property
Parking
- Parking features: Open
- Has uncovered spaces: Yes
- Details: Contact manager
Features
- Patio & porch: Patio
- Exterior features: Acreage Info (Unknown), Balcony, Basement, Playground, Shopping Nearby, Walk In Closet, Walk-In Closet
Construction
Type & style
- Home type: MultiFamily
- Property subtype: MultiFamily
Materials
- Roof: Asphalt Shingle
Condition
- Year built: 2025
Community & HOA
Community
- Features: Playground
HOA
- Amenities included: Parking, Playground, Trail(s)
Location
- Region: Windsor
Financial & listing details
- Lease term: Contact For Details
Nearby apartments for rent



Price history
Price history is unavailable.
Neighborhood: Fountainbleu
Nearby schools
GreatSchools rating
- 3/10Detroit Academy Of Arts And SciencesGrades: PK-5Distance: 3.6 mi
- 5/10Detroit Academy Of Arts And Sciences Middle SchoolGrades: 6-8Distance: 3.6 mi
- 5/10University Preparatory Science And Math (Psad) High SchoolGrades: 9-12Distance: 3.6 mi