Modern luxury at its finest! Nestled on just under one acre, the property abuts a 6-acre protected natural area. This immaculate, spectacular executive ranch boasts 3,900 sq ft, 4BR, and 3.5 baths. Built in 2000 with numerous updates including an updated contemporary kitchen and a luxurious primary bath.
This beautifully custom-built light-filtered home features contemporary architectural interest and special ceiling effects throughout. From the minute you enter through the front door, the space is inviting. The foyer is open to the great room and formal dining room and features soaring 11' ceilings. The great room window wall shows off the natural setting with a seasonal year-round panoramic view. The dining room boasts large windows with half-rounds above allowing sunny beams of afternoon light to pour in. The spacious foyer is open and welcoming. The beautifully appointed kitchen is open to the family room & boasts Cambria quartz countertops, solid maple Starmark pearl-glazed custom cabinetry, quiet-close drawers and under cabinet lighting (all on dimmers to create your special mood). Handsome cherry center island with bar stool seating; built-in convection oven & microwave, Jenn-Air designer gas cooktop with downdraft, Kenmore Elite stainless steel appliances, built-in wine storage. A stainless steel double sink with window above affords a gorgeous garden view!
The sunny gazebo-style breakfast nook has an octagonal ceiling. Beautiful family room with skylight, striking stonewall fireplace, & 8' sliders to Trex deck.
The desirable split floor plan features 4 bedrooms and 2 full baths in the south wing. The eye-catching primary ensuite boasts an 11' tray ceiling & a stylish ceiling fan. A triple casement window wall allows nature and morning sunlight to filter in. The updated dream bath boasts a Jacuzzi tub with ½ round window above, his/her separate custom "Holiday" cherry cabinetry with soft close doors & drawers, Cambria quartz tops, dimmable vanity lighting and custom framed mirrors. Euro-style glass shower enclosure, heated ceramic tile floors and a newly installed $5000 walk-in designer closet system!
The sprawling lower level is great for stayovers and parties! It features a full walk-out with 6 sets of daylight windows, a spacious wet bar and wine rack. The gas log fireplace has a raised marble hearth. Pool table stays! Walkout to your private circular patio and professionally landscaped garden. Office/flex room with closet, full bathroom & tons of storage! Three car garage, extra deep, drywalled, insulated 8' doors, one 9' wide & high ceilings.
Updates include: primary bath 2018, primary closet system 2023, Lennox 96.7% furnace 2020, Lennox A/C with cover, programmable thermostat & healthy climate humidifier; Trex deck 2006, sprinklers 2003, kitchen 2013.
Amazing neighborhood! Woodview Subdivision features over 13 common acres that include 5 nature Parks and 4 Ponds (3 of them fishable). The location is premium, across from the high school!
Williamston boasts class A schools, many trendy eateries, live theater, movie theater, D & W grocery store, 2 Parks, 2 Golf Courses, conveniently located only 3 miles from Diederich Produce Market and Honey & Cream Ice Cream Parlor & Bubble Bar! 3.5 miles to I-96 and 1 mile to Downtown Williamston. Only 7 miles to East Lansing (MSU).
Sold for $569,900
$569,900
2451 White Pine Dr, Williamston, MI 48895
4beds
3,959sqft
Single Family Residence
Built in 2000
0.96 Acres Lot
$648,500 Zestimate®
$144/sqft
$4,131 Estimated rent
Home value
$648,500
$616,000 - $687,000
$4,131/mo
Zestimate® history
Owner options
List your home for rent
$4,131/mo
Rent Zestimate®
Find your next renter with Zillow Rental Manager. Plus, with online applications, you can quickly screen prospective tenants – for free.
$4,131/mo
Rent Zestimate®
Refinance and save
$4,175/mo
Est. payment
Refinancing to a lower rate could help reduce your monthly payments and save thousands over the life of the loan.
$4,175/mo
Est. payment
Explore your selling options
Work with a Zillow partner agent
Leverage their expertise and Zillow's premium Showcase listings to get your home seen by more buyers.
Get startedList with your own agent
Get your home in front of millions of buyers by listing it on Zillow.
Learn how to do itSell it yourself
Take full control of how buyers see your home on Zillow by listing For Sale by Owner (FSBO).
List your homeWhat's special
Gas log fireplacePool tableExtra deepBar stool seatingCambria quartz countertopsBubble barCustom framed mirrors
Zillow last checked:
Listing updated:
Listed by:
Shelly Hall 517-719-1436,
Coldwell Banker Professionals -Okemos
Bought with:
Ben Magsig, 6506046432
EXP Realty, LLC
EXP Realty, LLC
Source: Greater Lansing AOR,MLS#: 276801
Facts & features
Interior
Bedrooms & bathrooms
- Bedrooms: 4
- Bathrooms: 4
- Full bathrooms: 3
- 1/2 bathrooms: 1
Primary bedroom
- Level: First
- Area: 225 Square Feet
- Dimensions: 15 x 15
Bedroom 2
- Level: First
- Area: 141.12 Square Feet
- Dimensions: 12.6 x 11.2
Bedroom 3
- Level: First
- Area: 137.94 Square Feet
- Dimensions: 12.1 x 11.4
Bedroom 4
- Level: First
- Area: 129.6 Square Feet
- Dimensions: 12 x 10.8
Dining room
- Level: First
- Area: 176.4 Square Feet
- Dimensions: 14 x 12.6
Family room
- Level: First
- Area: 312 Square Feet
- Dimensions: 20 x 15.6
Family room
- Level: Basement
- Area: 822.5 Square Feet
- Dimensions: 47 x 17.5
Kitchen
- Level: First
- Area: 134.16 Square Feet
- Dimensions: 12.9 x 10.4
Laundry
- Level: First
- Area: 74.8 Square Feet
- Dimensions: 11 x 6.8
Living room
- Level: First
- Area: 292.5 Square Feet
- Dimensions: 19.5 x 15
Office
- Level: Basement
- Area: 347.8 Square Feet
- Dimensions: 18.8 x 18.5
Other
- Description: Breakfast Nook
- Level: First
- Area: 134.56 Square Feet
- Dimensions: 11.6 x 11.6
Heating
- Baseboard, Central, Exhaust Fan, Fireplace(s), Forced Air, Humidity Control, Natural Gas
Cooling
- Central Air, Gas, Humidity Control
Appliances
- Included: Cooktop, Disposal, Down Draft, Freezer, Gas Water Heater, Microwave, Plumbed For Ice Maker, Self Cleaning Oven, Stainless Steel Appliance(s), Washer/Dryer, Water Heater, Water Softener, Washer, Vented Exhaust Fan, Refrigerator, Humidifier, Gas Cooktop, Free-Standing Refrigerator, Free-Standing Freezer, Electric Oven, Dryer, Dishwasher, Convection Oven, Built-In Electric Oven, Built-In Gas Range, Built-In Range
- Laundry: Electric Dryer Hookup, Inside, Laundry Room, Main Level, Sink, Washer Hookup
Features
- Bar, Bookcases, Built-in Features, Cathedral Ceiling(s), Ceiling Fan(s), Central Vacuum, Chandelier, Crown Molding, Double Closet, Double Vanity, Eat-in Kitchen, Entrance Foyer, Granite Counters, High Ceilings, High Speed Internet, Kitchen Island, Pantry, Recessed Lighting, Smart Thermostat, Soaking Tub, Stone Counters, Storage, Vaulted Ceiling(s), Walk-In Closet(s), Wet Bar, Wired for Data
- Flooring: Carpet, Stone, Tile
- Windows: Blinds, Insulated Windows, Screens, Skylight(s), Window Coverings, Window Treatments, Wood Frames
- Basement: Finished,Full,Walk-Out Access,Other
- Has fireplace: Yes
- Fireplace features: Gas, Blower Fan, Circulating, Decorative, Family Room, Glass Doors, Great Room, Heatilator, Raised Hearth, Stone, Other
Interior area
- Total structure area: 5,218
- Total interior livable area: 3,959 sqft
- Finished area above ground: 2,609
- Finished area below ground: 1,350
Property
Parking
- Total spaces: 3
- Parking features: Attached, Deck, Direct Access, Driveway, Finished, Garage, Garage Door Opener, Garage Faces Front, Inside Entrance, Oversized, Paved, Side By Side
- Attached garage spaces: 3
- Has uncovered spaces: Yes
Features
- Levels: One
- Stories: 1
- Patio & porch: Covered, Deck, Front Porch, Patio, Porch
- Exterior features: Lighting, Other, Private Yard
- Pool features: None
- Spa features: None
- Fencing: None
- Has view: Yes
- View description: Trees/Woods, Water
- Has water view: Yes
- Water view: Water
- Waterfront features: Pond
- Frontage type: Other
Lot
- Size: 0.96 Acres
- Dimensions: 120 x 277
- Features: Back Yard, Front Yard, Landscaped, Many Trees, Native Plants, Private, Sprinklers In Front, Sprinklers In Rear, Wooded
Details
- Foundation area: 2609
- Parcel number: 33030325479008
- Zoning description: Zoning
Construction
Type & style
- Home type: SingleFamily
- Architectural style: Ranch
- Property subtype: Single Family Residence
Materials
- Brick, Vinyl Siding
- Foundation: Permanent
- Roof: Shingle
Condition
- Updated/Remodeled
- New construction: No
- Year built: 2000
Details
- Builder name: Sober
Utilities & green energy
- Electric: Circuit Breakers
- Sewer: Septic Tank
- Water: Well
- Utilities for property: Other, Water Not Available, Underground Utilities, Sewer Not Available, Phone Available, Natural Gas Connected, Natural Gas Available, High Speed Internet Connected, High Speed Internet Available, Electricity Connected, Electricity Available, Cable Connected, Cable Available
Community & HOA
Community
- Features: Park
- Security: Secured Garage/Parking, Smoke Detector(s)
- Subdivision: Woodview
HOA
- Has HOA: Yes
- Amenities included: Picnic Area
- HOA fee: $220 annually
- HOA name: Woodview
Location
- Region: Williamston
Financial & listing details
- Price per square foot: $144/sqft
- Tax assessed value: $287,400
- Annual tax amount: $7,884
- Date on market: 10/19/2023
- Listing terms: Cash,Conventional
- Road surface type: Concrete, Paved
Price history
| Date | Event | Price |
|---|---|---|
| 11/14/2023 | Sold | $569,900$144/sqft |
Source:  Greater Lansing AOR #276801 Report a problem Greater Lansing AOR #276801 Report a problem | ||
| 11/6/2023 | Pending sale | $569,900$144/sqft |
Source: Greater Lansing AOR #276801 Report a problem | ||
| 10/26/2023 | Contingent | $569,900$144/sqft |
Source: Greater Lansing AOR #276801 Report a problem | ||
| 10/19/2023 | Listed for sale | $569,900+38.2%$144/sqft |
Source: Greater Lansing AOR #276801 Report a problem | ||
| 5/6/2003 | Sold | $412,500$104/sqft |
Source: Public Record Report a problem | ||
Public tax history
| Year | Property taxes | Tax assessment |
|---|---|---|
| 2025 | $12,837 +64.8% | -- |
| 2024 | $7,789 | $287,400 +10.7% |
| 2023 | -- | $259,700 +10.6% |
| 2022 | -- | $234,900 +5.9% |
| 2021 | -- | $221,900 +5.2% |
| 2020 | -- | $211,000 +3.6% |
| 2019 | $6,468 | $203,700 +19.1% |
| 2018 | $6,468 | $171,000 |
| 2017 | -- | $171,000 +4.1% |
| 2016 | -- | $164,300 +8% |
| 2015 | -- | $152,200 +1.8% |
| 2014 | -- | $149,500 +1.2% |
| 2013 | -- | $147,700 -3.8% |
| 2012 | -- | $153,500 -7.8% |
| 2011 | -- | $166,500 -1.8% |
| 2010 | -- | $169,500 -6% |
| 2009 | -- | $180,400 -0.9% |
| 2008 | -- | $182,000 -4.7% |
| 2007 | -- | $191,000 -6.2% |
| 2006 | -- | $203,600 +1.1% |
| 2005 | -- | $201,300 +6.9% |
| 2004 | -- | $188,300 +3.4% |
| 2003 | -- | $182,100 +9.4% |
| 2002 | -- | $166,500 |
| 2001 | -- | $166,500 +13.9% |
| 2000 | -- | $146,184 |
Find assessor info on the county website
Neighborhood: 48895
Nearby homes
- $533,5004 bd3 ba2.6k sqft2443 White Pine Dr, Williamston, MI 48895Off Market
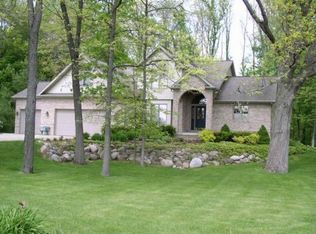
- $538,3004 bd3 ba3k sqft2459 White Pine Dr, Williamston, MI 48895Off Market
- $504,9003 bd2 ba3.2k sqft2435 White Pine Dr, Williamston, MI 48895Off Market

- $100-- bd-- ba-- sqft2435 White Pine Dr, Williamston, MI 48895Off Market
- $100-- bd-- ba-- sqft2435 White Pine Dr, Williamston, MI 48895Off Market
- $100-- bd-- ba-- sqft2435 White Pine Dr, Williamston, MI 48895Off Market
- $512,3004 bd2 ba2.9k sqft2460 White Pine Dr, Williamston, MI 48895Off Market
- $47,500-- bd-- ba-- sqft2448 White Pine Dr, Williamston, MI 48895Off Market
Nearby schools
GreatSchools rating
- 8/10Williamston Explorer Elementary SchoolGrades: 3-5Distance: 1 mi
- 9/10Williamston Middle SchoolGrades: 6-8Distance: 0.7 mi
- 9/10Williamston High SchoolGrades: 9-12Distance: 0.6 mi
Schools provided by the listing agent
- High: Williamston
- District: Williamston
Source: Greater Lansing AOR. This data may not be complete. We recommend contacting the local school district to confirm school assignments for this home.
Get a cash offer in 3 minutes
Find out how much your home could sell for in as little as 3 minutes with a no-obligation cash offer.
Estimated market value
$648,500
Get a cash offer in 3 minutes
Find out how much your home could sell for in as little as 3 minutes with a no-obligation cash offer.
Estimated market value
$648,500
- Michigan
- Ingham County
- Williamston
- 48895
- 2451 White Pine Dr
Nearby cities
Nearby zip codes
Other Williamston Topics
