Stunning 4 bed 3 1/2 bath home in Oakhurst Subdivision located on a premium cul-da-sac lot! Just a few short blocks from Steck Elementary school. Updates galore to this custom home! Recently painted, you will enjoy versatile room uses, 1st-floor study, a custom updated kitchen with a center island, upgraded SS appliances, a triple wall pantry, a striking subway tile wall accent, hardwood flooring, and picture windows views of the fenced backyard. The kitchen is open to the comfortable family room with a gas fireplace, flanked by built-in bookcases, a bay window, hardwood floors, and glass pocket doors to the living room. 1st-floor laundry/mudroom for added convenience. Upstairs, 4 generously sized bedrooms and ALL have customized walk-in closets. The Primary BR/Master BR closet is customized with over 20' in length of built-in shelves and drawers. The master bedroom is vaulted and excellently sized. The luxury master bath has a jetted tub, dual sinks, shower & skylights. The family bath also has dual sinks, a tub/shower & its own linen closet. Adding to the allure of this home is the beautifully finished basement with a fully updated bathroom with walk-in glass door shower, possible 5th bedroom, Tv/Media room and rec/workout room. Outside, you have a wonderful fenced yard with both a deck and paver brick patio + a gas firepit. The southern exposure from the rear of the home adds great natural light year-round to the home! The Oakhurst neighborhood offers tennis and volleyball courts, soccer & baseball fields, private swim club and Waubonsie Lake with walking paths. Recent upgrades include windows in 2021, new AC in 2022, exterior painting including the deck in 2023, new kitchen backsplash and light fixtures in 2022, Interior trim and doors painted or new in 2023, 1st floor carpet replaced in 2020, custom shades in the bay in 2020, washer and dryer new in 2020 & interior painting in 2025. Full list of updates, features & specs in Additional Info in the MLS.
Closed
Street View
$645,000
2451 Whitehall Ct, Aurora, IL 60504
4beds
2,635sqft
Single Family Residence
Built in 1990
0.26 Acres Lot
$678,900 Zestimate®
$245/sqft
$3,684 Estimated rent
Home value
$678,900
$618,000 - $747,000
$3,684/mo
Zestimate® history
Owner options
List your home for rent
$3,684/mo
Rent Zestimate®
Find your next renter with Zillow Rental Manager. Plus, with online applications, you can quickly screen prospective tenants – for free.
$3,684/mo
Rent Zestimate®
Refinance and save
$4,849/mo
Est. payment
Refinancing to a lower rate could help reduce your monthly payments and save thousands over the life of the loan.
$4,849/mo
Est. payment
Explore your selling options
Work with a Zillow partner agent
Leverage their expertise and Zillow's premium Showcase listings to get your home seen by more buyers.
Get startedList with your own agent
Get your home in front of millions of buyers by listing it on Zillow.
Learn how to do itSell it yourself
Take full control of how buyers see your home on Zillow by listing For Sale by Owner (FSBO).
List your homeWhat's special
Zillow last checked:
Listing updated:
Listed by:
William White 630-235-9760,
Baird & Warner
Bought with:
Penny Iantria
RE/MAX Professionals Select
Source: MRED as distributed by MLS GRID,MLS#: 12289256
Facts & features
Interior
Bedrooms & bathrooms
- Bedrooms: 4
- Bathrooms: 4
- Full bathrooms: 3
- 1/2 bathrooms: 1
Rooms
- Room types: Recreation Room, Breakfast Room, Game Room, Office
Primary bedroom
- Features: Flooring (Carpet), Bathroom (Full)
- Level: Second
- Area: 240 Square Feet
- Dimensions: 20X12
Bedroom 2
- Features: Flooring (Carpet)
- Level: Second
- Area: 150 Square Feet
- Dimensions: 15X10
Bedroom 3
- Features: Flooring (Carpet)
- Level: Second
- Area: 180 Square Feet
- Dimensions: 18X10
Bedroom 4
- Features: Flooring (Carpet)
- Level: Second
- Area: 156 Square Feet
- Dimensions: 13X12
Breakfast room
- Features: Flooring (Hardwood)
- Level: Main
- Area: 150 Square Feet
- Dimensions: 15X10
Family room
- Features: Flooring (Hardwood)
- Level: Main
- Area: 255 Square Feet
- Dimensions: 17X15
Game room
- Features: Flooring (Carpet)
- Level: Basement
- Area: 132 Square Feet
- Dimensions: 12X11
Kitchen
- Features: Kitchen (Island), Flooring (Hardwood)
- Level: Main
- Area: 150 Square Feet
- Dimensions: 15X10
Laundry
- Features: Flooring (Ceramic Tile)
- Level: Main
- Area: 64 Square Feet
- Dimensions: 8X8
Living room
- Features: Flooring (Carpet)
- Level: Main
- Area: 210 Square Feet
- Dimensions: 15X14
Office
- Features: Flooring (Hardwood)
- Level: Main
- Area: 180 Square Feet
- Dimensions: 15X12
Recreation room
- Features: Flooring (Carpet)
- Level: Basement
- Area: 322 Square Feet
- Dimensions: 23X14
Heating
- Natural Gas
Cooling
- Central Air
Appliances
- Included: Double Oven, Range, Dishwasher, Refrigerator, Washer, Dryer, Stainless Steel Appliance(s), Range Hood
Features
- Cathedral Ceiling(s)
- Windows: Skylight(s)
- Basement: Finished,Full
- Attic: Unfinished
- Number of fireplaces: 1
- Fireplace features: Wood Burning, Gas Starter, Family Room
Interior area
- Total structure area: 0
- Total interior livable area: 2,635 sqft
Property
Parking
- Total spaces: 2
- Parking features: Concrete, Garage Door Opener, On Site, Garage Owned, Attached, Garage
- Attached garage spaces: 2
- Has uncovered spaces: Yes
Accessibility
- Accessibility features: No Disability Access
Features
- Stories: 2
- Patio & porch: Deck, Screened
Lot
- Size: 0.26 Acres
- Dimensions: 65X129X149X114
- Features: Cul-De-Sac, Landscaped
Details
- Additional structures: Gazebo
- Parcel number: 0730306016
- Special conditions: None
Construction
Type & style
- Home type: SingleFamily
- Architectural style: Colonial
- Property subtype: Single Family Residence
Materials
- Cedar
- Foundation: Concrete Perimeter
- Roof: Asphalt
Condition
- New construction: No
- Year built: 1990
Utilities & green energy
- Sewer: Public Sewer
- Water: Public
Community & HOA
Community
- Features: Clubhouse, Park, Tennis Court(s), Lake, Sidewalks, Street Lights
- Subdivision: Oakhurst
HOA
- Has HOA: Yes
- Services included: None
- HOA fee: $291 annually
Location
- Region: Aurora
Financial & listing details
- Price per square foot: $245/sqft
- Tax assessed value: $162,316
- Annual tax amount: $11,203
- Date on market: 6/18/2025
- Listing terms: Conventional
- Ownership: Fee Simple w/ HO Assn.
Price history
| Date | Event | Price |
|---|---|---|
| 6/18/2025 | Sold | $645,000+63.3%$245/sqft |
Source:  MRED as distributed by MLS GRID #12289256 Report a problem MRED as distributed by MLS GRID #12289256 Report a problem | ||
| 8/16/2019 | Sold | $395,000-1.2%$150/sqft |
Source: MRED as distributed by MLS GRID #10386652 Report a problem | ||
| 6/30/2019 | Pending sale | $399,900-2%$152/sqft |
Source: Digital Realty #10386652 Report a problem | ||
| 5/20/2019 | Listed for sale | $408,000$155/sqft |
Source: Digital Realty #10386652 Report a problem | ||
| 4/7/2019 | Listing removed | $408,000$155/sqft |
Source: Keller Williams Infinity #10107866 Report a problem | ||
| 1/15/2019 | Price change | $408,000-1.6%$155/sqft |
Source: Keller Williams Infinity #10107866 Report a problem | ||
| 9/26/2018 | Listed for sale | $414,800$157/sqft |
Source: Berkshire Hathaway HomeServices Elite Realtors #09939835 Report a problem | ||
| 9/10/2018 | Pending sale | $414,800$157/sqft |
Source: Berkshire Hathaway HomeServices Elite Realtors #09939835 Report a problem | ||
| 5/5/2018 | Listed for sale | $414,800+34.9%$157/sqft |
Source: Berkshire Hathaway HomeServices Elite Realtors #09939835 Report a problem | ||
| 1/29/2002 | Sold | $307,500$117/sqft |
Source: Public Record Report a problem | ||
Public tax history
| Year | Property taxes | Tax assessment |
|---|---|---|
| 2024 | $11,733 +4.7% | $162,316 +11.3% |
| 2023 | $11,203 +2.8% | $145,850 +7.3% |
| 2022 | $10,896 +2.7% | $135,930 +3.7% |
| 2021 | $10,610 -1.2% | $131,070 |
| 2020 | $10,740 +3.6% | $131,070 +5.1% |
| 2019 | $10,366 -3.3% | $124,660 -2.2% |
| 2018 | $10,723 +1.6% | $127,400 +3.5% |
| 2017 | $10,549 +1.8% | $123,080 +4.2% |
| 2016 | $10,367 +1% | $118,120 +5.3% |
| 2015 | $10,268 -4.8% | $112,150 -1.9% |
| 2014 | $10,787 +1% | $114,270 -0.7% |
| 2013 | $10,676 +3.1% | $115,070 -2% |
| 2012 | $10,351 +2.6% | $117,450 -6.4% |
| 2011 | $10,091 +3.8% | $125,520 -2% |
| 2010 | $9,720 +3.1% | $128,050 -4% |
| 2009 | $9,426 +3.1% | $133,380 +1.8% |
| 2008 | $9,145 +4.5% | $131,020 +5.8% |
| 2007 | $8,754 +4.7% | $123,830 +7% |
| 2006 | $8,362 -0.4% | $115,770 +2.6% |
| 2005 | $8,393 +4% | $112,840 +3.8% |
| 2004 | $8,068 +3.6% | $108,710 +6.8% |
| 2003 | $7,786 +9.1% | $101,790 +8.3% |
| 2002 | $7,138 +4.3% | $93,950 +4.7% |
| 2001 | $6,844 +5.6% | $89,740 +4.4% |
| 2000 | $6,482 | $85,960 |
Find assessor info on the county website
Neighborhood: Fox Valley
Nearby homes
- $612,2005 bd4 ba2.2k sqft2450 Chatfield Ct, Aurora, IL 60504Off Market
- $582,4004 bd2 ba2.5k sqft2461 Whitehall Ct, Aurora, IL 60504Off Market
- $664,2004 bd3 ba3.1k sqft2441 Whitehall Ct, Aurora, IL 60504Off Market
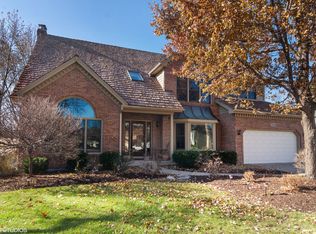
- $675,0004 bd2 ba3.2k sqft2440 Chatfield Ct, Aurora, IL 60504Off Market
- $609,4004 bd3 ba1.6k sqft2442 Whitehall Ct, Aurora, IL 60504Off Market
- $580,2004 bd3 ba2.4k sqft645 Waterbury Dr, Aurora, IL 60504Off Market
- $621,6005 bd4 ba3k sqft2471 Whitehall Ct, Aurora, IL 60504Off Market
- $552,9004 bd3 ba2.3k sqft2460 Chatfield Ct, Aurora, IL 60504Off Market
Nearby schools
GreatSchools rating
- 7/10Reba O Steck Elementary SchoolGrades: K-5Distance: 0.2 mi
- 6/10Fischer Middle SchoolGrades: 6-8Distance: 0.7 mi
- 9/10Waubonsie Valley High SchoolGrades: 9-12Distance: 0.2 mi
Schools provided by the listing agent
- Elementary: Steck Elementary School
- Middle: Fischer Middle School
- High: Waubonsie Valley High School
- District: 204
Source: MRED as distributed by MLS GRID. This data may not be complete. We recommend contacting the local school district to confirm school assignments for this home.
Get a cash offer in 3 minutes
Find out how much your home could sell for in as little as 3 minutes with a no-obligation cash offer.
Estimated market value
$678,900
Get a cash offer in 3 minutes
Find out how much your home could sell for in as little as 3 minutes with a no-obligation cash offer.
Estimated market value
$678,900
- Illinois
- DuPage County
- Aurora
- 60504
- Fox Valley
- 2451 Whitehall Ct
Nearby cities
Nearby neighborhoods
Nearby zip codes
Other Aurora Topics
