Welcome to this inviting 2-story home, nestled on a spacious corner lot with outstanding curb appeal. As you step onto the covered front porch, you'll immediately feel at home. Prepare to be impressed by the generous square footage this residence offers. The main level is designed for both functionality and style. It features an eat-in kitchen with a convenient breakfast bar, abundant cabinet space, and an oversized butler's pantry that seamlessly flows into the dining room. The living room is bathed in natural light through large windows, and the cozy gas log fireplace in the living room creates the perfect ambiance for relaxation. Additionally, there's a private office at the front of the home.The main level primary suite is a true retreat, boasting a 5-piece bathroom with a soothing jet tub and not one, but two spacious walk-in closets. Vaulted ceilings further enhance the sense of spaciousness and elegance.Moving to the upper level, you'll find three bedrooms and two more full bathrooms, one of which is a Jr. Suite. The basement offers endless possibilities to customize your dream space. It also includes another bedroom and bathroom.Outside, you can unwind on the backyard porch and envision your dream garden in the ample yard space, all while being enclosed by vinyl fencing. Alley access adds convenience to the property.This home is an ideal choice for those seeking both comfort and convenience. Don't miss your chance to make this remarkable property your new home.
Sold for $685,000
$685,000
2451 Winding Dr, Longmont, CO 80504
5beds
5,136sqft
Single Family Residence
Built in 2005
7,189 Square Feet Lot
$708,800 Zestimate®
$133/sqft
$4,489 Estimated rent
Home value
$708,800
$673,000 - $744,000
$4,489/mo
Zestimate® history
Owner options
List your home for rent
$4,489/mo
Rent Zestimate®
Find your next renter with Zillow Rental Manager. Plus, with online applications, you can quickly screen prospective tenants – for free.
$4,489/mo
Rent Zestimate®
Refinance and save
$3,263/mo
Est. payment
Refinancing to a lower rate could help reduce your monthly payments and save thousands over the life of the loan.
$3,263/mo
Est. payment
Explore your selling options
Work with a Zillow partner agent
Leverage their expertise and Zillow's premium Showcase listings to get your home seen by more buyers.
Get startedList with your own agent
Get your home in front of millions of buyers by listing it on Zillow.
Learn how to do itSell it yourself
Take full control of how buyers see your home on Zillow by listing For Sale by Owner (FSBO).
List your homeWhat's special
Zillow last checked:
Listing updated:
Listed by:
Erik Ingvaldsen 303-588-8290,
Slifer Smith & Frampton-Niwot
Bought with:
Dustin Griffith, 100005747
RE/MAX Professionals
Source: IRES as distributed by MLS GRID,MLS#: 997308
Facts & features
Interior
Bedrooms & bathrooms
- Bedrooms: 5
- Bathrooms: 5
- Full bathrooms: 4
- 1/2 bathrooms: 1
- Main level bathrooms: 2
Primary bedroom
- Description: Laminate
- Features: Full Primary Bath, 5 Piece Primary Bath
- Level: Main
- Area: 270 Square Feet
- Dimensions: 15 x 18
Bedroom 2
- Description: Carpet
- Level: Upper
- Area: 182 Square Feet
- Dimensions: 14 x 13
Bedroom 3
- Description: Carpet
- Level: Upper
- Area: 156 Square Feet
- Dimensions: 12 x 13
Bedroom 4
- Description: Carpet
- Level: Upper
- Area: 156 Square Feet
- Dimensions: 12 x 13
Bedroom 5
- Description: Carpet
- Level: Basement
- Area: 182 Square Feet
- Dimensions: 14 x 13
Dining room
- Description: Laminate
- Level: Main
- Area: 169 Square Feet
- Dimensions: 13 x 13
Family room
- Description: Hardwood
- Level: Main
- Area: 272 Square Feet
- Dimensions: 16 x 17
Great room
- Description: Carpet
- Level: Basement
Kitchen
- Description: Laminate
- Level: Main
- Area: 286 Square Feet
- Dimensions: 22 x 13
Laundry
- Level: Main
Recreation room
- Description: Vinyl
- Level: Basement
Study
- Description: Carpet
- Level: Main
- Area: 182 Square Feet
- Dimensions: 14 x 13
Heating
- Forced Air
Appliances
- Included: Electric Range, Double Oven, Dishwasher, Refrigerator
- Laundry: Washer/Dryer Hookup
Features
- Eat-in Kitchen, Separate Dining Room, Cathedral Ceiling(s), Open Floorplan, Pantry, Walk-In Closet(s), Crown Molding
- Flooring: Wood
- Windows: Window Coverings, Bay or Bow Window
- Basement: Full,Partially Finished
- Has fireplace: Yes
- Fireplace features: Living Room
Interior area
- Total structure area: 3,098
- Total interior livable area: 5,136 sqft
- Finished area above ground: 3,098
Property
Parking
- Total spaces: 2
- Parking features: Garage - Attached
- Attached garage spaces: 2
- Details: Attached
Accessibility
- Accessibility features: Level Lot, Level Drive, Main Floor Bath, Accessible Bedroom, Main Level Laundry
Features
- Levels: Two
- Stories: 2
- Patio & porch: Patio
- Exterior features: Sprinkler System
- Fencing: Partial,Vinyl
Lot
- Size: 7,189 Square Feet
- Features: Corner Lot, Deciduous Trees, Level, Paved, Curbs, Gutters, Sidewalks, Street Light, Alley
Details
- Parcel number: R0502145
- Zoning: RES
- Special conditions: Private Owner
Construction
Type & style
- Home type: SingleFamily
- Architectural style: Contemporary
- Property subtype: Single Family Residence
Materials
- Frame, Brick
- Roof: Composition
Condition
- New construction: No
- Year built: 2005
Utilities & green energy
- Electric: City
- Gas: EXCEL
- Sewer: Public Sewer
- Water: City
- Utilities for property: Natural Gas Available, Cable Available
Community & HOA
Community
- Features: Park
- Subdivision: PRAIRIE VILLAGE FLG 1
HOA
- Has HOA: Yes
- Services included: Common Amenities, Management
- HOA fee: $65 monthly
- HOA name: Prairie Village Owners Assoc
- HOA phone: 303-682-0098
Location
- Region: Longmont
Financial & listing details
- Price per square foot: $133/sqft
- Tax assessed value: $786,600
- Annual tax amount: $3,175
- Date on market: 10/13/2023
- Listing terms: Cash,Conventional,FHA,VA Loan
Price history
| Date | Event | Price |
|---|---|---|
| 4/5/2024 | Sold | $685,000+0.7%$133/sqft |
Source:  IRES as distributed by MLS GRID #997308 Report a problem IRES as distributed by MLS GRID #997308 Report a problem | ||
| 3/6/2024 | Pending sale | $680,000$132/sqft |
Source:  REcolorado as distributed by MLS GRID #IR997308 Report a problem REcolorado as distributed by MLS GRID #IR997308 Report a problem | ||
| 11/6/2023 | Price change | $680,000-2.9%$132/sqft |
Source: IRES as distributed by MLS GRID #997308 Report a problem | ||
| 10/13/2023 | Listed for sale | $700,000+114.4%$136/sqft |
Source: IRES as distributed by MLS GRID #997308 Report a problem | ||
| 12/9/2005 | Sold | $326,505$64/sqft |
Source: Public Record Report a problem | ||
Public tax history
| Year | Property taxes | Tax assessment |
|---|---|---|
| 2025 | $3,797 +1.4% | $49,163 -1.8% |
| 2024 | $3,745 +17.9% | $50,076 -1% |
| 2023 | $3,175 -1.3% | $50,562 +29.5% |
| 2022 | $3,216 +16.1% | $39,038 -2.8% |
| 2021 | $2,770 | $40,162 +12.6% |
| 2020 | $2,770 +14.6% | $35,665 |
| 2019 | $2,418 | $35,665 +9.2% |
| 2018 | $2,418 | $32,652 -9.5% |
| 2017 | $2,418 +12.9% | $36,099 +18.9% |
| 2016 | $2,141 -22.6% | $30,359 +22.8% |
| 2015 | $2,765 +19.8% | $24,716 |
| 2014 | $2,309 -6.4% | $24,716 |
| 2013 | $2,466 +6.8% | $24,716 -7% |
| 2012 | $2,309 +1.5% | $26,586 |
| 2011 | $2,275 +1.8% | -- |
| 2010 | $2,234 -4.4% | $26,430 |
| 2009 | $2,337 +12.1% | $26,430 -17.4% |
| 2008 | $2,084 +4% | $31,990 |
| 2007 | $2,004 +142.1% | $31,990 +838.1% |
| 2006 | $828 | $3,410 |
Find assessor info on the county website
Neighborhood: 80504
Nearby homes
- $698,6004 bd3 ba2.6k sqft2446 Winding Dr, Longmont, CO 80504Off Market
- $679,0003 bd3 ba3.5k sqft2342 Whistler Dr, Longmont, CO 80501Sold

- $537,0003 bd2 ba2.3k sqft466 Canadian Crossing Dr, Longmont, CO 80504Off Market
- $572,5004 bd3 ba1.9k sqft462 Canadian Crossing Dr, Longmont, CO 80504Sold
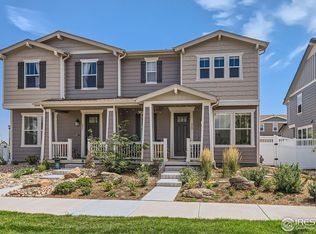
- $495,2003 bd2 ba1.7k sqft458 Canadian Crossing Dr, Longmont, CO 80504Off Market
- $1,000469 Square Feet2463 Winding Dr, Longmont, CO 80504Off Market
- $482,7003 bd2 ba1.6k sqft456 Canadian Crossing Dr, Longmont, CO 80504Off Market
- $489,8003 bd2 ba1.7k sqft454 Canadian Crossing Dr, Longmont, CO 80504Off Market
Nearby schools
GreatSchools rating
- 7/10Alpine Elementary SchoolGrades: PK-5Distance: 0.6 mi
- 4/10Timberline Pk-8Grades: PK-8Distance: 1.5 mi
- 3/10Skyline High SchoolGrades: 9-12Distance: 1.3 mi
Schools provided by the listing agent
- Elementary: Alpine
- Middle: Heritage
- High: Skyline
Source: IRES as distributed by MLS GRID. This data may not be complete. We recommend contacting the local school district to confirm school assignments for this home.
Get a cash offer in 3 minutes
Find out how much your home could sell for in as little as 3 minutes with a no-obligation cash offer.
Estimated market value
$708,800
Get a cash offer in 3 minutes
Find out how much your home could sell for in as little as 3 minutes with a no-obligation cash offer.
Estimated market value
$708,800
- Colorado
- Boulder County
- Longmont
- 80504
- 2451 Winding Dr
Nearby cities
Nearby neighborhoods
Nearby zip codes
Other Longmont Topics
