Skip main navigation
Sold for $40,000
  • $40,000

    24511 Dogwood Ln #L-68, Millsboro, DE 19966

    2beds
    980sqft
    Manufactured Home
    Built in 1980
    3,484 Square Feet Lot
    $39,900 Zestimate®
    $41/sqft
    $-- Estimated rent

    Home value

    $39,900

    $37,000 - $43,000

    Not available

    Zestimate® history
    Loading
    Loading...

    Owner options

    List your home for rent

    Find your next renter with Zillow Rental Manager. Plus, with online applications, you can quickly screen prospective tenants – for free.

    Learn more
    Refinance and save

    $180/mo

    Est. payment

    Refinancing to a lower rate could help reduce your monthly payments and save thousands over the life of the loan.

    See today's rates

    $180/mo

    Est. payment

    Explore your selling options

    Work with a Zillow partner agent

    Leverage their expertise and Zillow's premium Showcase listings to get your home seen by more buyers.

    Get started

    List with your own agent

    Get your home in front of millions of buyers by listing it on Zillow.

    Learn how to do it

    Sell it yourself

    Take full control of how buyers see your home on Zillow by listing For Sale by Owner (FSBO).

    List your home

    What's special

    Community boat rampMovable center islandCentral hvacSlips for rentPicnic pavilionRear boardwalk-style patioFree-standing lp gas fireplace
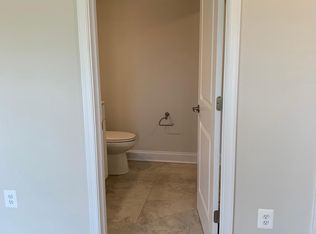
    WATER LOVER'S ALERT: Shawn’s Hideaway is a modest, down-to-earth marina community with rustic gravel roads and super affordable lot rent! It is located less than 11 miles to either the Rehoboth boardwalk or the Lewes public beach for when you want a day in the sand and surf. The community sits on Burton's Prong, which leads out to the Rehoboth Bay via Hazard Cove, so this is a great location to launch your watercraft, such as a jet ski, kayak/canoe, and/or your boat! AS IS at this great price. This 1980 Redman Flamingo-model singlewide manufactured home features a large living room and a split bedroom plan. Both bedrooms have a private bath with a tub/shower, so it liking having two main suites. The kitchen has an efficient L-shaped counter work area with a fridge, gas range, hood, and countertop microwave. There’s also a movable center island with a Corian-style countertop. There is space for a small dinette set, and the living room is spacious enough for a larger dining table. The living room also has a TV entertainment closet and a free-standing LP gas fireplace, which warms up the house nicely. The house has a central HVAC for heat and AC, too. Big screened porch. Large shed (as is), and a rear boardwalk-style patio. Newer roof, newer water heater, newer furnace. Community boat ramp, slips for rent (may be a waiting list), picnic pavilion & playground. Homeowners are allowed to keep a boat on their lot. Golf carts are also allowed. Lot Rent of just $435/month, with any rent increases capped annually as per 25 Del. C. Sections 7050-7054. Lot rent includes community water. Trash/recycle is $367.00/year (paid Jan. 1). The public sewer hook-up is in the final phase (sewer is approx. $167.40/qtr). A park application is required for the Buyers, and any occupants 18 years-of-age or older. Acceptance will be based on 1.)income verification, 2.)credit bureau score, plus evaluation of debt-to-income ratio, and 3.)criminal background check. (Note: Family & friends may always visit, but rentals are NOT permitted.) Financing may be available to qualified borrowers from only a very, very, very few Lenders who specialize in installment/chattel loans for mobile homes on leased land. Closing costs will include 3.75% DMV Doc Fee & Settlement Agent Fee.

    Zillow last checked:

    Listing updated:

    Listed by:

    LINDA BOVA 302-542-4197,

    SEA BOVA ASSOCIATES INC.,

    Co-Listing Agent: Bridget Bauer 302-227-1222,

    SEA BOVA ASSOCIATES INC.

    Bought with:

    LINDA BOVA, RB-0003161

    SEA BOVA ASSOCIATES INC.

    BRIDGET BAUER, RA-0003323

    SEA BOVA ASSOCIATES INC.

    Source: Bright MLS,MLS#: DESU2080312MLS Logo

    Facts & features

    Interior

    Bedrooms & bathrooms
    • Bedrooms: 2
    • Bathrooms: 2
    • Full bathrooms: 2
    • Main level bathrooms: 2
    • Main level bedrooms: 2
    Basement
    • Area: 0
    Heating
    • Forced Air, Other, Propane
    Cooling
    • Central Air, Electric
    Appliances
    • Included: Microwave, Oven/Range - Gas, Range Hood, Refrigerator, Water Heater, Electric Water Heater
    • Laundry: Hookup, Washer/Dryer Hookups Only
    Features
    • Bathroom - Tub Shower, Floor Plan - Traditional, Primary Bath(s), Paneled Walls
    • Flooring: Carpet, Vinyl
    • Doors: Sliding Glass
    • Windows: Storm Window(s), Window Treatments
    • Has basement: No
    • Number of fireplaces: 1
    • Fireplace features: Free Standing, Gas/Propane
    Interior area
    • Total structure area: 980
    • Total interior livable area: 980 sqft
    • Finished area above ground: 980
    • Finished area below ground: 0

    Property

    Parking
    • Total spaces: 2
    • Parking features: Crushed Stone, Driveway
    • Uncovered spaces: 2
    Accessibility
    • Accessibility features: 2+ Access Exits
    Features
    • Levels: One
    • Stories: 1
    • Patio & porch: Patio
    • Pool features: None
    • Waterfront features: Boat - Powered, Canoe/Kayak, Personal Watercraft (PWC), Waterski/Wakeboard, Cove
    • Body of water: Burton's Prong
    • Park: Shawn's Park, Llc
    Lot
    • Size: 3,484 Square Feet
    • Features: Wooded
    Details
    • Additional structures: Above Grade, Below Grade
    • Parcel number: 23417.00166.0018537
    • Lease amount: $435
    • Zoning: TP
    • Special conditions: Standard

    Construction

    Type & style
    • Home type: MobileManufactured
    • Architectural style: Other
    • Property subtype: Manufactured Home
    Materials
    • Aluminum Siding
    • Foundation: Crawl Space
    • Roof: Flat
    Condition
    • New construction: No
    • Year built: 1980

    Utilities & green energy

    • Sewer: Public Sewer
    • Water: Community
    • Utilities for property: Fiber Optic

    Community & HOA

    Community
    • Subdivision: Shawns Hideaway
    HOA
    • Has HOA: No
    • Amenities included: Boat Dock/Slip, Boat Ramp, Common Grounds, Picnic Area, Tot Lots/Playground, Water/Lake Privileges
    • Services included: Pier/Dock Maintenance, Water
    Location
    • Region: Millsboro

    Financial & listing details

    • Price per square foot: $41/sqft
    • Annual tax amount: $312
    • Date on market: 3/4/2025
    • Listing agreement: Exclusive Right To Sell
    • Listing terms: Cash,Other
    • Inclusions: Furnished / Equipped As Seen
    • Exclusions: Personal Items
    • Ownership: Land Lease
    • Road surface type: Gravel
    • Body type: Single Wide

    Price history

    DateEventPrice
    8/8/2025Sold$40,000-10.9%$41/sqft
    Source: Bright MLS #DESU2080312 Report a problem
    8/4/2025Pending sale$44,900$46/sqft
    Source: Bright MLS #DESU2080312 Report a problem
    7/25/2025Contingent$44,900$46/sqft
    Source: Bright MLS #DESU2080312 Report a problem
    6/27/2025Price change$44,900-25%$46/sqft
    Source: Bright MLS #DESU2080312 Report a problem
    4/28/2025Price change$59,900-7.8%$61/sqft
    Source: Bright MLS #DESU2080312 Report a problem
    3/4/2025Listed for sale$65,000$66/sqft
    Source: Bright MLS #DESU2080312 Report a problem

    Public tax history

    Tax history is unavailable.

    Neighborhood: 19966

    Nearby schools

    GreatSchools rating
    Schools provided by the listing agent
    • District: Indian River

    Source: Bright MLS. This data may not be complete. We recommend contacting the local school district to confirm school assignments for this home.

    Sell for more on Zillow
    Get a Zillow Showcase℠ listing at no additional cost and you could sell for .
    $39,900
    2% more
    +$798
    With Zillow Showcase(estimated)
    $40,698