Lowest association fee with the highest amount of benefit in the entire area! Don’t miss this rare opportunity to own a beautifully updated, light-filled condo in one of the area’s most desirable communities. Homes here rarely become available and for good reason. Residents tend to stay for the long haul, drawn by the unbeatable combination of comfort, convenience, and location. This spacious home features an open-concept layout with newly refinished floors (May 2025) and a fresh, modern feel throughout. The kitchen is equipped with all-new appliances, including a dishwasher (2025), low-profile microwave (2024), washer (2022), and dryer (2024)—all included in the sale. The smart HVAC system (installed in 2023) and remote-controlled ceiling fans add to the comfort and efficiency of the space. You’ll appreciate the thoughtful touches like direct access from the attached garage, a first-floor laundry room, and a freshly designed walk-in closet in the primary bedroom by Closets by Design (2025). The finished basement offers additional living space perfect for a home office, media room, or guest suite. Outside, a private deck provides a peaceful retreat in a quiet, walkable neighborhood. Just minutes from 696, the Detroit Zoo, Southfield Civic Center, and vibrant downtown areas like Ferndale, Royal Oak, and Detroit, this location is hard to beat. Comparable homes in places like West Bloomfield often come with a higher price tag—making this a truly exceptional value. All reasonable offers will be considered. Don’t wait—this is your chance to own in a community where people truly love to live.
Sold for $257,000
Street View
$257,000
24511 Pinehurst Ave #1, Oak Park, MI 48237
2beds
1,792sqft
Condominium
Built in 1998
-- sqft lot
$264,100 Zestimate®
$143/sqft
$2,251 Estimated rent
Home value
$264,100
$248,000 - $283,000
$2,251/mo
Zestimate® history
Owner options
List your home for rent
$2,251/mo
Rent Zestimate®
Find your next renter with Zillow Rental Manager. Plus, with online applications, you can quickly screen prospective tenants – for free.
$2,251/mo
Rent Zestimate®
Refinance and save
$1,921/mo
Est. payment
Refinancing to a lower rate could help reduce your monthly payments and save thousands over the life of the loan.
$1,921/mo
Est. payment
Explore your selling options
Work with a Zillow partner agent
Leverage their expertise and Zillow's premium Showcase listings to get your home seen by more buyers.
Get startedList with your own agent
Get your home in front of millions of buyers by listing it on Zillow.
Learn how to do itSell it yourself
Take full control of how buyers see your home on Zillow by listing For Sale by Owner (FSBO).
List your homeWhat's special
Finished basementPeaceful retreatWalkable neighborhoodFresh modern feelWalk-in closetSmart hvac systemNewly refinished floors
Zillow last checked:
Listing updated:
Listed by:
Nancy R Robinson 248-224-1013,
Real Broker, LLC Berkley,
Caren M Goldstone 248-224-1013,
Real Broker, LLC Birmingham
Bought with:
Gerald K Dixon, 6501236609
Professional Realty Team LLC
Source: Realcomp II,MLS#: 20251002457
Facts & features
Interior
Bedrooms & bathrooms
- Bedrooms: 2
- Bathrooms: 2
- Full bathrooms: 1
- 1/2 bathrooms: 1
Primary bedroom
- Level: Second
- Area: 196
- Dimensions: 14 X 14
Bedroom
- Level: Second
- Area: 140
- Dimensions: 14 X 10
Other
- Level: Second
- Area: 45
- Dimensions: 9 X 5
Other
- Level: Entry
- Area: 30
- Dimensions: 6 X 5
Dining room
- Level: Entry
- Area: 88
- Dimensions: 11 X 8
Flex room
- Level: Basement
- Area: 300
- Dimensions: 20 X 15
Kitchen
- Level: Entry
- Area: 99
- Dimensions: 9 X 11
Laundry
- Level: Entry
- Area: 54
- Dimensions: 6 X 9
Living room
- Level: Entry
- Area: 224
- Dimensions: 14 X 16
Heating
- Forced Air, Natural Gas
Cooling
- Ceiling Fans, Central Air
Appliances
- Included: Dishwasher, Disposal, Dryer, Free Standing Gas Range, Free Standing Refrigerator, Microwave, Washer
- Laundry: Gas Dryer Hookup, In Unit, Laundry Room, Washer Hookup
Features
- Entrance Foyer, High Speed Internet
- Basement: Finished
- Has fireplace: Yes
- Fireplace features: Gas, Living Room
Interior area
- Total interior livable area: 1,792 sqft
- Finished area above ground: 1,280
- Finished area below ground: 512
Property
Parking
- Parking features: Two Car Garage, Attached, Electricityin Garage
- Has attached garage: Yes
Features
- Levels: One And One Half
- Stories: 1.5
- Entry location: GroundLevelwSteps
- Patio & porch: Deck
- Exterior features: Lighting
Details
- Parcel number: 2529229014
- Special conditions: Short Sale No,Standard
Construction
Type & style
- Home type: Condo
- Architectural style: Contemporary
- Property subtype: Condominium
Materials
- Brick
- Foundation: Basement, Poured
- Roof: Asphalt
Condition
- New construction: No
- Year built: 1998
Utilities & green energy
- Electric: Circuit Breakers
- Sewer: Public Sewer
- Water: Public
- Utilities for property: Underground Utilities
Community & HOA
Community
- Security: Carbon Monoxide Detectors, Smoke Detectors
- Subdivision: PINE VALLEY OCCPN 1113
HOA
- Has HOA: Yes
- Services included: Maintenance Grounds, Maintenance Structure, Pest Control, Sewer, Snow Removal, Trash
- HOA fee: $235 monthly
- HOA phone: 248-538-0234
Location
- Region: Oak Park
Financial & listing details
- Price per square foot: $143/sqft
- Tax assessed value: $108,700
- Annual tax amount: $2,130
- Date on market: 5/29/2025
- Cumulative days on market: 86 days
- Listing agreement: Exclusive Right To Sell
- Listing terms: Cash,Conventional
Price history
| Date | Event | Price |
|---|---|---|
| 9/15/2025 | Sold | $257,000-1.9%$143/sqft |
Source:  Realcomp II #20251002457 Report a problem Realcomp II #20251002457 Report a problem | ||
| 8/23/2025 | Pending sale | $262,000$146/sqft |
Source: Realcomp II #20251002457 Report a problem | ||
| 7/11/2025 | Price change | $262,000-4.7%$146/sqft |
Source: Realcomp II #20251002457 Report a problem | ||
| 6/12/2025 | Price change | $275,000-5.2%$153/sqft |
Source: Realcomp II #20251002457 Report a problem | ||
| 5/29/2025 | Listed for sale | $290,000+68.6%$162/sqft |
Source: Realcomp II #20251002457 Report a problem | ||
| 10/20/2004 | Sold | $172,000+28.7%$96/sqft |
Source: Public Record Report a problem | ||
| 1/14/1999 | Sold | $133,679$75/sqft |
Source: Public Record Report a problem | ||
Public tax history
| Year | Property taxes | Tax assessment |
|---|---|---|
| 2025 | -- | $113,000 +4% |
| 2024 | -- | $108,700 +9.1% |
| 2023 | -- | $99,600 +15.4% |
| 2022 | -- | $86,300 +3.5% |
| 2021 | -- | $83,400 +35.4% |
| 2020 | -- | $61,600 |
| 2019 | -- | $61,600 +83.9% |
| 2018 | -- | $33,500 +14.7% |
| 2015 | $51 | $29,200 +2.8% |
| 2014 | -- | $28,400 -37.6% |
| 2011 | -- | $45,500 -36.2% |
| 2010 | -- | $71,300 |
| 2009 | -- | $71,300 -13% |
| 2003 | $635 | $82,000 +6.9% |
| 2002 | -- | $76,700 |
Find assessor info on the county website
Neighborhood: 48237
Nearby homes
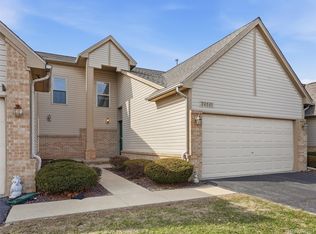
- $240,0002 bd3 ba2k sqft24541 Pine Village Blvd #1, Oak Park, MI 48237Sold
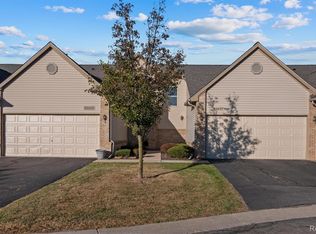
- $240,0002 bd2 ba1.2k sqft24631 Pine Village Blvd, Oak Park, MI 48237Sold
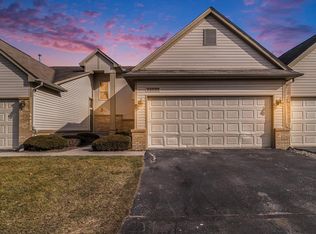
- $265,0002 bd2 ba1.2k sqft24530 Pine Village Blvd, Oak Park, MI 48237Sold
- $250,8002 bd2 ba1.2k sqft24600 Pine Village Blvd #1, Oak Park, MI 48237Off Market
- $248,6002 bd2 ba1.2k sqft24611 Pinehurst Ave #1, Oak Park, MI 48237Off Market
- $252,0002 bd2 ba1.2k sqft24630 Pinehurst Ave #1, Oak Park, MI 48237Off Market
- $240,0002 bd1 ba1.2k sqft24631 Pine Village Blvd #1, Oak Park, MI 48237Sold
- $229,8002 bd1 ba1.2k sqft24540 Pineview St #1, Oak Park, MI 48237Off Market
Nearby schools
GreatSchools rating
- 4/10Key Elementary SchoolGrades: PK-5Distance: 0.9 mi
- 4/10Oak Park Preparatory AcademyGrades: 6-8Distance: 1 mi
- 4/10Oak Park High SchoolGrades: 9-12Distance: 1.2 mi
Get a cash offer in 3 minutes
Find out how much your home could sell for in as little as 3 minutes with a no-obligation cash offer.
Estimated market value
$264,100
Get a cash offer in 3 minutes
Find out how much your home could sell for in as little as 3 minutes with a no-obligation cash offer.
Estimated market value
$264,100
- Michigan
- Oakland County
- Oak Park
- 48237
- 24511 Pinehurst Ave Unit 1
Nearby cities
Nearby zip codes
Other Oak Park Topics
