Skip main navigation
Sold
  • $780,000

    24512 E Bright Ave, Welches, OR 97067

    3beds
    2,194sqft
    Residential, Single Family Residence
    Built in 2025
    0.29 Acres Lot
    $782,700 Zestimate®
    $356/sqft
    $3,121 Estimated rent

    Home value

    $782,700

    $736,000 - $830,000

    $3,121/mo

    Zestimate® history
    Loading
    Loading...

    Owner options

    List your home for rent

    $3,121/mo

    Rent Zestimate®

    Find your next renter with Zillow Rental Manager. Plus, with online applications, you can quickly screen prospective tenants – for free.

    Learn more

    $3,121/mo

    Rent Zestimate®

    Refinance and save

    $4,718/mo

    Est. payment

    Refinancing to a lower rate could help reduce your monthly payments and save thousands over the life of the loan.

    See today's rates

    $4,718/mo

    Est. payment

    Explore your selling options

    Work with a Zillow partner agent

    Leverage their expertise and Zillow's premium Showcase listings to get your home seen by more buyers.

    Get started

    List with your own agent

    Get your home in front of millions of buyers by listing it on Zillow.

    Learn how to do it

    Sell it yourself

    Take full control of how buyers see your home on Zillow by listing For Sale by Owner (FSBO).

    List your home

    What's special

    Custom stone gas fireplaceBeautifully landscaped yardPeaceful wooded surroundingsLarge walk-in closetLarge windowsPrimary suiteVaulted cedar tongue-and-groove ceilings
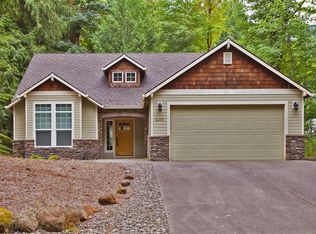
    Welcome home to this stunning modern craftsman in the sought-after Rippling River subdivision, built by a respected local builder. This brand new home combines refined design, quality craftsmanship, and the beauty of Mt. Hood living. Featuring 3 bedrooms, 2.5 baths, and a spacious bonus area above the garage, this home offers flexible living space and exceptional attention to detail.The open-concept great room highlights a custom stone gas fireplace, vaulted cedar tongue-and-groove ceilings, and large windows that fill the home with natural light. The gourmet kitchen features quartz countertops, GE Cafe appliances and an oversized island—perfect for entertaining or family gatherings.The primary suite offers a serene retreat with dual vanities, tiled walk-in shower and a large walk-in closet. Step outside to enjoy a large covered outdoor living area, beautifully landscaped yard, and peaceful wooded surroundings.Located near the Salmon River, Mt. Hood Oregon Resort & Golf Course, and just minutes from skiing, hiking, and mountain recreation, this home captures the best of Northwest mountain living in a modern, elegant design.

    Zillow last checked:

    Listing updated:

    Listed by:

    Steven Scott 971-413-1307,

    eXp Realty, LLC,

    Scott Kaul 503-686-8346,

    eXp Realty, LLC

    Bought with:

    Rocky Loring, 201248487

    Redfin

    Source: RMLS (OR),MLS#: 207189505MLS Logo

    Facts & features

    Interior

    Bedrooms & bathrooms
    • Bedrooms: 3
    • Bathrooms: 3
    • Full bathrooms: 2
    • Partial bathrooms: 1
    • Main level bathrooms: 3
    Rooms
    • Room types: Bonus Room, Bedroom 2, Bedroom 3, Dining Room, Family Room, Kitchen, Living Room, Primary Bedroom
    Primary bedroom
    • Features: Ceiling Fan, Suite, Vaulted Ceiling, Walkin Closet, Walkin Shower, Wallto Wall Carpet
    • Level: Main
    • Area: 195
    • Dimensions: 13 x 15
    Bedroom 2
    • Features: Wallto Wall Carpet
    • Level: Main
    • Area: 110
    • Dimensions: 11 x 10
    Bedroom 3
    • Features: Vinyl Floor, Walkin Closet
    • Level: Main
    • Area: 132
    • Dimensions: 11 x 12
    Dining room
    • Features: Vinyl Floor
    • Level: Main
    • Area: 168
    • Dimensions: 12 x 14
    Kitchen
    • Features: Dishwasher, Disposal, Island, Builtin Oven, Convection Oven, Double Sinks, Free Standing Range, Free Standing Refrigerator, Plumbed For Ice Maker, Quartz, Vinyl Floor
    • Level: Main
    • Area: 143
    • Width: 13
    Heating
    • Forced Air 95 Plus, Heat Pump
    Cooling
    • Central Air, Heat Pump
    Appliances
    • Included: Convection Oven, Dishwasher, Disposal, Free-Standing Range, Free-Standing Refrigerator, Plumbed For Ice Maker, Range Hood, Washer/Dryer, Built In Oven, Electric Water Heater
    Features
    • Ceiling Fan(s), Quartz, Vaulted Ceiling(s), Walk-In Closet(s), Kitchen Island, Double Vanity, Suite, Walkin Shower, Pot Filler
    • Flooring: Tile, Wall to Wall Carpet, Vinyl
    • Windows: Double Pane Windows, Vinyl Frames
    • Basement: Crawl Space
    • Number of fireplaces: 1
    • Fireplace features: Propane
    Interior area
    • Total structure area: 2,194
    • Total interior livable area: 2,194 sqft

    Property

    Parking
    • Total spaces: 2
    • Parking features: Driveway, Garage Door Opener, Car Charging Station Ready, Attached
    • Attached garage spaces: 2
    • Has uncovered spaces: Yes
    Accessibility
    • Accessibility features: Garage On Main, Minimal Steps, Parking, Utility Room On Main, Walkin Shower, Accessibility
    Features
    • Stories: 2
    • Patio & porch: Covered Deck
    • Exterior features: Yard
    • Has view: Yes
    • View description: Territorial, Trees/Woods
    Lot
    • Size: 0.29 Acres
    • Dimensions: 90 x 142
    • Features: Level, SqFt 10000 to 14999
    Details
    • Parcel number: 00737803
    • Zoning: HR

    Construction

    Type & style
    • Home type: SingleFamily
    • Architectural style: Craftsman
    • Property subtype: Residential, Single Family Residence
    Materials
    • Board & Batten Siding, Cedar, Cement Siding
    • Foundation: Concrete Perimeter
    • Roof: Composition
    Condition
    • New Construction
    • New construction: Yes
    • Year built: 2025
    Details
    • Warranty included: Yes

    Utilities & green energy

    • Gas: Propane
    • Sewer: Public Sewer
    • Water: Public

    Community & HOA

    Community
    • Security: Entry, Sidewalk
    • Subdivision: Rippling River
    HOA
    • Has HOA: No
    Location
    • Region: Welches

    Financial & listing details

    • Price per square foot: $356/sqft
    • Annual tax amount: $258
    • Date on market: 10/30/2025
    • Cumulative days on market: 61 days
    • Listing terms: Cash,Conventional,VA Loan
    • Road surface type: Concrete, Paved

    Price history

    DateEventPrice
    1/14/2026Sold$780,000-2.4%$356/sqft
    Source: RMLS (OR) #207189505 Report a problem
    12/31/2025Pending sale$799,000$364/sqft
    Source: RMLS (OR) #207189505 Report a problem
    11/18/2025Price change$799,000-3.6%$364/sqft
    Source: RMLS (OR) #207189505 Report a problem
    10/30/2025Listed for sale$829,000$378/sqft
    Source: RMLS (OR) #207189505 Report a problem

    Public tax history

    Tax history is unavailable.

    Neighborhood: 97067

    Nearby schools

    GreatSchools rating
    Schools provided by the listing agent
    • Elementary: Welches
    • Middle: Welches
    • High: Sandy

    Source: RMLS (OR). This data may not be complete. We recommend contacting the local school district to confirm school assignments for this home.

    Get a cash offer in 3 minutes
    Find out how much your home could sell for in as little as 3 minutes with a no-obligation cash offer.
    Estimated market value
    $782,700
    Get a cash offer in 3 minutes
    Find out how much your home could sell for in as little as 3 minutes with a no-obligation cash offer.
    Estimated market value
    $782,700