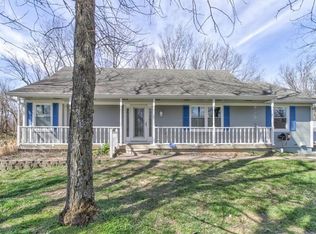
Nestled on a peaceful, tree-lined lot in Peculiar, this beautifully updated home offers the perfect blend of privacy, character, and modern updates. From the moment you arrive, you'll be welcomed by the charming front porch, striking turret, and classic red exterior that make this home truly one of a kind.
Step inside to soaring vaulted ceilings with exposed wood beams, a stunning brick wood-burning fireplace, and abundant natural light that creates a warm, inviting atmosphere. The spacious kitchen features granite countertops, stainless steel appliances, ample cabinetry, and generous prep space, flowing seamlessly into the dining area for easy entertaining.
The primary suite is a relaxing retreat with vaulted ceilings, private deck access, and a beautifully remodeled en-suite bath featuring a custom walk-in tile shower, modern fixtures, and stylish finishes.
The finished lower level provides an expansive second living area with endless possibilities for a recreation room, home theater, gym, office, or hobby space.
Outside, you'll love the oversized deck overlooking the wooded backyard—perfect for hosting family gatherings, grilling, or simply enjoying the peaceful surroundings. Mature trees provide exceptional privacy while creating a tranquil setting just minutes from town.
If you've been searching for a home with character, updated finishes, generous living space, and a private setting, this is one you won't want to miss.
Pending
$500,000
24512 Shadow Ct, Peculiar, MO 64078
4beds
2,322sqft
Single Family Residence
Built in 1993
3 Acres Lot
$-- Zestimate®
$215/sqft
$38/mo HOA
What's special
- 51 days
- 83
- 0
Likely to sell faster than
Zillow last checked:
Listing updated:
Listed by:
Ryan Finn 816-810-4109,
Keller Williams Southland
Source: Heartland MLS as distributed by MLS GRID,MLS#: 2627155

Facts & features
Interior
Bedrooms & bathrooms
- Bedrooms: 4
- Bathrooms: 2
- Full bathrooms: 2
Primary bedroom
- Features: Ceiling Fan(s), Luxury Vinyl
- Level: Main
- Area: 210 Square Feet
- Dimensions: 15 x 14
Bedroom 2
- Features: Ceiling Fan(s), Luxury Vinyl
- Level: Main
- Area: 121 Square Feet
- Dimensions: 11 x 11
Bedroom 3
- Features: Ceiling Fan(s), Luxury Vinyl
- Level: Main
- Area: 110 Square Feet
- Dimensions: 11 x 10
Bedroom 4
- Features: Carpet
- Level: Basement
- Area: 132 Square Feet
- Dimensions: 12 x 11
Primary bathroom
- Features: Luxury Vinyl
- Level: Main
- Area: 91 Square Feet
- Dimensions: 13 x 7
Bathroom 1
- Features: Built-in Features, Ceramic Tiles
- Level: Main
- Area: 48 Square Feet
- Dimensions: 8 x 6
Dining room
- Features: Luxury Vinyl
- Level: Main
- Area: 140 Square Feet
- Dimensions: 14 x 10
Kitchen
- Features: Granite Counters, Luxury Vinyl, Pantry
- Level: Main
- Area: 121 Square Feet
- Dimensions: 11 x 11
Living room
- Features: Ceiling Fan(s), Fireplace, Luxury Vinyl
- Level: Main
- Area: 425 Square Feet
- Dimensions: 25 x 17
Recreation room
- Features: Built-in Features, Carpet
- Level: Basement
- Area: 594 Square Feet
- Dimensions: 27 x 22
Heating
- Heat Pump
Cooling
- Heat Pump
Appliances
- Included: Dishwasher, Disposal, Microwave
- Laundry: In Bathroom, Main Level
Features
- Ceiling Fan(s), Pantry, Stained Cabinets
- Flooring: Carpet, Luxury Vinyl, Tile
- Windows: Thermal Windows
- Basement: Basement BR,Concrete,Finished,Full
- Number of fireplaces: 1
- Fireplace features: Great Room, Masonry, Wood Burning
Interior area
- Total structure area: 2,322
- Total interior livable area: 2,322 sqft
- Finished area above ground: 1,578
- Finished area below ground: 744
Property
Parking
- Total spaces: 3
- Parking features: Attached, Basement, Built-In, Garage Door Opener, Garage Faces Side
- Attached garage spaces: 3
Features
- Patio & porch: Deck
- Fencing: Metal,Wood
Lot
- Size: 3 Acres
- Dimensions: 290 x 461 x 291 x 448
- Features: Acreage
Details
- Parcel number: 2757118
Construction
Type & style
- Home type: SingleFamily
- Architectural style: Traditional
- Property subtype: Single Family Residence
Materials
- Wood Siding
- Roof: Composition
Condition
- Year built: 1993
Utilities & green energy
- Sewer: Septic Tank
- Water: Public
Community & HOA
Community
- Subdivision: Shaddow Hills
HOA
- Has HOA: Yes
- Services included: Street
- HOA fee: $450 annually
- HOA name: Shaddow Hills
Location
- Region: Peculiar
Financial & listing details
- Price per square foot: $215/sqft
- Tax assessed value: $238,830
- Annual tax amount: $3,126
- Date on market: 7/10/2026
- Ownership: Private
- Road surface type: Paved
Estimated market value
Not available
Estimated sales range
Not available
Not available
Price history
| Date | Event | Price |
|---|---|---|
| 7/12/2026 | Pending sale | $500,000$215/sqft |
Source: | ||
| 7/10/2026 | Listed for sale | $500,000$215/sqft |
Source: | ||
Public tax history
| Year | Property taxes | Tax assessment |
|---|---|---|
| 2025 | $3,126 +12.2% | $45,380 +14% |
| 2024 | $2,785 -0.2% | $39,820 |
| 2023 | $2,791 +9.4% | $39,820 +11.6% |
| 2022 | $2,551 +0.3% | $35,680 |
| 2021 | $2,543 | $35,680 +4.1% |
| 2020 | -- | $34,290 |
| 2019 | -- | $34,290 +11.5% |
| 2018 | $2,284 | $30,740 |
| 2017 | $2,284 +7.3% | $30,740 +4.7% |
| 2016 | $2,129 | $29,360 |
| 2015 | $2,129 +4.3% | $29,360 |
| 2014 | $2,041 | $29,360 |
| 2013 | $2,041 | $29,360 -1.8% |
| 2011 | -- | $29,900 -0.9% |
| 2010 | -- | $30,170 |
| 2009 | -- | $30,170 |
Find assessor info on the county website
Monthly payment
Est. payment
Payment breakdown
Explore the cost of this home by adjusting the details. Changes won't be saved.Climate risks
Neighborhood: 64078
Nearby schools
Schools provided by the listing agent
- Elementary: Peculiar
- Middle: Raymore-Peculiar
- High: Raymore-Peculiar
Source: Heartland MLS as distributed by MLS GRID. This data may not be complete. We recommend contacting the local school district to confirm school assignments for this home.