Welcome to 24512 Skyridge Drive, a beautifully upgraded 5-bedroom, 3-bathroom home tucked away on a quiet cul-de-sac in Newhall’s highly sought-after Hidden Valley community. With 3,059 sq. ft. of living space on a 7,050 sq. ft. lot, this residence blends style, comfort, and entertainer’s appeal. Inside, the living room features soaring beamed ceilings and a fireplace, while the expansive family room showcases a wet bar and French doors leading to the backyard. The kitchen is designed with granite countertops, recessed lighting, stainless steel appliances, a breakfast nook, and tile flooring. A downstairs bedroom with double French door entry and walk-in closet provides the perfect setup for guests or multi-gen living. Upstairs offers a loft, three spacious guest bedrooms, and a primary suite with a beautifully updated bathroom and French doors opening to a private balcony with expansive mountain views. Upgrades include engineered hardwood flooring throughout, plantation shutters, freshly painted interior and exterior, dual-zone HVAC (2025), solar lease at just $160/month, and a fully redone roof (2020). The 3-car garage is a dream with perimeter storage cabinets and pull-down attic storage. Step outside to a true entertainer’s paradise: a granite-tiled outdoor kitchen with built-in BBQ, dual gas burners, sink, mini fridge, and outdoor TV. A covered gazebo, paver-lined patio, small grassy play area, and sweeping 180° mountain views complete this incredible retreat. Enjoy resort-style Hidden Valley HOA amenities: pool, spa, tennis and pickleball courts, private park, playground, hiking trails, and gated RV/boat storage. Convenient access to the 5 freeway makes commuting easy while keeping you close to the best of Santa Clarita Valley living.
Sold for $1,110,000
Listed by: NextHome Real Estate Rockstars • Todd Hopkins • Contact: 661-212-4834
Bought with: Beverly and Company
$1,110,000
24512 Skyridge Dr, Santa Clarita, CA 91321
5beds
3,059sqft
Single Family Residence
Built in 1987
7,050 Square Feet Lot
$1,109,300 Zestimate®
$363/sqft
$5,130 Estimated rent
Home value
$1,109,300
$1.01M - $1.22M
$5,130/mo
Zestimate® history
Owner options
List your home for rent
$5,130/mo
Rent Zestimate®
Find your next renter with Zillow Rental Manager. Plus, with online applications, you can quickly screen prospective tenants – for free.
$5,130/mo
Rent Zestimate®
Refinance and save
$7,348/mo
Est. payment
Refinancing to a lower rate could help reduce your monthly payments and save thousands over the life of the loan.
$7,348/mo
Est. payment
Explore your selling options
Work with a Zillow partner agent
Leverage their expertise and Zillow's premium Showcase listings to get your home seen by more buyers.
Get startedList with your own agent
Get your home in front of millions of buyers by listing it on Zillow.
Learn how to do itSell it yourself
Take full control of how buyers see your home on Zillow by listing For Sale by Owner (FSBO).
List your homeWhat's special
Quiet cul-de-sacTile flooringExpansive family roomSoaring beamed ceilingsBreakfast nookStainless steel appliancesRecessed lighting
Zillow last checked:
Listing updated:
Listed by:
Todd Hopkins DRE #02000314 661-212-4834,
NextHome Real Estate Rockstars
Bought with:
Marina Arakian, DRE #02025625
Beverly and Company
Elvia Luna, DRE #01946715
Beverly and Company, Inc.
Source: CRMLS,MLS#: SR25197081 Originating MLS: California Regional MLS
Originating MLS: California Regional MLSFacts & features
Interior
Bedrooms & bathrooms
- Bedrooms: 5
- Bathrooms: 3
- Full bathrooms: 2
- 3/4 bathrooms: 1
- Main level bathrooms: 1
- Main level bedrooms: 1
Rooms
- Room types: Bedroom, Entry/Foyer, Family Room, Kitchen, Laundry, Loft, Living Room, Primary Bathroom, Primary Bedroom, Other, Dining Room
Primary bedroom
- Features: Primary Suite
Bedroom
- Features: Bedroom on Main Level
Heating
- Central
Cooling
- Central Air, Dual
Appliances
- Included: Built-In Range, Barbecue, Dishwasher, Freezer, Gas Range, Ice Maker, Microwave, Refrigerator, Range Hood, Dryer, Washer
- Laundry: Washer Hookup, Electric Dryer Hookup, Gas Dryer Hookup, Laundry Room
Features
- Beamed Ceilings, Breakfast Area, Ceiling Fan(s), Separate/Formal Dining Room, Eat-in Kitchen, Granite Counters, High Ceilings, Quartz Counters, Two Story Ceilings, Bar, Bedroom on Main Level, Loft, Primary Suite, Walk-In Closet(s)
- Flooring: See Remarks, Tile, Wood
- Doors: French Doors
- Windows: Double Pane Windows, Plantation Shutters
- Has fireplace: Yes
- Fireplace features: Family Room, Living Room
- Common walls with other units/homes: No Common Walls
Interior area
- Total interior livable area: 3,059 sqft
Property
Parking
- Total spaces: 3
- Parking features: Door-Multi, Direct Access, Door-Single, Garage, See Remarks
- Attached garage spaces: 3
Features
- Levels: Two
- Stories: 2
- Entry location: Street Level
- Patio & porch: Rear Porch, Front Porch, Patio, Stone, See Remarks
- Pool features: Community, See Remarks, Association
- Has spa: Yes
- Spa features: Association, Community
- Fencing: Block,See Remarks,Wrought Iron
- Has view: Yes
- View description: Mountain(s)
Lot
- Size: 7,050 Square Feet
- Features: Back Yard, Cul-De-Sac, Front Yard, Sprinklers In Rear, Sprinklers In Front, Lawn, Landscaped, Paved, Sprinklers Timer, Sprinkler System
Details
- Parcel number: 2827039092
- Zoning: SCUR1
- Special conditions: Standard
Construction
Type & style
- Home type: SingleFamily
- Architectural style: Mediterranean
- Property subtype: Single Family Residence
Materials
- Stucco, Copper Plumbing
- Roof: Spanish Tile
Condition
- Turnkey
- New construction: No
- Year built: 1987
Utilities & green energy
- Sewer: Public Sewer
- Water: Public
- Utilities for property: Electricity Connected, Natural Gas Connected, See Remarks, Water Connected
Community & HOA
Community
- Features: Biking, Curbs, Hiking, Park, Storm Drain(s), Street Lights, Suburban, Sidewalks, Pool
- Subdivision: Hidden Valley (Hdnv)
HOA
- Has HOA: Yes
- Amenities included: Playground, Pickleball, Pool, RV Parking, Spa/Hot Tub, Tennis Court(s), Trail(s)
- HOA fee: $190 monthly
- HOA name: Hidden Valley HOA
- HOA phone: 661-964-1544
Location
- Region: Santa Clarita
Financial & listing details
- Price per square foot: $363/sqft
- Tax assessed value: $682,410
- Annual tax amount: $9,477
- Date on market: 9/3/2025
- Cumulative days on market: 5 days
- Listing terms: Cash to New Loan,Conventional
- Inclusions: Refrigerator, Washer, Dryer, outdoor mini fridge
- Exclusions: personal property in garage.
Price history
| Date | Event | Price |
|---|---|---|
| 10/15/2025 | Sold | $1,110,000+1.9%$363/sqft |
Source:  CRMLS #SR25197081 Report a problem CRMLS #SR25197081 Report a problem | ||
| 9/11/2025 | Pending sale | $1,089,000$356/sqft |
Source: CRMLS #SR25197081 Report a problem | ||
| 9/3/2025 | Listed for sale | $1,089,000$356/sqft |
Source: CRMLS #SR25197081 Report a problem | ||
Public tax history
| Year | Property taxes | Tax assessment |
|---|---|---|
| 2025 | $9,477 +4.2% | $682,410 +2% |
| 2024 | $9,095 +2.6% | $669,030 +2% |
| 2023 | $8,861 +1.5% | $655,913 +2% |
| 2022 | $8,729 +1.8% | $643,053 +2% |
| 2021 | $8,576 +1.1% | $630,445 +1% |
| 2020 | $8,479 | $623,981 +2% |
| 2019 | $8,479 +5.1% | $611,747 +2% |
| 2018 | $8,071 | $599,753 +2% |
| 2017 | $8,071 +2.2% | $587,994 +2% |
| 2016 | $7,896 +4% | $576,465 +1.5% |
| 2015 | $7,593 +3.8% | $567,807 +2% |
| 2014 | $7,318 | $556,685 +2.5% |
| 2012 | -- | $543,305 +2% |
| 2011 | -- | $532,653 +0.8% |
| 2010 | -- | $528,673 -0.2% |
| 2009 | -- | $529,930 +2% |
| 2008 | -- | $519,540 +2% |
| 2007 | -- | $509,354 +2% |
| 2006 | -- | $499,368 |
| 2005 | -- | $499,368 +4% |
| 2004 | -- | $479,978 +1.9% |
| 2003 | -- | $471,182 +17.5% |
| 2002 | -- | $401,000 |
| 2000 | -- | $401,000 |
Find assessor info on the county website
Neighborhood: Newhall
Nearby homes
- $1,174,0004 bd3 ba2.9k sqft24508 Skyridge Dr, Santa Clarita, CA 91321Off Market
- $1,169,1005 bd4 ba3.1k sqft24516 Skyridge Dr, Santa Clarita, CA 91321Off Market

- $---- bd-- ba-- sqft24516 Skyridge Dr, Newhall, CA 91321Off Market
- $1,172,3004 bd3 ba3k sqft23471 Glenridge Dr, Santa Clarita, CA 91321Off Market
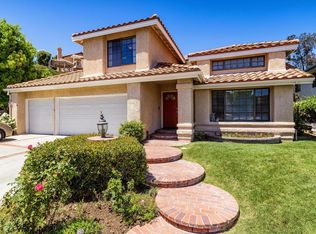
- $999,2004 bd3 ba3k sqft24522 Skyridge Dr, Santa Clarita, CA 91321Off Market
- $1,261,5004 bd3 ba3k sqft24506 Skyridge Dr, Santa Clarita, CA 91321Off Market
- $1,028,9004 bd3 ba2.6k sqft23458 Cloverdale Ct, Santa Clarita, CA 91321Off Market
- $1,212,3004 bd4 ba3.1k sqft23463 Glenridge Dr, Santa Clarita, CA 91321Off Market
Nearby schools
GreatSchools rating
- 7/10Wiley Canyon Elementary SchoolGrades: K-6Distance: 1.1 mi
- 6/10Placerita Junior High SchoolGrades: 7-8Distance: 1.5 mi
- 9/10William S. Hart High SchoolGrades: 9-12Distance: 1.3 mi
Get a cash offer in 3 minutes
Find out how much your home could sell for in as little as 3 minutes with a no-obligation cash offer.
Estimated market value
$1,109,300
Get a cash offer in 3 minutes
Find out how much your home could sell for in as little as 3 minutes with a no-obligation cash offer.
Estimated market value
$1,109,300
- California
- Los Angeles County
- Santa Clarita
- 91321
- Newhall
- 24512 Skyridge Dr
Nearby cities
Nearby neighborhoods
Nearby zip codes
Other Santa Clarita Topics
