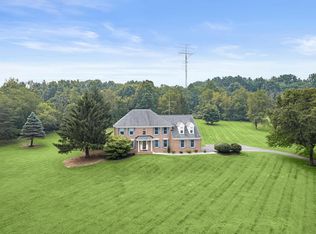
Roam Among Grand Space, Lush Green Lawns & Towering Sycamore! Nestled on over 2 private acres in sought-after Laytonsville, this spacious 4-bedroom, 4-bath Colonial offers the perfect blend of peaceful country living and everyday comfort. Inside, you’ll find brand-new luxury vinyl flooring throughout the foyer, dining room, and kitchen. The inviting living room features a classic wood-burning fireplace, while the convenient main-level laundry room adds everyday functionality. The finished walk-out lower level provides two spacious recreation areas, half bath, wood stove and a wet bar—perfect for entertaining or relaxing. Other recent improvements include a beautifully updated multi-tier deck, professionally painted interior and exterior front and garage doors, along with past major updates of integrated LED lighting, a fully restored chimney, a resurfaced driveway and additional items! Offering the rare combination of exceptional yard space, mature trees, and a thoughtful updates, this Laytonsville homes retreat provides room to live, entertain, and enjoy for years to come. Schedule your private tour today. SEE VIDEO SOON
For sale
$749,470
24513 Hanson Rd, Laytonsville, MD 20882
4beds
2,938sqft
Single Family Residence
Built in 1979
2.03 Acres Lot
$727,600 Zestimate®
$255/sqft
$-- HOA
What's special
Classic wood-burning fireplaceWood stoveLush green lawnsFully restored chimneyFinished walk-out lower levelMature treesExceptional yard space
- 10 hours |
- 74 |
- 6 |
Zillow last checked:
Listing updated:
Listed by:
Joe French 240-517-1653,
Realty Directions 2405171653
Source: Bright MLS,MLS#: MDMC2242686
Facts & features
Interior
Bedrooms & bathrooms
- Bedrooms: 4
- Bathrooms: 4
- Full bathrooms: 2
- 1/2 bathrooms: 2
- Main level bathrooms: 4
- Main level bedrooms: 4
Basement
- Area: 1040
Heating
- Baseboard, Heat Pump, Electric
Cooling
- Ceiling Fan(s), Central Air, Heat Pump, Electric
Appliances
- Included: Central Vacuum, Dishwasher, Disposal, Dryer, Exhaust Fan, Ice Maker, Microwave, Oven/Range - Electric, Refrigerator, Washer, Water Conditioner - Owned, Water Heater, Electric Water Heater
- Laundry: Main Level
Features
- Attic, Built-in Features, Chair Railings, Crown Molding, Dining Area, Family Room Off Kitchen, Floor Plan - Traditional, Eat-in Kitchen, Kitchen - Table Space, Primary Bath(s), Recessed Lighting, Bar, Dry Wall
- Flooring: Wood
- Doors: Sliding Glass, Storm Door(s)
- Basement: Connecting Stairway,Finished,Heated,Exterior Entry,Shelving,Side Entrance,Walk-Out Access,Windows
- Number of fireplaces: 2
- Fireplace features: Mantel(s)
Interior area
- Total structure area: 2,938
- Total interior livable area: 2,938 sqft
- Finished area above ground: 1,898
- Finished area below ground: 1,040
Property
Parking
- Total spaces: 2
- Parking features: Garage Faces Front, Garage Door Opener, Asphalt, Driveway, Attached, Off Street
- Attached garage spaces: 2
- Has uncovered spaces: Yes
Accessibility
- Accessibility features: None
Features
- Levels: Two
- Stories: 2
- Patio & porch: Deck, Porch
- Exterior features: Lighting
- Pool features: None
- Fencing: Back Yard,Split Rail
- Has view: Yes
- View description: Garden
Lot
- Size: 2.03 Acres
- Features: Landscaped
Details
- Additional structures: Above Grade, Below Grade
- Parcel number: 161200950460
- Zoning: RC
- Special conditions: Standard
Construction
Type & style
- Home type: SingleFamily
- Architectural style: Colonial
- Property subtype: Single Family Residence
Materials
- Aluminum Siding, Brick, Combination
- Foundation: Permanent
- Roof: Asphalt
Condition
- New construction: No
- Year built: 1979
Utilities & green energy
- Sewer: Septic Exists
- Water: Well
Community & HOA
Community
- Subdivision: Upper Seneca Crest
HOA
- Has HOA: No
Location
- Region: Laytonsville
- Municipality: Unincorporated
Financial & listing details
- Price per square foot: $255/sqft
- Tax assessed value: $583,267
- Annual tax amount: $7,001
- Date on market: 7/23/2026
- Listing agreement: Exclusive Right To Sell
- Listing terms: Cash,Conventional,FHA,VA Loan
- Inclusions: Parking Included In Listprice,
- Ownership: Fee Simple
Estimated market value
$727,600
$691,000 - $771,000
$4,418/mo
Price history
| Date | Event | Price |
|---|---|---|
| 7/23/2026 | Listed for sale | $749,470+54.5%$255/sqft |
Source:  Bright MLS #MDMC2242686 Report a problem Bright MLS #MDMC2242686 Report a problem | ||
| 3/14/2019 | Sold | $485,000-2.8%$165/sqft |
Source: Public Record Report a problem | ||
| 10/17/2018 | Listed for sale | $499,000$170/sqft |
Source: Weichert, REALTORS #1009909488 Report a problem | ||
Public tax history
| Year | Property taxes | Tax assessment |
|---|---|---|
| 2025 | $7,001 +20.6% | $543,733 +7.8% |
| 2024 | $5,804 +7.2% | $504,200 +7.3% |
| 2023 | $5,415 +12.6% | $470,000 +7.8% |
| 2022 | $4,809 +8.6% | $435,800 +8.5% |
| 2021 | $4,428 +1% | $401,600 +1.1% |
| 2020 | $4,384 +2.2% | $397,367 +2.2% |
| 2019 | $4,288 -0.2% | $388,900 |
| 2018 | $4,296 -2.4% | $388,900 +0.7% |
| 2017 | $4,403 +8.1% | $386,100 +0.7% |
| 2016 | $4,072 | $383,300 +0.7% |
| 2015 | $4,072 | $380,500 |
| 2014 | $4,072 | $380,500 |
| 2013 | -- | $380,500 -8.4% |
| 2012 | -- | $415,500 |
| 2011 | -- | $415,500 |
| 2010 | -- | $415,500 -23.3% |
| 2009 | -- | $541,820 +11.2% |
| 2008 | -- | $487,122 +12.6% |
| 2007 | -- | $432,426 +14.5% |
| 2006 | -- | $377,730 +11.5% |
| 2005 | -- | $338,730 +13% |
| 2004 | -- | $299,730 +15% |
| 2003 | -- | $260,730 +4.3% |
| 2002 | -- | $250,022 |
| 2001 | -- | $250,022 |
Find assessor info on the county website
Monthly payment
Est. payment
Payment breakdown
Explore the cost of this home by adjusting the details. Changes won't be saved.Climate risks
Neighborhood: 20882
Nearby schools
GreatSchools rating
- 7/10Clearspring Elementary SchoolGrades: PK-5Distance: 2 mi
- 6/10John T. Baker Middle SchoolGrades: 6-8Distance: 2.8 mi
- 8/10Damascus High SchoolGrades: 9-12Distance: 2.6 mi
Schools provided by the listing agent
- Middle: John T. Baker
- High: Damascus
- District: Montgomery County Public Schools
Source: Bright MLS. This data may not be complete. We recommend contacting the local school district to confirm school assignments for this home.
- $570,900-- bd2 ba1.7k sqft24505 Hanson Rd, Gaithersburg, MD 20882Off Market
- $657,300-- bd2 ba2.2k sqft24508 Hanson Rd, Laytonsville, MD 20882Off Market
- $619,500-- bd2 ba2.2k sqft24512 Hanson Rd, Gaithersburg, MD 20882Off Market
- $1,222,9005 bd6 ba6.8k sqft24517 Hanson Rd, Gaithersburg, MD 20882Off Market
- $612,9003 bd2 ba2.6k sqft24509 Hanson Rd, Gaithersburg, MD 20882Off Market
- $610,700-- bd2 ba1.7k sqft24504 Hanson Rd, Gaithersburg, MD 20882Off Market
- $659,7004 bd3 ba2.3k sqft8236 Hilton Rd, Gaithersburg, MD 20882Off Market
- $505,0003 bd2 ba1.5k sqft8240 Hilton Rd, Gaithersburg, MD 20882Sold
A local agent can set up tours, give advice and negotiate with sellers.
Similar homes
- $785,0004 bd3 ba3.3k sqft3797 Akers Dr, Mount Airy, MD 21771For Sale
 MLS ID #MDCR2036372, Christie Miller, Long & Foster Real Estate, Inc.. Bright MLS
 - $550,0003 bd2 ba2.2k sqft24312 Log House Rd, Gaithersburg, MD 20882For Sale
 MLS ID #MDMC2245268, Cheryl Holder, Redfin Corp. Bright MLS
 - $819,9874 bd4 ba3.4k sqft4224 Thorncroft Ter, Olney, MD 20832For Sale
 MLS ID #MDMC2244186, Jim McConnell, McConnell Realty LLC. Bright MLS
 - $850,0003 bd3 ba2.6k sqft12693 Triadelphia Rd, Ellicott City, MD 21042For Sale
 MLS ID #MDHW2071698, Robby Douglas, One Percent Lists Mid-Atlantic. Bright MLS
 - $850,0004 bd3 ba3.4k sqft21830 New Hampshire Ave, Brookeville, MD 20833For SaleMLS ID #MDMC2242112, Jay Day, LPT Realty, LLC. Bright MLS
- $720,0003 bd2 ba2.1k sqft3760 Jennings Chapel Rd, Woodbine, MD 21797For SaleMLS ID #MDHW2070296, Brandi Dillon, The Agency DC. Bright MLS
- $719,9004 bd3 ba1.9k sqft3549 Lakeway Dr, Ellicott City, MD 21042For SaleMLS ID #MDHW2071130, Timothy Dorsey, Long & Foster Real Estate, Inc.. Bright MLS
- $699,9004 bd4 ba3k sqft10512 Santa Anita Ter, Damascus, MD 20872For SaleMLS ID #MDMC2240252, Nick Waldner, Keller Williams Realty Centre. Bright MLS
- $760,0004 bd4 ba3.1k sqft13221 Catawba Manor Way, Clarksburg, MD 20871For SaleMLS ID #MDMC2242992, Greg Stevens, Samson Properties. Bright MLS
- $--4 bd3 ba2.8k sqft6731 Meadowlawn Cir, New Market, MD 21774AuctionAuction.com 2
- $925,0003 bd3 ba3.2k sqft13715 Lewisdale Rd, Clarksburg, MD 20871For SaleMLS ID #MDMC2244506, Mr. Dave Pard, Samson Properties. Bright MLS
- $--5 bd4 ba1.8k sqft18830 Strawberry Knoll Rd, Gaithersburg, MD 20879AuctionAuction.com 2
- $790,0004 bd4 ba3k sqft17016 George Washington Dr, Rockville, MD 20853For SaleMLS ID #MDMC2244620, Joseph Huff, Long & Foster Real Estate, Inc.. Bright MLS
- $750,0003 bd2 ba1.9k sqft11505 Old Annapolis Rd, Frederick, MD 21701For SaleMLS ID #MDFR2085512, Craig Marsh, Marsh Realty. Bright MLS
- $869,0004 bd3 ba2.3k sqft10948 Bellehaven Blvd, Damascus, MD 20872AuctionMLS ID #MDMC2239856, Dana Rowell, RealHome Services and Solutions, Inc.. Bright MLS
- $850,0004 bd3 ba2.3k sqft1119 Fannie Dorsey Rd, Sykesville, MD 21784For SaleMLS ID #MDCR2035842, Bob Lucido, Keller Williams Lucido Agency. Bright MLS
- $699,9004 bd3 ba2.6k sqft1205 Spotswood Dr, Silver Spring, MD 20905For SaleMLS ID #MDMC2244952, Miguel Ruiz, RE/MAX Realty Services. Bright MLS
- $750,0004 bd4 ba3.2k sqft10206 Green Clover Ct, Ellicott City, MD 21042For SaleMLS ID #MDHW2070768, Gopal Hariani, Berkshire Hathaway HomeServices PenFed Realty. Bright MLS
- $--4 bd4 ba2.7k sqft14214 Bentley Park Dr, Laurel, MD 20707AuctionAuction.com 2
- $674,9954 bd2 ba2.4k sqft22300 Peach Tree Rd, Boyds, MD 20841For SaleMLS ID #MDMC2242438, Ashley Moersen, RE/MAX Plus. Bright MLS
