Skip main navigation
Closed
Street View
  • $239,000

    24514 W Eames St, Channahon, IL 60410

    3beds
    1,104sqft
    Single Family Residence
    Built in 1966
    9,147.6 Square Feet Lot
    $272,500 Zestimate®
    $216/sqft
    $2,128 Estimated rent

    Home value

    $272,500

    $259,000 - $286,000

    $2,128/mo

    Zestimate® history
    Loading
    Loading...

    Owner options

    List your home for rent

    $2,128/mo

    Rent Zestimate®

    Find your next renter with Zillow Rental Manager. Plus, with online applications, you can quickly screen prospective tenants – for free.

    Learn more

    $2,128/mo

    Rent Zestimate®

    Refinance and save

    $1,824/mo

    Est. payment

    Refinancing to a lower rate could help reduce your monthly payments and save thousands over the life of the loan.

    See today's rates

    $1,824/mo

    Est. payment

    Explore your selling options

    Work with a Zillow partner agent

    Leverage their expertise and Zillow's premium Showcase listings to get your home seen by more buyers.

    Get started

    List with your own agent

    Get your home in front of millions of buyers by listing it on Zillow.

    Learn how to do it

    Sell it yourself

    Take full control of how buyers see your home on Zillow by listing For Sale by Owner (FSBO).

    List your home

    What's special

    Eat-in kitchen areaModern eleganceFlexible spaceBonus loft areaNew ductworkClose to lake chaminwoodFenced-in backyard
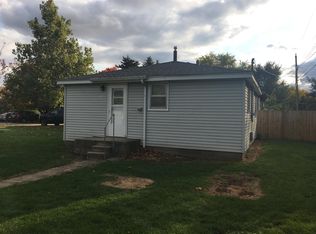
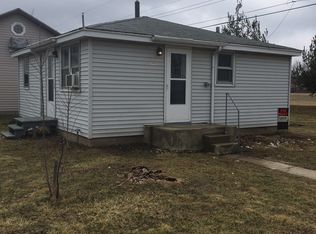
    Channahon, "Where the Waters Meet!" Welcome to your charming retreat in the heart of the quaint town of Channahon! This delightful home offers comfort, style, and convenience at every turn. The front porch is a welcoming embrace that is the perfect location for a morning coffee or sitting with friends and family. As you step inside, you're greeted by the warmth of the front room, perfect for relaxing evenings or entertaining guests. The recently painted kitchen boasts modern elegance with its stainless steel appliances, creating a sleek ambiance for culinary adventures. Adjacent, the eat-in kitchen area beckons for cozy meals and casual gatherings, with easy access to the backyard. Outside, the fenced-in backyard invites you to unwind on the cement patio, ideal for a barbeque or soaking up the sun in privacy. Back inside, the owner's suite beckons with its built-in vanity, equipped with electricity, and new floors, while the barn door closet doors add a touch of rustic charm. Two additional bedrooms offer comfort and versatility, accompanied by a shared bathroom featuring a separate shower and luxurious soaker tub, along with convenient laundry facilities. Ascend to the bonus loft area upstairs, a flexible space awaiting your personal touch-a haven for work, leisure, or family bonding. The extra insulation offers to keep the home warm in the winter, cool in the summer, and quiets any outdoor sounds. Storage abounds in the unfinished basement and 1.5-car garage, ensuring ample space for all your belongings. Recent updates include fresh paint throughout, a new driveway installed in 2022, and HVAC system with new ductwork in the same year, along with a newer roof. Beyond the doorstep, discover a vibrant community boasting highly acclaimed Channahon School District, Minooka Community High School District and park district including Tomahawk Aquatic Center, sporting areas, and community center. The home is nestled near local walking/biking paths for your outdoor activities. Close to Lake Chaminwood and many of the Will County Forest Preserves and waterways. Commuters will appreciate the proximity to I-55 and the I-80 interchange, making travel a breeze. Experience the perfect blend of comfort, convenience, and community in this wonderful home. Schedule your showing today.

    Zillow last checked:

    Listing updated:

    Listing courtesy of:

    Krista Laskowski 630-533-1932,

    Re/Max Ultimate Professionals

    Bought with:

    Matthew Harr

    Coldwell Banker Real Estate Group

    Source: MRED as distributed by MLS GRID,MLS#: 11985356MLS Logo

    Facts & features

    Interior

    Bedrooms & bathrooms
    • Bedrooms: 3
    • Bathrooms: 1
    • Full bathrooms: 1
    Primary bedroom
    • Features: Flooring (Wood Laminate)
    • Level: Main
    • Area: 165 Square Feet
    • Dimensions: 15X11
    Bedroom 2
    • Features: Flooring (Wood Laminate)
    • Level: Main
    • Area: 121 Square Feet
    • Dimensions: 11X11
    Bedroom 3
    • Features: Flooring (Wood Laminate)
    • Level: Main
    • Area: 120 Square Feet
    • Dimensions: 15X8
    Kitchen
    • Features: Kitchen (Eating Area-Table Space, Pantry-Closet, SolidSurfaceCounter), Flooring (Ceramic Tile), Window Treatments (Blinds)
    • Level: Main
    • Area: 176 Square Feet
    • Dimensions: 16X11
    Living room
    • Features: Flooring (Wood Laminate), Window Treatments (Blinds)
    • Level: Main
    • Area: 216 Square Feet
    • Dimensions: 18X12
    Loft
    • Features: Flooring (Carpet)
    • Level: Second
    • Area: 168 Square Feet
    • Dimensions: 28X6
    Heating
    • Electric, Forced Air
    Cooling
    • Central Air
    Appliances
    • Included: Range, Microwave, Dishwasher, Refrigerator
    • Laundry: Main Level, In Unit, In Bathroom
    Features
    • 1st Floor Bedroom, 1st Floor Full Bath, Built-in Features
    • Flooring: Laminate
    • Basement: Unfinished,Crawl Space,Partial
    • Attic: Finished
    Interior area
    • Total structure area: 1,269
    • Total interior livable area: 1,104 sqft

    Property

    Parking
    • Total spaces: 1
    • Parking features: Asphalt, Heated Garage, On Site, Garage Owned, Attached, Garage
    • Attached garage spaces: 1
    Accessibility
    • Accessibility features: No Disability Access
    Features
    • Stories: 1
    • Patio & porch: Patio
    • Fencing: Fenced,Wood
    Lot
    • Size: 9,147 sqft
    • Dimensions: 150X62
    • Features: Rear of Lot, Mature Trees, Backs to Open Grnd
    Details
    • Additional structures: None
    • Parcel number: 0410091040030000
    • Special conditions: None
    • Other equipment: Water-Softener Owned, Ceiling Fan(s), Sump Pump

    Construction

    Type & style
    • Home type: SingleFamily
    • Property subtype: Single Family Residence
    Materials
    • Vinyl Siding
    • Foundation: Concrete Perimeter
    • Roof: Asphalt
    Condition
    • New construction: No
    • Year built: 1966

    Utilities & green energy

    • Electric: 200+ Amp Service, 100 Amp Service
    • Sewer: Septic Tank
    • Water: Well

    Community & neighborhood

    Community
    • Community features: Street Paved
    Location
    • Region: Channahon

    HOA & financial

    HOA
    • Services included: None

    Other

    Other facts
    • Listing terms: FHA
    • Ownership: Fee Simple

    Price history

    DateEventPrice
    3/27/2024Sold$239,000+1.7%$216/sqft
    Source: MRED as distributed by MLS GRID #11985356 Report a problem
    2/24/2024Contingent$235,000$213/sqft
    Source: MRED as distributed by MLS GRID #11985356 Report a problem
    2/21/2024Listed for sale$235,000+131.5%$213/sqft
    Source: MRED as distributed by MLS GRID #11985356 Report a problem
    1/9/2020Sold$101,500+19.4%$92/sqft
    Source: Public Record Report a problem
    7/19/2002Sold$85,000+2261.1%$77/sqft
    Source: Public Record Report a problem
    5/17/2002Sold$3,600-94%$3/sqft
    Source: Public Record Report a problem
    1/18/1995Sold$60,000$54/sqft
    Source: Public Record Report a problem

    Public tax history

    YearProperty taxesTax assessment
    2024$4,080 +12.9%$59,776 +13.3%
    2023$3,615 +8.5%$52,782 +10.5%
    2022$3,331 +12.3%$47,769 +9.6%
    2021$2,967 +3.9%$43,571 +2.2%
    2020$2,856 +5.8%$42,633 +4.7%
    2019$2,698 -1.6%$40,700 -1.2%
    2018$2,744 +2.7%$41,179 +4.3%
    2017$2,671 +3.7%$39,481 +4.2%
    2016$2,575 +9.7%$37,890 +2.7%
    2015$2,348 $36,900 +5.7%
    2014$2,348 +2.8%$34,900
    2013$2,284 -5.4%$34,900 -6%
    2012$2,414 +5%$37,134
    2011$2,300 +3.3%$37,134
    2010$2,226 +1%$37,134
    2009$2,204 -1.3%$37,134
    2008$2,233 $37,134 +7.9%
    2007-- $34,400 +23%
    2006$1,706 +5.3%$27,961
    2005$1,620 +3.1%$27,961
    2004$1,571 -1.4%$27,961 +1.5%
    2003$1,593 +1.8%$27,554 +1.5%
    2002$1,565 +3.3%$27,159 +3.1%
    2001$1,515 +13.4%$26,343 +3.2%
    2000$1,336 $25,529

    Find assessor info on the county website

    Neighborhood: 60410

    Nearby schools

    GreatSchools rating
    Schools provided by the listing agent
    • Elementary: N B Galloway Elementary School
    • Middle: Channahon Junior High School
    • High: Minooka Community High School
    • District: 17

    Source: MRED as distributed by MLS GRID. This data may not be complete. We recommend contacting the local school district to confirm school assignments for this home.

    Get a cash offer in 3 minutes
    Find out how much your home could sell for in as little as 3 minutes with a no-obligation cash offer.
    Estimated market value
    $272,500
    Get a cash offer in 3 minutes
    Find out how much your home could sell for in as little as 3 minutes with a no-obligation cash offer.
    Estimated market value
    $272,500