Welcome to this beautifully updated 4-bedroom, 2.5-bathroom home, offering an impressive 3,168 square feet of living space and ideally located on a spacious corner lot in the highly sought-after White Feather community. This move-in-ready home has been meticulously upgraded inside and out, combining modern comfort with timeless design. Inside, enjoy a light-filled, open-concept layout featuring new flooring, solid wood 6-panel doors, custom barn doors, and a fully remodeled downstairs bathroom with fresh, contemporary finishes. The stunning kitchen is a chef's dream, showcasing sleek quartz countertops, ample cabinet space, and recently upgraded stainless steel appliances-including a refrigerator, dishwasher, and oven-perfect for both everyday living and entertaining. Upstairs, you'll find four spacious bedrooms and two full bathrooms, offering versatile space for family, guests, or home office needs. Additional interior upgrades include a newer water heater, a reverse osmosis water filtration system, and a newer washer and dryer set for added convenience and efficiency. Step outside to your own private backyard oasis. A massive 41' x 18' reinforced concrete patio-engineered to safely support a hot tub-sets the stage for outdoor enjoyment year-round. The stylish pergola adds both shade and ambiance, making the space perfect for relaxing or entertaining. The entire backyard is enclosed by a professionally installed 6-foot privacy fence, providing enhanced security, privacy, and peace of mind. Landscaped grounds require no additional work or expense, offering immediate curb appeal and a turnkey outdoor experience. A premium Amish-built shed adds valuable extra storage. Ideally located just 3 miles from the commuter train and close to top-rated schools, parks, and shopping, this beautifully maintained 3,168 sq ft home offers exceptional indoor and outdoor living in one of the area's most desirable neighborhoods. Don't miss your chance to make this exceptional property yours-schedule a private showing today!
Closed
$498,000
24515 Echo Ln, Manhattan, IL 60442
4beds
2,852sqft
Single Family Residence
Built in 2005
-- sqft lot
$517,500 Zestimate®
$175/sqft
$3,843 Estimated rent
Home value
$517,500
$476,000 - $564,000
$3,843/mo
Zestimate® history
Owner options
List your home for rent
$3,843/mo
Rent Zestimate®
Find your next renter with Zillow Rental Manager. Plus, with online applications, you can quickly screen prospective tenants – for free.
$3,843/mo
Rent Zestimate®
Refinance and save
$4,016/mo
Est. payment
Refinancing to a lower rate could help reduce your monthly payments and save thousands over the life of the loan.
$4,016/mo
Est. payment
Explore your selling options
Work with a Zillow partner agent
Leverage their expertise and Zillow's premium Showcase listings to get your home seen by more buyers.
Get startedList with your own agent
Get your home in front of millions of buyers by listing it on Zillow.
Learn how to do itSell it yourself
Take full control of how buyers see your home on Zillow by listing For Sale by Owner (FSBO).
List your homeWhat's special
Landscaped groundsStylish pergolaFour spacious bedroomsFully remodeled downstairs bathroomSleek quartz countertopsCorner lotLight-filled open-concept layout
Zillow last checked:
Listing updated:
Listed by:
Becky Brown 708-602-7350,
Baird & Warner
Bought with:
Carrie Mitcheff
Village Realty, Inc.
Source: MRED as distributed by MLS GRID,MLS#: 12354496
Facts & features
Interior
Bedrooms & bathrooms
- Bedrooms: 4
- Bathrooms: 3
- Full bathrooms: 2
- 1/2 bathrooms: 1
Rooms
- Room types: Foyer
Primary bedroom
- Features: Flooring (Carpet), Window Treatments (Double Pane Windows, Curtains/Drapes, Screens, Window Treatments), Bathroom (Full, Double Sink, Tub & Separate Shwr)
- Level: Second
- Area: 338 Square Feet
- Dimensions: 13X26
Bedroom 2
- Features: Flooring (Carpet), Window Treatments (Double Pane Windows, Curtains/Drapes, Screens)
- Level: Second
- Area: 132 Square Feet
- Dimensions: 11X12
Bedroom 3
- Features: Flooring (Carpet), Window Treatments (Double Pane Windows, Curtains/Drapes, Screens)
- Level: Second
- Area: 143 Square Feet
- Dimensions: 11X13
Bedroom 4
- Features: Flooring (Carpet), Window Treatments (Double Pane Windows, Curtains/Drapes, Screens)
- Level: Second
- Area: 168 Square Feet
- Dimensions: 14X12
Dining room
- Features: Flooring (Vinyl), Window Treatments (Double Pane Windows, Curtains/Drapes, Screens)
- Level: Main
- Area: 169 Square Feet
- Dimensions: 13X13
Family room
- Features: Flooring (Carpet), Window Treatments (Double Pane Windows, Curtains/Drapes, Screens)
- Level: Main
- Area: 315 Square Feet
- Dimensions: 21X15
Foyer
- Features: Flooring (Vinyl)
- Level: Main
- Area: 169 Square Feet
- Dimensions: 13X13
Kitchen
- Features: Kitchen (Eating Area-Breakfast Bar, Eating Area-Table Space, Island, Pantry-Closet, Updated Kitchen), Flooring (Vinyl), Window Treatments (Double Pane Windows, Screens)
- Level: Main
- Area: 285 Square Feet
- Dimensions: 19X15
Laundry
- Features: Flooring (Vinyl)
- Level: Main
- Area: 60 Square Feet
- Dimensions: 10X6
Living room
- Features: Flooring (Vinyl), Window Treatments (Double Pane Windows, Curtains/Drapes, Screens)
- Level: Main
- Area: 221 Square Feet
- Dimensions: 13X17
Heating
- Natural Gas
Cooling
- Central Air
Appliances
- Included: Range, Microwave, Dishwasher, Refrigerator, Washer, Dryer, Disposal, Stainless Steel Appliance(s), Range Hood, Water Purifier, Water Purifier Owned, Water Softener, Water Softener Owned, ENERGY STAR Qualified Appliances, Gas Water Heater
- Laundry: Main Level, Gas Dryer Hookup, Sink
Features
- Walk-In Closet(s), High Ceilings, Open Floorplan, Granite Counters, Pantry
- Flooring: Carpet
- Doors: 6 Panel Door(s), Sliding Glass Door(s)
- Windows: Window Treatments, Drapes, Double Pane Windows, Screens
- Basement: Unfinished,Bath/Stubbed,Concrete,Full
- Attic: Unfinished
- Number of fireplaces: 1
- Fireplace features: Gas Log, Family Room
Interior area
- Total structure area: 0
- Total interior livable area: 2,852 sqft
Property
Parking
- Total spaces: 2
- Parking features: Concrete, Garage Door Opener, Yes, Garage Owned, Attached, Garage
- Attached garage spaces: 2
- Has uncovered spaces: Yes
Accessibility
- Accessibility features: No Disability Access
Features
- Stories: 2
- Patio & porch: Patio
- Fencing: Fenced
Lot
- Dimensions: 104X118X89X123
- Features: Corner Lot
Details
- Additional structures: Pergola, Shed(s)
- Parcel number: 1412083050110000
- Special conditions: None
- Other equipment: Water-Softener Owned, TV-Cable, TV-Dish, Ceiling Fan(s), Sump Pump
Construction
Type & style
- Home type: SingleFamily
- Property subtype: Single Family Residence
Materials
- Brick
- Foundation: Concrete Perimeter
- Roof: Asphalt
Condition
- New construction: No
- Year built: 2005
Utilities & green energy
- Sewer: Public Sewer, Storm Sewer
- Water: Shared Well
Community & HOA
Community
- Features: Park, Curbs, Sidewalks, Street Lights, Street Paved
- Security: Carbon Monoxide Detector(s)
HOA
- Has HOA: Yes
- Services included: None
- HOA fee: $200 annually
Location
- Region: Manhattan
Financial & listing details
- Price per square foot: $175/sqft
- Annual tax amount: $12,015
- Date on market: 5/9/2025
- Listing terms: Conventional
- Ownership: Fee Simple w/ HO Assn.
Price history
| Date | Event | Price |
|---|---|---|
| 8/12/2025 | Sold | $498,000$175/sqft |
Source:  MRED as distributed by MLS GRID #12354496 Report a problem MRED as distributed by MLS GRID #12354496 Report a problem | ||
| 6/6/2025 | Price change | $498,000-0.2%$175/sqft |
Source: MRED as distributed by MLS GRID #12354496 Report a problem | ||
| 5/9/2025 | Listed for sale | $499,000+126.8%$175/sqft |
Source: MRED as distributed by MLS GRID #12354496 Report a problem | ||
| 3/4/2011 | Sold | $220,000$77/sqft |
Source: MRED as distributed by MLS GRID #07709673 Report a problem | ||
Public tax history
Tax history is unavailable.
Neighborhood: 60442
Nearby homes
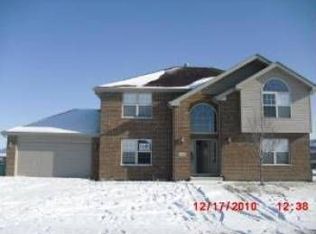
- $462,8004 bd3 ba2.7k sqft24515 S Echo Ln, Manhattan, IL 60442Off Market
- $464,8004 bd2 ba2.3k sqft24509 S Echo Ln, Manhattan, IL 60442Off Market
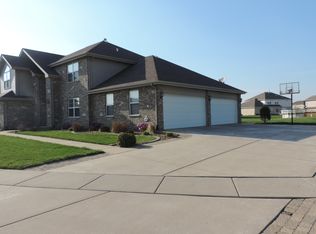
- $506,4004 bd3 ba3.3k sqft24512 Arrowhead Dr, Manhattan, IL 60442Off Market

- $492,1004 bd3 ba3.3k sqft24512 S Arrowhead Dr, Manhattan, IL 60442Off Market
- $446,6004 bd3 ba2.2k sqft24529 S Shawnee Ln, Manhattan, IL 60442Off Market
- $445,4004 bd3 ba2.2k sqft24529 Shawnee Ln, Manhattan, IL 60442Off Market
- $454,3004 bd3 ba2.2k sqft24531 S Arrowhead Dr, Manhattan, IL 60442Off Market
- $523,8005 bd4 ba3k sqft24523 S Arrowhead Dr, Manhattan, IL 60442Off Market
Nearby schools
GreatSchools rating
- 9/10Manhattan Intermediate SchoolGrades: 4-5Distance: 0.2 mi
- 8/10Manhattan Jr High SchoolGrades: 6-8Distance: 0.3 mi
- 10/10Lincoln Way WestGrades: 9-12Distance: 3.7 mi
Schools provided by the listing agent
- Elementary: Wilson Creek School
- Middle: Manhattan Junior High School
- High: Lincoln-Way West High School
- District: 114
Source: MRED as distributed by MLS GRID. This data may not be complete. We recommend contacting the local school district to confirm school assignments for this home.
Get a cash offer in 3 minutes
Find out how much your home could sell for in as little as 3 minutes with a no-obligation cash offer.
Estimated market value
$517,500
Get a cash offer in 3 minutes
Find out how much your home could sell for in as little as 3 minutes with a no-obligation cash offer.
Estimated market value
$517,500
- Illinois
- Will County
- Manhattan
- 60442
- 24515 Echo Ln
