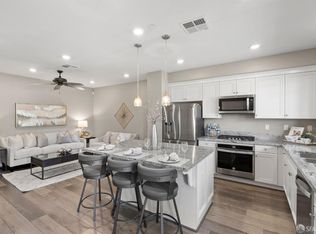
Experience elegant, bright, and spacious living in this stunning 4-bedroom, 3.5-bathroom tri-level townhome. A unique corner unit with an open floor plan of 1,967 sq ft and high ceilings, it provides tons of natural light and unobstructed views, giving you the feel of a single-family home with exceptional privacy. The home is NE facing and was thoughtfully built according to Vastu guidelines. The heart of the home is a contemporary kitchen, a chef's dream with a central island, luxurious countertops, a walk-in pantry, and high-end finishes. A rear bedroom and full bathroom on the first floor offer a versatile space perfect for a home office, a private guest suite, or multi-generational living. This is a true pride of ownership with an impressive array of upgrades including a tankless water heater, whole house water filter, smart light switches, and an EV charger-ready garage. The primary bedroom is a private retreat with large windows, an attached master bath with a spacious shower, and marble floors. Enjoy a private patio perfect for hosting friends and family and a prime location for commuters and outdoor enthusiasts. Just minutes from the BART station and major freeways, this gated community provides an environment with park-like setting and ample guest parking.
Sold for $875,000
$875,000
24516 Autumn Mist Way, Hayward, CA 94544
4beds
1,967sqft
Condominium, Residential
Built in 2019
-- sqft lot
$910,700 Zestimate®
$445/sqft
$4,530 Estimated rent
Home value
$910,700
$820,000 - $1.01M
$4,530/mo
Zestimate® history
Owner options
List your home for rent
$4,530/mo
Rent Zestimate®
Find your next renter with Zillow Rental Manager. Plus, with online applications, you can quickly screen prospective tenants – for free.
$4,530/mo
Rent Zestimate®
Refinance and save
$5,938/mo
Est. payment
Refinancing to a lower rate could help reduce your monthly payments and save thousands over the life of the loan.
$5,938/mo
Est. payment
Explore your selling options
Work with a Zillow partner agent
Leverage their expertise and Zillow's premium Showcase listings to get your home seen by more buyers.
Get startedList with your own agent
Get your home in front of millions of buyers by listing it on Zillow.
Learn how to do itSell it yourself
Take full control of how buyers see your home on Zillow by listing For Sale by Owner (FSBO).
List your homeWhat's special
Corner unitContemporary kitchenPrivate patioCentral islandUnobstructed viewsHigh ceilingsTons of natural light
Zillow last checked:
Listing updated:
Listed by:
Anna Sarkisyan 02136614 510-467-2662,
JetSet Homes 650-422-2526,
Jane Konovalova 02087004 415-350-6012,
JetSet Homes
Bought with:
Mei Ling, 01425296
8 Blocks Real Estate
, 02216890
8 Blocks Real Estate
Source: MLSListings Inc,MLS#: ML82019768
Facts & features
Interior
Bedrooms & bathrooms
- Bedrooms: 4
- Bathrooms: 4
- Full bathrooms: 3
- 1/2 bathrooms: 1
Dining room
- Features: DiningArea
Family room
- Features: KitchenFamilyRoomCombo
Heating
- Central Forced Air Gas
Cooling
- Central Air
Features
- Fireplace features: Living Room
Interior area
- Total structure area: 1,967
- Total interior livable area: 1,967 sqft
Property
Parking
- Total spaces: 2
- Parking features: Attached, Electric Gate, Guest
- Attached garage spaces: 2
Features
- Stories: 3
Details
- Parcel number: 4430093067
- Zoning: R-1
- Special conditions: Standard
Construction
Type & style
- Home type: Condo
- Property subtype: Condominium, Residential
Materials
- Foundation: Slab
- Roof: Shingle
Condition
- New construction: No
- Year built: 2019
Utilities & green energy
- Gas: PublicUtilities
- Sewer: Public Sewer
- Water: Public
- Utilities for property: Public Utilities, Water Public
Community & neighborhood
Location
- Region: Hayward
HOA & financial
HOA
- Has HOA: Yes
- HOA fee: $400 monthly
Other
Other facts
- Listing agreement: ExclusiveRightToSell
Price history
| Date | Event | Price |
|---|---|---|
| 10/27/2025 | Sold | $875,000+9.5%$445/sqft |
Source:  MLSListings Inc #ML82019768 Report a problem MLSListings Inc #ML82019768 Report a problem | ||
| 10/2/2025 | Pending sale | $799,000$406/sqft |
Source: MLSListings Inc #ML82019768 Report a problem | ||
| 9/24/2025 | Price change | $799,000-11.1%$406/sqft |
Source: MLSListings Inc #ML82019768 Report a problem | ||
| 9/10/2025 | Listed for sale | $899,000$457/sqft |
Source: MLSListings Inc #ML82019768 Report a problem | ||
| 7/8/2025 | Listing removed | $4,000$2/sqft |
Source: Zillow Rentals Report a problem | ||
| 6/24/2025 | Listed for rent | $4,000$2/sqft |
Source: Zillow Rentals Report a problem | ||
Public tax history
| Year | Property taxes | Tax assessment |
|---|---|---|
| 2025 | -- | $936,461 +2% |
| 2024 | $11,246 +1.5% | $918,102 +2% |
| 2023 | $11,078 +2% | $900,102 +2% |
| 2022 | $10,861 +0.8% | $882,456 +2% |
| 2021 | $10,774 +1.1% | $865,154 +1% |
| 2020 | $10,653 +492.8% | $856,290 +545.3% |
| 2019 | $1,797 | $132,702 |
Find assessor info on the county website
Neighborhood: Santa Clara
Nearby schools
GreatSchools rating
- 4/10Park Elementary SchoolGrades: K-6Distance: 0.3 mi
- 4/10Winton Middle SchoolGrades: 7-8Distance: 0.3 mi
- 6/10Mount Eden High SchoolGrades: 9-12Distance: 2.2 mi
Schools provided by the listing agent
- District: HaywardUnified
Source: MLSListings Inc. This data may not be complete. We recommend contacting the local school district to confirm school assignments for this home.
Get a cash offer in 3 minutes
Find out how much your home could sell for in as little as 3 minutes with a no-obligation cash offer.
Estimated market value
$910,700
Get a cash offer in 3 minutes
Find out how much your home could sell for in as little as 3 minutes with a no-obligation cash offer.
Estimated market value
$910,700
- California
- Alameda County
- Hayward
- 94544
- Santa Clara
- 24516 Autumn Mist Way
Nearby cities
Nearby neighborhoods
Nearby zip codes
Other Hayward Topics
