Spacious End-Unit Condo in Prime Walteria Location!
Don’t miss this beautifully appointed, spacious END unit condo featuring only ONE shared wall and no neighbors below! Nestled in the charming Le Parc Estates complex, right in the heart of Walteria, this home is just a stone’s throw from Walteria Elementary School.
Enjoy the peace and privacy of this quiet, secured, gated community with subterranean secured parking. This unit boasts TWO side-by-side parking spaces located at the corner of the building—offering extra door space for easy access, plus room to store a moped or electric bike. Additional personal overhang storage adds to the convenience and possibilities! Don't miss the outdoor elevator at the garage level right to the outside of your unit....super convenient for hauling groceries or heavy purchases or for our friends that prefer not to take the stairs!
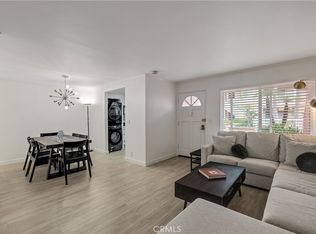
Step inside to find an open and bright floor plan with stunning luxury vinyl floors throughout. The open kitchen features gleaming white quartz countertops with a built-in breakfast bar, like-new stainless steel appliances, and a stackable washer and dryer tucked conveniently in the kitchen. The spacious dining and living areas flow seamlessly out to your private balcony—perfect for al fresco dining or barbecuing with family and friends. This is truly a fantastic space for entertaining!
The generously sized bedroom includes a large walk-in closet and an en suite bathroom with quartz countertops and a white tile shower/tub. The bathroom offers dual access: one door connects to the bedroom, and another provides convenient guest access from the living area.
This darling, stunning home checks all the boxes — from award-winning schools and a convenient location near PV and the beaches, to nearby hip eateries and cozy coffee houses.
Sold for $534,000
Listed by: Redfin Corporation • Heidi Ludwig • Contact: 310-920-2129
Bought with: Keller and Associates Realty/P
$534,000
24516 Park St, Torrance, CA 90505
1beds
683sqft
Condominium
Built in 1984
-- sqft lot
$536,500 Zestimate®
$782/sqft
$2,280 Estimated rent
Home value
$536,500
$488,000 - $590,000
$2,280/mo
Zestimate® history
Owner options
List your home for rent
$2,280/mo
Rent Zestimate®
Find your next renter with Zillow Rental Manager. Plus, with online applications, you can quickly screen prospective tenants – for free.
$2,280/mo
Rent Zestimate®
Refinance and save
$3,839/mo
Est. payment
Refinancing to a lower rate could help reduce your monthly payments and save thousands over the life of the loan.
$3,839/mo
Est. payment
Explore your selling options
Work with a Zillow partner agent
Leverage their expertise and Zillow's premium Showcase listings to get your home seen by more buyers.
Get startedList with your own agent
Get your home in front of millions of buyers by listing it on Zillow.
Learn how to do itSell it yourself
Take full control of how buyers see your home on Zillow by listing For Sale by Owner (FSBO).
List your homeWhat's special
Private balconyEn suite bathroomGenerously sized bedroomLarge walk-in closetGleaming white quartz countertopsQuartz countertopsBuilt-in breakfast bar
Zillow last checked:
Listing updated:
Listed by:
Heidi Ludwig DRE #01400091 310-920-2129,
Redfin Corporation
Bought with:
Kim Zappulla, DRE #01056984
Keller and Associates Realty/P
Source: CRMLS,MLS#: SB25207598 Originating MLS: California Regional MLS
Originating MLS: California Regional MLSFacts & features
Interior
Bedrooms & bathrooms
- Bedrooms: 1
- Bathrooms: 1
- Full bathrooms: 1
- Main level bathrooms: 1
- Main level bedrooms: 1
Rooms
- Room types: Bedroom, Kitchen, Laundry, Living Room, Other
Bedroom
- Features: All Bedrooms Down
Bathroom
- Features: Bathroom Exhaust Fan, Bathtub, Dual Sinks, Granite Counters, Tub Shower, Upgraded, Vanity
Kitchen
- Features: Butler's Pantry, Granite Counters, Kitchen/Family Room Combo, Pots & Pan Drawers, Remodeled, Updated Kitchen, Utility Sink
Other
- Features: Walk-In Closet(s)
Heating
- Central, Natural Gas
Cooling
- None
Appliances
- Included: Dishwasher, ENERGY STAR Qualified Appliances, Exhaust Fan, Freezer, Gas Cooktop, Disposal, Gas Oven, Gas Range, Gas Water Heater, Ice Maker, Microwave, Refrigerator, Range Hood, Self Cleaning Oven, VentedExhaust Fan, Water To Refrigerator, Water Heater
- Laundry: Washer Hookup, Gas Dryer Hookup, In Kitchen, Stacked
Features
- Balcony, Granite Counters, Open Floorplan, Pantry, Partially Furnished, All Bedrooms Down, Walk-In Closet(s)
- Flooring: Laminate
- Has fireplace: Yes
- Fireplace features: Gas, Living Room
- Common walls with other units/homes: 1 Common Wall,End Unit,No One Below
Interior area
- Total interior livable area: 683 sqft
Property
Parking
- Total spaces: 2
- Parking features: Assigned, Guest, Gated
- Garage spaces: 2
Features
- Levels: One
- Stories: 1
- Entry location: 1
- Pool features: None
- Spa features: None
- Fencing: Block,Excellent Condition
- Has view: Yes
- View description: None
Lot
- Size: 0.7 Acres
Details
- Parcel number: 7547003064
- Zoning: TORR-LM
- Special conditions: Standard,Trust
- Horse amenities: Riding Trail
Construction
Type & style
- Home type: Condo
- Property subtype: Condominium
- Attached to another structure: Yes
Materials
- Copper Plumbing
- Roof: Common Roof
Condition
- New construction: No
- Year built: 1984
Utilities & green energy
- Sewer: Public Sewer
- Water: Public
Green energy
- Energy efficient items: Appliances
Community & HOA
Community
- Features: Biking, Curbs, Dog Park, Foothills, Gutter(s), Hiking, Horse Trails, Park, Storm Drain(s), Street Lights, Sidewalks, Urban, Water Sports
HOA
- Has HOA: Yes
- Amenities included: Controlled Access, Maintenance Grounds, Hot Water, Insurance, Management, Maintenance Front Yard, Pet Restrictions, Pets Allowed, Storage, Trash, Utilities, Water
- Services included: Sewer
- HOA fee: $437 monthly
- HOA name: Le Parc Estates
- HOA phone: 310-378-0488
Location
- Region: Torrance
Financial & listing details
- Price per square foot: $782/sqft
- Tax assessed value: $500,000
- Annual tax amount: $5,765
- Date on market: 9/11/2025
- Cumulative days on market: 127 days
- Listing terms: Cash,Cash to New Loan,Conventional
- Inclusions: all appliances including fridge, washer and dryer
Price history
| Date | Event | Price |
|---|---|---|
| 3/4/2026 | Sold | $534,000-0.9%$782/sqft |
Source:  CRMLS #SB25207598 Report a problem CRMLS #SB25207598 Report a problem | ||
| 2/13/2026 | Pending sale | $539,000$789/sqft |
Source: CRMLS #SB25207598 Report a problem | ||
| 1/30/2026 | Contingent | $539,000$789/sqft |
Source: CRMLS #SB25207598 Report a problem | ||
| 1/2/2026 | Listed for sale | $539,000+7.8%$789/sqft |
Source: CRMLS #SB25207598 Report a problem | ||
| 12/3/2024 | Sold | $500,000+11.1%$732/sqft |
Source: Public Record Report a problem | ||
| 11/4/2024 | Pending sale | $449,900$659/sqft |
Source:  CLAW #24-451289 Report a problem CLAW #24-451289 Report a problem | ||
| 10/16/2024 | Price change | $449,900-10%$659/sqft |
Source: CLAW #24-451289 Report a problem | ||
| 10/11/2024 | Listed for sale | $499,900$732/sqft |
Source: CLAW #24-451289 Report a problem | ||
Public tax history
| Year | Property taxes | Tax assessment |
|---|---|---|
| 2025 | $5,765 +143.9% | $500,000 +151.1% |
| 2024 | $2,363 +1.8% | $199,096 +2% |
| 2023 | $2,322 +1.4% | $195,193 +2% |
| 2022 | $2,289 +2.1% | $191,367 +2% |
| 2021 | $2,242 +1.5% | $187,615 +1% |
| 2020 | $2,209 | $185,692 +2% |
| 2019 | $2,209 +4.5% | $182,052 +2% |
| 2018 | $2,114 | $178,483 +2% |
| 2017 | $2,114 +2.2% | $174,984 +2% |
| 2016 | $2,069 +2.7% | $171,554 +1.5% |
| 2015 | $2,015 +4.7% | $168,979 +2% |
| 2014 | $1,925 | $165,670 +2.5% |
| 2012 | -- | $161,690 +2% |
| 2011 | -- | $158,520 +0.8% |
| 2010 | -- | $157,336 -0.2% |
| 2009 | -- | $157,711 +2% |
| 2008 | -- | $154,619 +2% |
| 2007 | -- | $151,588 +2% |
| 2006 | -- | $148,617 |
| 2005 | -- | $148,617 +4% |
| 2004 | -- | $142,848 +1.9% |
| 2003 | -- | $140,231 +2% |
| 2002 | -- | $137,482 +4% |
| 2000 | -- | $132,145 |
Find assessor info on the county website
Neighborhood: Walteria
Nearby homes
- $745,0002 bd1 ba878 sqft24510 Park St, Torrance, CA 90505Sold
- $650,0002 bd1 ba878 sqft24524 Park St, Torrance, CA 90505Sold

- $495,4001 bd1 ba683 sqft24502 Park St, Torrance, CA 90505Off Market

- $559,5002 bd1 ba878 sqft24506 Park St, Torrance, CA 90505Off Market
- $615,1002 bd2 ba1k sqft24514 Park St, Torrance, CA 90505Off Market
- $512,6001 bd1 ba683 sqft24518 Park St, Torrance, CA 90505Off Market
- $732,0002 bd2 ba1k sqft24520 Park St, Torrance, CA 90505Off Market
- $597,3002 bd1 ba878 sqft24522 Park St, Torrance, CA 90505Off Market
Nearby schools
GreatSchools rating
- 10/10Walteria Elementary SchoolGrades: K-5Distance: 0.2 mi
- 8/10Edward J. Richardson Middle SchoolGrades: 6-8Distance: 1.3 mi
- 10/10South High SchoolGrades: 9-12Distance: 1.2 mi
Get a cash offer in 3 minutes
Find out how much your home could sell for in as little as 3 minutes with a no-obligation cash offer.
Estimated market value
$536,500
Get a cash offer in 3 minutes
Find out how much your home could sell for in as little as 3 minutes with a no-obligation cash offer.
Estimated market value
$536,500
- California
- Los Angeles County
- Torrance
- 90505
- Walteria
- 24516 Park St
Nearby cities
Nearby neighborhoods
Nearby zip codes
Other Torrance Topics
