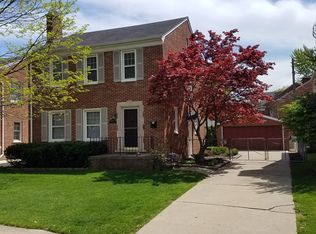
AND THE HITS JUST KEEP ON COMING ! DEARBORN HILLS BEAUTY ! STUNNING BRICK COLONIAL W/ EXTRA DEEP LOT IN THE HILLS ! 4 BEDS - 2.5 BATH INCLUDING HUGE PRIMARY SUITE ! GRAND LIVING ROOM W/ PICTURE WINDOW AND BEAUTIFUL NATURAL FIREPLACE - PRETTY HARDWOODS THRU MUCH OF HOME ! STUNNING HUGE FAMILY ROOM W/ EQUALLY STUNNING ANDERSON DOORWALL TO BRICK PAVER PATIO AND PEACEFUL EXTRA DEEP YARD RARELY SEEN IN THE HILLS ! HOME SHOWCASES BEAUTIFUL ANDERSON WINDOWS THROUGHOUT! L-SHAPED KITCHEN W/ BREAKFAST NOOK - NEWER STAINLESS STEEL APPLIANCES - UPDATED GRANITE COUNTERS- JUST TO MENTION A FEW HIGHLIGHTS - WARM AND INVITING FORMAL DINING ROOM W/ FRENCH DOORS TO THE FAMILY ROOM ADDS CHARACTER AND CHARM TO THE WET PLASTER AND COVED CEILINGS - VARIOUS CROWN MOLDINGS AND RECESSED LIGHTING T/O THIS DISTINGUISHED HOME AS WELL ! DARLING 1/2 BATH ON MAIN ON WAY TO THE AMAZING PROFESSIONALLY FINISHED BASEMENT - FOR MAN CAVE - MOVIE WATCHING OR PLAYROOM -ACCENTING BUILT-INS -MINI FRIG AND BAR AREA - TV MOUNT AND TV TO STAY ! FURNACE AND CENTRAL AIR 2018 - DIRECT VENT HWH -JUST TO MENTION SOME AMENITIES ! UPSTAIRS OFFERS 4 BEDROOMS THAT ARE VERY GENEROUS IN SIZE AND PRIMARY W/ FULL BATH - AND GENEROUS CLOSETS !SECOND FLOOR BATH IS TASTEFULLY DONE IN BEAUTIFUL GREY TILE ACCENTS ! LOWER LEVEL HAS AMAZING AMOUNT OF STORAGE AND LUXURY VINYL FLOORING IN LARGE LAUNDRY AND MECHANICAL ROOM TOO !THIS IS A GEM OF A HOME; COME ON DOWN THIS WEEKEND ! AGENTS SEE EXCLUSIONS IN AGENT REMARKS WHEN WRITING AN OFFER - ! LET'S ROLL !
Sold for $625,000
$625,000
24517 Rockford St, Dearborn, MI 48124
4beds
2,714sqft
Single Family Residence
Built in 1950
6,534 Square Feet Lot
$625,700 Zestimate®
$230/sqft
$2,925 Estimated rent
Home value
$625,700
$582,000 - $669,000
$2,925/mo
Zestimate® history
Owner options
List your home for rent
$2,925/mo
Rent Zestimate®
Find your next renter with Zillow Rental Manager. Plus, with online applications, you can quickly screen prospective tenants – for free.
$2,925/mo
Rent Zestimate®
Refinance and save
$4,279/mo
Est. payment
Refinancing to a lower rate could help reduce your monthly payments and save thousands over the life of the loan.
$4,279/mo
Est. payment
Explore your selling options
Work with a Zillow partner agent
Leverage their expertise and Zillow's premium Showcase listings to get your home seen by more buyers.
Get startedList with your own agent
Get your home in front of millions of buyers by listing it on Zillow.
Learn how to do itSell it yourself
Take full control of how buyers see your home on Zillow by listing For Sale by Owner (FSBO).
List your homeWhat's special
Beautiful natural fireplaceStunning brick colonialStunning huge family roomBrick paver patioUpdated granite countersBeautiful anderson windows throughoutNewer stainless steel appliances
Zillow last checked:
Listing updated:
Listed by:
Allison Fishwick 313-724-7653,
Prime + Property
Bought with:
Ali Nasser, 6501443119
Keller Williams Legacy
Source: Realcomp II,MLS#: 20261033174
Facts & features
Interior
Bedrooms & bathrooms
- Bedrooms: 4
- Bathrooms: 3
- Full bathrooms: 2
- 1/2 bathrooms: 1
Primary bedroom
- Level: Second
- Area: 288
- Dimensions: 18 X 16
Bedroom
- Level: Second
- Area: 120
- Dimensions: 12 X 10
Bedroom
- Level: Second
- Area: 156
- Dimensions: 12 X 13
Bedroom
- Level: Second
- Area: 169
- Dimensions: 13 X 13
Primary bathroom
- Level: Second
Other
- Level: Second
Other
- Level: Entry
Dining room
- Level: Entry
- Area: 121
- Dimensions: 11 X 11
Family room
- Level: Entry
- Area: 270
- Dimensions: 15 X 18
Flex room
- Level: Basement
- Area: 286
- Dimensions: 22 X 13
Kitchen
- Level: Entry
- Area: 182
- Dimensions: 14 X 13
Laundry
- Level: Basement
- Area: 120
- Dimensions: 12 X 10
Living room
- Level: Entry
- Area: 270
- Dimensions: 18 X 15
Heating
- Forced Air, Natural Gas
Cooling
- Attic Fan, Ceiling Fans, Central Air
Appliances
- Included: Dishwasher, Disposal, Dryer, Free Standing Gas Range, Free Standing Refrigerator, Microwave, Stainless Steel Appliances, Washer
- Laundry: Laundry Room
Features
- Entrance Foyer, Programmable Thermostat
- Basement: Finished
- Has fireplace: Yes
- Fireplace features: Living Room, Wood Burning
Interior area
- Total interior livable area: 2,714 sqft
- Finished area above ground: 2,214
- Finished area below ground: 500
Property
Parking
- Total spaces: 2.5
- Parking features: Twoand Half Car Garage, Detached
- Garage spaces: 2.5
Features
- Levels: Two
- Stories: 2
- Entry location: GroundLevelwSteps
- Patio & porch: Patio, Porch
- Exterior features: Awnings, Lighting
- Pool features: None
- Fencing: Back Yard,Fenced
Lot
- Size: 6,534 Square Feet
- Dimensions: 50 x 128
Details
- Parcel number: 32820920228019
- Special conditions: Short Sale No,Standard
Construction
Type & style
- Home type: SingleFamily
- Architectural style: Colonial
- Property subtype: Single Family Residence
Materials
- Brick, Vinyl Siding
- Foundation: Basement, Block
- Roof: Asphalt
Condition
- New construction: No
- Year built: 1950
- Major remodel year: 2015
Utilities & green energy
- Electric: Circuit Breakers
- Sewer: Public Sewer
- Water: Public
Community & HOA
Community
- Features: Sidewalks
- Security: Smoke Detectors
- Subdivision: HANNAN DEARBORN HILL 4
HOA
- Has HOA: No
Location
- Region: Dearborn
Financial & listing details
- Price per square foot: $230/sqft
- Tax assessed value: $105,341
- Annual tax amount: $5,389
- Date on market: 5/15/2026
- Cumulative days on market: 2 days
- Listing agreement: Exclusive Right To Sell
- Listing terms: Cash,Conventional
Price history
| Date | Event | Price |
|---|---|---|
| 6/15/2026 | Sold | $625,000+4.2%$230/sqft |
Source:  Realcomp II #20261033174 Report a problem Realcomp II #20261033174 Report a problem | ||
| 5/17/2026 | Pending sale | $599,900$221/sqft |
Source: Realcomp II #20261033174 Report a problem | ||
| 5/15/2026 | Listed for sale | $599,900+179%$221/sqft |
Source: Realcomp II #20261033174 Report a problem | ||
| 11/22/1996 | Sold | $215,000$79/sqft |
Source: Public Record Report a problem | ||
Public tax history
| Year | Property taxes | Tax assessment |
|---|---|---|
| 2025 | -- | $180,400 +8.7% |
| 2024 | -- | $165,900 +8.6% |
| 2023 | -- | $152,800 +4.4% |
| 2022 | -- | $146,300 +8.2% |
| 2021 | -- | $135,200 |
| 2020 | $5,426 +3.9% | $135,200 +7.7% |
| 2019 | $5,220 | $125,500 +9.1% |
| 2018 | $5,220 | $115,000 +3.8% |
| 2017 | -- | $110,800 +2.9% |
| 2016 | -- | $107,700 +12.2% |
| 2015 | -- | $96,000 +20.8% |
| 2013 | $7,950 | $79,500 -5% |
| 2011 | -- | $83,700 -37.3% |
| 2008 | -- | $133,500 -12% |
| 2007 | -- | $151,700 |
| 2005 | -- | $151,700 +1% |
| 2003 | $4,221 -5.8% | $150,200 +42.1% |
| 2001 | $4,481 +3.2% | $105,690 +3.2% |
| 2000 | $4,344 | $102,413 |
Find assessor info on the county website
Neighborhood: Dearborn Hills
Nearby homes
- $354,2003 bd2 ba1.3k sqft24525 Rockford St, Dearborn, MI 48124Off Market
- $460,7003 bd2 ba1.8k sqft24501 Rockford St, Dearborn, MI 48124Off Market
- $530,7005 bd2 ba2.2k sqft24537 Rockford St, Dearborn, MI 48124Off Market
- $426,9004 bd2 ba2.2k sqft531 S Lafayette St, Dearborn, MI 48124Off Market
- $280,9003 bd2 ba1.2k sqft530 S Denwood St, Dearborn, MI 48124Off Market
- $431,5004 bd3 ba3k sqft24540 Rockford St, Dearborn, MI 48124Sold
- $627,0004 bd3 ba2.7k sqft541 S Lafayette St, Dearborn, MI 48124Off Market
- $272,7004 bd1 ba1.5k sqft536 S Denwood St, Dearborn, MI 48124Off Market
Nearby schools
GreatSchools rating
- 8/10Haigh Elementary SchoolGrades: PK-5Distance: 0.6 mi
- 7/10Bryant Middle SchoolGrades: 6-8Distance: 0.5 mi
- 8/10Dearborn High SchoolGrades: 9-12Distance: 0.8 mi
Get a cash offer in 3 minutes
Find out how much your home could sell for in as little as 3 minutes with a no-obligation cash offer.
Estimated market value
$625,700
Get a cash offer in 3 minutes
Find out how much your home could sell for in as little as 3 minutes with a no-obligation cash offer.
Estimated market value
$625,700
- Michigan
- Wayne County
- Dearborn
- 48124
- Dearborn Hills
- 24517 Rockford St
Nearby cities
Nearby neighborhoods
Nearby zip codes
Other Dearborn Topics
