Skip main navigation
Sold for $245,000
  • $245,000

    24517 Ursuline St, Saint Clair Shores, MI 48080

    3beds
    2,132sqft
    Single Family Residence
    Built in 1954
    5,227 Square Feet Lot
    $277,900 Zestimate®
    $115/sqft
    $1,989 Estimated rent

    Home value

    $277,900

    $264,000 - $292,000

    $1,989/mo

    Zestimate® history
    Loading
    Loading...

    Owner options

    List your home for rent

    $1,989/mo

    Rent Zestimate®

    Find your next renter with Zillow Rental Manager. Plus, with online applications, you can quickly screen prospective tenants – for free.

    Learn more

    $1,989/mo

    Rent Zestimate®

    Refinance and save

    $1,671/mo

    Est. payment

    Refinancing to a lower rate could help reduce your monthly payments and save thousands over the life of the loan.

    See today's rates

    $1,671/mo

    Est. payment

    Explore your selling options

    Work with a Zillow partner agent

    Leverage their expertise and Zillow's premium Showcase listings to get your home seen by more buyers.

    Get started

    List with your own agent

    Get your home in front of millions of buyers by listing it on Zillow.

    Learn how to do it

    Sell it yourself

    Take full control of how buyers see your home on Zillow by listing For Sale by Owner (FSBO).

    List your home

    What's special

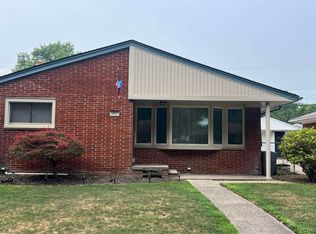
    Welcome to this move-in ready gem in St. Clair Shores, where comfort and elegance blend seamlessly. As you step inside, you’ll be captivated by the beautiful wood floors that grace the main living spaces, adding warmth and character to the home. The living room is a bright and inviting space, thanks to a large window that floods the room with natural light. A special touch of luxury is found in the marble window sills, enhancing the elegance of this home. The kitchen has been beautifully updated, offering ample cabinet and countertop space, perfect for all your culinary endeavors. Each bedroom provides just the right amount of space, allowing every family member to customize and make it their own retreat. The finished basement expands your living space and offers endless possibilities, whether you envision a cozy movie room, an exciting game room, or a home gym. Step outside onto the deck, where you can unwind after a long day and enjoy your backyard. Additionally, the garage is equipped with a 220-volt outlet, providing the extra power you might need for various projects. This home is conveniently located near amenities and is sure to capture attention quickly. Schedule your showing today to explore all that this wonderful home has to offer!

    Zillow last checked:

    Listing updated:

    Listed by:

    Michael Perna 248-886-4450,

    EXP Realty Main,

    Luke DePauw 888-501-7085,

    EXP Realty Main

    Bought with:

    Jamison Agnello, 6502431780

    J Michael Realty LLC

    Source: Realcomp II,MLS#: 20240058586MLS Logo

    Facts & features

    Interior

    Bedrooms & bathrooms
    • Bedrooms: 3
    • Bathrooms: 2
    • Full bathrooms: 1
    • 1/2 bathrooms: 1
    Heating
    • Forced Air, Natural Gas
    Cooling
    • Ceiling Fans
    Appliances
    • Included: Dishwasher, Disposal, Dryer, Microwave, Other, Washer
    • Laundry: Laundry Room
    Features
    • High Speed Internet, Programmable Thermostat
    • Basement: Finished
    • Has fireplace: No
    Interior area
    • Total interior livable area: 2,132 sqft
    • Finished area above ground: 1,066
    • Finished area below ground: 1,066

    Property

    Parking
    • Total spaces: 1.5
    • Parking features: Oneand Half Car Garage, Detached, Electricityin Garage
    • Garage spaces: 1.5
    Features
    • Levels: One
    • Stories: 1
    • Entry location: GroundLevelwSteps
    • Patio & porch: Patio, Porch
    • Exterior features: Lighting
    • Pool features: None
    • Fencing: Back Yard,Fenced
    Lot
    • Size: 5,227 Square Feet
    • Dimensions: 51.00 x 105.00
    Details
    • Parcel number: 1428254026
    • Special conditions: Short Sale No,Standard

    Construction

    Type & style
    • Home type: SingleFamily
    • Architectural style: Ranch
    • Property subtype: Single Family Residence
    Materials
    • Brick, Vinyl Siding
    • Foundation: Basement, Block
    • Roof: Asphalt
    Condition
    • New construction: No
    • Year built: 1954

    Utilities & green energy

    • Electric: Volts 220, Circuit Breakers
    • Sewer: Public Sewer
    • Water: Public
    • Utilities for property: Above Ground Utilities, Cable Available, Underground Utilities

    Community & HOA

    Community
    • Features: Sidewalks
    • Security: Security System Owned, Smoke Detectors
    • Subdivision: SUN VALLEY
    HOA
    • Has HOA: No
    Location
    • Region: Saint Clair Shores

    Financial & listing details

    • Price per square foot: $115/sqft
    • Tax assessed value: $92,385
    • Annual tax amount: $4,571
    • Date on market: 8/17/2024
    • Cumulative days on market: 5 days
    • Listing agreement: Exclusive Right To Sell
    • Listing terms: Cash,Conventional,FHA,Va Loan
    • Exclusions: Exclusion(s) Do Not Exist

    Price history

    DateEventPrice
    9/13/2024Sold$245,000+8.9%$115/sqft
    Source: Realcomp II #20240058586 Report a problem
    8/19/2024Pending sale$225,000$106/sqft
    Source: Realcomp II #20240058586 Report a problem
    8/17/2024Listed for sale$225,000+28.6%$106/sqft
    Source: Realcomp II #20240058586 Report a problem
    5/29/2019Sold$175,000+1.7%$82/sqft
    Source: MiRealSource #31377586 Report a problem
    4/27/2019Pending sale$172,000$81/sqft
    Source: Real Living Kee Realty-SCS #31377586 Report a problem
    4/25/2019Listed for sale$172,000+4.2%$81/sqft
    Source: Real Living Kee Realty-SCS #31377586 Report a problem
    9/23/2004Sold$165,000+35.2%$77/sqft
    Source: Public Record Report a problem
    2/3/1999Sold$122,000+41%$57/sqft
    Source: Public Record Report a problem
    12/21/1994Sold$86,500$41/sqft
    Source: Public Record Report a problem

    Public tax history

    YearProperty taxesTax assessment
    2025$4,691 +2.6%$117,000 +5.8%
    2024$4,572 +5.5%$110,600 +16.4%
    2023$4,335 +1.9%$95,000 +5%
    2022$4,255 -0.6%$90,500 +4.7%
    2021$4,280 $86,400 +2.9%
    2020$4,280 $84,000 +28.8%
    2019-- $65,200 +13.4%
    2018$1,971 +10.4%$57,500 +11%
    2017$1,786 $51,800
    2016$1,786 $51,800 +12.9%
    2015$1,786 $45,900 +15.3%
    2012-- $39,800 -11.4%
    2011-- $44,900 -10.9%
    2010-- $50,400 -14.7%
    2009-- $59,100 -80%
    2008-- $294,800 -0.9%
    2007-- $297,400 +2.3%
    2006-- $290,800 +3.2%
    2005-- $281,800 +291.4%
    2004-- $72,000 +28.8%
    2001$1,915 +14.9%$55,900 +3.2%
    2000$1,667 $54,181
    Find assessor info on the county website

    Neighborhood: 48080

    Nearby schools

    GreatSchools rating
    Get a cash offer in 3 minutes
    Find out how much your home could sell for in as little as 3 minutes with a no-obligation cash offer.
    Estimated market value
    $277,900
    Get a cash offer in 3 minutes
    Find out how much your home could sell for in as little as 3 minutes with a no-obligation cash offer.
    Estimated market value
    $277,900