Tucked away on 4 private acres, this home is a true retreat from the everyday hustle. Inside, the space opens beautifully with a bright, open main floor and vaulted ceilings that create an airy, welcoming feel.
The home features 4 bedrooms with a private primary ensuite, 3 baths, a cozy fireplace, and a walkout finished basement. There is also an additional unfinished lower-level walkout basement, offering a great opportunity to gain equity by finishing the extra space.
Additionally, in 2025 a new water filter and softener, fireplace, radon system, fridge, stove, microwave and dishwasher were installed.
This is a dream setting for anyone who loves nature, and it even includes a unique bonus—the established chicken coop and resident ducks are staying to welcome you to the property!
Pending
Price cut: $14.9K (8/2)
$525,000
24519 114th St, Zimmerman, MN 55398
4beds
2,263sqft
Single Family
Built in 2006
4 Acres Lot
$524,000 Zestimate®
$232/sqft
$-- HOA
What's special
- 51 days
- 231
- 6
Likely to sell faster than
Zillow last checked:
Listing updated:
Listed by:
Peterson & Co. 612-709-0293,
Keller Williams Integrity NW,
Jenny Sommerlot 320-260-5668
Source: NorthstarMLS as distributed by MLS GRID,MLS#: 7109530
Facts & features
Interior
Bedrooms & bathrooms
- Bedrooms: 4
- Bathrooms: 3
- Full bathrooms: 2
- 3/4 bathrooms: 1
Bedroom
- Level: Upper
- Area: 182 Square Feet
- Dimensions: 13x14
Bedroom 2
- Level: Upper
- Area: 121 Square Feet
- Dimensions: 11x11
Bedroom 3
- Level: Lower
- Area: 110 Square Feet
- Dimensions: 10x11
Bedroom 4
- Level: Lower
- Area: 110 Square Feet
- Dimensions: 10x11
Dining room
- Level: Main
- Area: 99 Square Feet
- Dimensions: 9x11
Family room
- Level: Lower
- Area: 306 Square Feet
- Dimensions: 17x18
Family room
- Level: Lower
- Area: 204 Square Feet
- Dimensions: 12x17
Foyer
- Level: Main
- Area: 54 Square Feet
- Dimensions: 6x9
Kitchen
- Level: Main
- Area: 156 Square Feet
- Dimensions: 12x13
Laundry
- Level: Upper
- Area: 36 Square Feet
- Dimensions: 6x6
Living room
- Level: Main
- Area: 204 Square Feet
- Dimensions: 12x17
Mud room
- Level: Lower
- Area: 42 Square Feet
- Dimensions: 6x7
Heating
- Forced Air, Fireplace(s)
Cooling
- Central Air
Appliances
- Included: Air-To-Air Exchanger, Central Vacuum, Dishwasher, Dryer, Electric Water Heater, Microwave, Range, Refrigerator, Stainless Steel Appliance(s)
- Laundry: Main Level
Features
- Central Vacuum
- Basement: Finished,Full,Partially Finished,Walk-Out Access
- Number of fireplaces: 1
- Fireplace features: Living Room
Interior area
- Total structure area: 2,908
- Total interior livable area: 2,263 sqft
- Finished area above ground: 1,454
- Finished area below ground: 809
Property
Parking
- Total spaces: 3
- Parking features: Attached, Heated Garage, Insulated Garage
- Attached garage spaces: 3
- Details: Garage Dimensions (24x30)
Accessibility
- Accessibility features: None
Features
- Levels: Four or More Level Split
Lot
- Size: 4 Acres
- Dimensions: 569 x 280 x 574 x 301
Details
- Additional structures: Chicken Coop/Barn
- Foundation area: 1454
- Parcel number: 30005420125
- Zoning description: Residential-Single Family
Construction
Type & style
- Home type: SingleFamily
- Property subtype: Single Family
Materials
- Block, Frame
- Roof: Age 8 Years or Less
Condition
- New construction: No
- Year built: 2006
Utilities & green energy
- Electric: Circuit Breakers
- Gas: Natural Gas
- Sewer: Private Sewer, Septic System Compliant - Yes
- Water: Private, Well
Community & HOA
Community
- Subdivision: Westview Estates
HOA
- Has HOA: No
Location
- Region: Zimmerman
Financial & listing details
- Price per square foot: $232/sqft
- Tax assessed value: $457,900
- Annual tax amount: $3,408
- Date on market: 7/18/2026
- Cumulative days on market: 50 days
- Road surface type: Paved
Estimated market value
$524,000
$498,000 - $550,000
$3,094/mo
Price history
| Date | Event | Price |
|---|---|---|
| 8/17/2026 | Pending sale | $525,000$232/sqft |
Source:  NorthstarMLS as distributed by MLS GRID #7109530 Report a problem NorthstarMLS as distributed by MLS GRID #7109530 Report a problem | ||
| 8/2/2026 | Price change | $525,000-2.8%$232/sqft |
Source: NorthstarMLS as distributed by MLS GRID #7109530 Report a problem | ||
| 7/20/2026 | Listed for sale | $539,900+3.6%$239/sqft |
Source: NorthstarMLS as distributed by MLS GRID #7109530 Report a problem | ||
| 3/28/2025 | Sold | $521,000+4.2%$230/sqft |
Source: NorthstarMLS as distributed by MLS GRID #6643132 Report a problem | ||
| 3/3/2025 | Pending sale | $500,000$221/sqft |
Source: NorthstarMLS as distributed by MLS GRID #6643132 Report a problem | ||
| 2/20/2025 | Listed for sale | $500,000$221/sqft |
Source: NorthstarMLS as distributed by MLS GRID #6643132 Report a problem | ||
| 12/6/2024 | Listing removed | $500,000$221/sqft |
Source: NorthstarMLS as distributed by MLS GRID #6622736 Report a problem | ||
| 11/14/2024 | Listed for sale | $500,000+3.6%$221/sqft |
Source: NorthstarMLS as distributed by MLS GRID #6622736 Report a problem | ||
| 9/29/2023 | Sold | $482,500+2.1%$213/sqft |
Source: Public Record Report a problem | ||
| 8/17/2023 | Pending sale | $472,500$209/sqft |
Source:  Edina Realty #6412246 Report a problem Edina Realty #6412246 Report a problem | ||
| 8/3/2023 | Listed for sale | $472,500+112.4%$209/sqft |
Source: Edina Realty #6412246 Report a problem | ||
| 3/15/2013 | Sold | $222,500+25%$98/sqft |
Source:  Lake Superior Area Realtors as distributed by MLS GRID #1996941 Report a problem Lake Superior Area Realtors as distributed by MLS GRID #1996941 Report a problem | ||
| 5/28/2010 | Sold | $178,000+6.7%$79/sqft |
Source: Public Record Report a problem | ||
| 4/3/2010 | Listed for sale | $166,860-55.6%$74/sqft |
Source: RE/MAX Reliance #3904073 Report a problem | ||
| 12/18/2006 | Sold | $375,900$166/sqft |
Source: Public Record Report a problem | ||
Public tax history
| Year | Property taxes | Tax assessment |
|---|---|---|
| 2025 | $4,932 +5.7% | $307,900 -31.9% |
| 2024 | $4,664 +2.7% | $452,400 +0.3% |
| 2023 | $4,542 +9.3% | $451,100 +9.3% |
| 2022 | $4,154 +0.6% | $412,821 +33.6% |
| 2021 | $4,130 +4.7% | $308,944 +6.3% |
| 2020 | $3,944 -4.5% | $290,741 -3.4% |
| 2019 | $4,130 +4.7% | $300,900 +4.6% |
| 2018 | $3,944 +16% | $287,800 +12.9% |
| 2017 | $3,400 +6.8% | $255,000 +7.6% |
| 2016 | $3,184 +9.4% | $237,000 +13.9% |
| 2015 | $2,910 | $208,100 +9.8% |
| 2014 | $2,910 +4.3% | $189,500 +4.7% |
| 2013 | $2,790 -3.4% | $181,000 -2.3% |
| 2012 | $2,889 -9% | $185,300 -15% |
| 2011 | $3,173 +2% | $218,100 -11.1% |
| 2010 | $3,110 -0.7% | $245,300 -6.2% |
| 2009 | $3,133 -5.9% | $261,500 -10.1% |
| 2008 | $3,331 +490.1% | $291,000 +453.2% |
| 2007 | $564 +125.8% | $52,600 +195.5% |
| 2006 | $250 | $17,800 |
Find assessor info on the county website
Monthly payment
Est. payment
Payment breakdown
Explore the cost of this home by adjusting the details. Changes won't be saved.Climate risks
Neighborhood: 55398
Similar homes
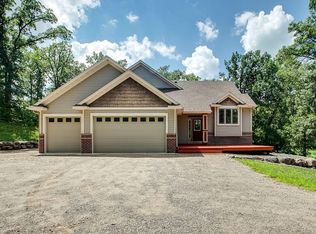
- $524,9005 bd4 ba2.7k sqft26141 22nd St W, Zimmerman, MN 55398For Sale

 MLS ID #7132563, Kimberly Gilmore-Halgren, Real Broker, LLC. NorthstarMLS as distributed by MLS GRID
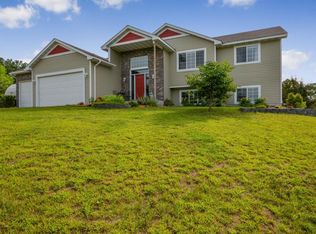
 - $449,9003 bd3 ba2.1k sqft26275 136th St NW, Zimmerman, MN 55398For Sale
 MLS ID #7081450, Bobby Kuhlmann, Edina Realty, Inc. NorthstarMLS as distributed by MLS GRID
 - $585,0004 bd3 ba3k sqft12314 283rd Ave NW, Princeton, MN 55371For Sale
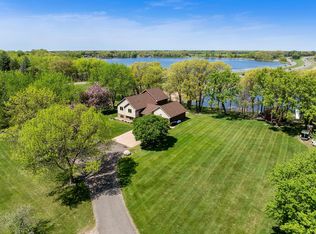 MLS ID #7123987, Ashley Freeman, Freeman Real Estate. NorthstarMLS as distributed by MLS GRID
 - $649,0004 bd3 ba2.7k sqft30076 154th St NW, Zimmerman, MN 55398For Sale
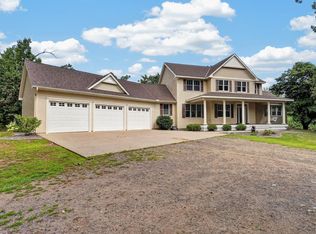 MLS ID #7120793, Kelly Rae Hunter, Realty Executives Top Results. NorthstarMLS as distributed by MLS GRID
 - $529,9005 bd3 ba2.3k sqft22888 171st St NW, Big Lake, MN 55309For SaleMLS ID #7117824, Elizabeth Fagen, RE/MAX Results. NorthstarMLS as distributed by MLS GRID
- $679,9004 bd4 ba2.2k sqft26991 140th St NW, Zimmerman, MN 55398For SaleMLS ID #7077991, Price Realty, eXp Realty. NorthstarMLS as distributed by MLS GRID
- $399,5004 bd3 ba2.3k sqft13190 10th Cir S, Zimmerman, MN 55398For SaleMLS ID #7131864, Elena Omirova Davidson, NextHome Perrine & Associates Realty. NorthstarMLS as distributed by MLS GRID
- $499,0004 bd2 ba2.2k sqft13812 196th Ave NW, Elk River, MN 55330For SaleMLS ID #7109510, Frank J Feela, Keller Williams Classic Realty. NorthstarMLS as distributed by MLS GRID
- $549,9004 bd2 ba2.1k sqft10496 181st Ave NW, Elk River, MN 55330For SaleMLS ID #7118112, Tina P. Buss, Coldwell Banker Realty. NorthstarMLS as distributed by MLS GRID
- $539,9004 bd2 ba2k sqft10315 99th St NE, Otsego, MN 55362For SaleMLS ID #7133055, Matthew J Marquette, Luke Real Estate. NorthstarMLS as distributed by MLS GRID
- $565,0003 bd3 ba2.3k sqft19472 Ulysses St NW, Elk River, MN 55330For SaleMLS ID #7103074, Sheri Wessel, Keller Williams Premier Realty. NorthstarMLS as distributed by MLS GRID
- $545,9004 bd3 ba2.9k sqft19331 Baldwin St NW, Elk River, MN 55330For SaleMLS ID #7133761, Melissa M. Johnson, Gold Door Realty LLC. NorthstarMLS as distributed by MLS GRID
- $419,9003 bd4 ba2.6k sqft12055 Elm St, Zimmerman, MN 55398For SaleMLS ID #7102562, Bruno Simic, RE/MAX Results. NorthstarMLS as distributed by MLS GRID
- $554,9006 bd4 ba3.1k sqft29528 139th St NW, Princeton, MN 55371For SaleMLS ID #7112859, Christopher Fritch, eXp Realty. NorthstarMLS as distributed by MLS GRID
- $420,0005 bd3 ba2.6k sqft13628 9th Ave S, Zimmerman, MN 55398For SaleMLS ID #7109421, David Vee, Edina Realty, Inc. NorthstarMLS as distributed by MLS GRID
- $489,0003 bd3 ba2.3k sqft29334 139th Ct NW, Princeton, MN 55371For SaleMLS ID #7090123, Samantha Severson, RE/MAX Advantage Plus. NorthstarMLS as distributed by MLS GRID
- $520,0004 bd3 ba3.2k sqft5395 Nelmark Ave NE, Saint Michael, MN 55376For SaleMLS ID #7113184, Jonathan Brenny, Edina Realty, Inc.. NorthstarMLS as distributed by MLS GRID
- $475,0003 bd3 ba2.8k sqft13185 Island View Dr NW, Elk River, MN 55330For SaleMLS ID #7123152, Meghan Buckley, Keller Williams Classic Rlty NW. NorthstarMLS as distributed by MLS GRID
- $499,9004 bd2 ba2.4k sqft2937 174th Ln NW, Andover, MN 55304For SaleMLS ID #7125439, Nicholas Houchins, RE/MAX Results. NorthstarMLS as distributed by MLS GRID
- $474,9003 bd2 ba2.1k sqft18187 93rd St SE, Becker, MN 55308For SaleMLS ID #7112074, Tony Corner, Keller Williams Integrity NW. NorthstarMLS as distributed by MLS GRID
