Custom Home on 5 Acres! Classic Red Barn and Pole Barn! Welcoming covered front porch leads to leaded glass keyless entry with sidelites. French doors to living room with bay window bench seat. Great room family room brick surround propane gas stove, bay window wall, ceiling fan. Breakfast bar kitchen, granite counters, abundant cabinetry, under-cabinet lighting, garden window, desk area, walk-in pantry/storage, beamed high ceiling. Separate dining with slider to patio. Upper-level primary suite with ceiling fan, walk-in closet & organizer, laundry chute, bath with dual sink marble vanity, frameless tiled shower, skylight, plus adjoining attic hideaway with cedar shiplap, vaulted cedar ceiling, 2 skylights. 3 additional bedrooms with ceiling fans, walk-in or double closets, 2 with bench seat. Main-level laundry/mud room with sink, built-ins, laundry chute and bath with shower. Powder room with granite vanity. Full bath with dual sinks, combo soak tub & shower, skylight, linen storage. New carpet. Hardwood, laminate & tile flooring. Clerestory window stairwell. Plumbed for central vacuum. Back patio, fully landscaped, sprinklers, partial & cross fenced, seasonal creek. 2-car garage with air generator hookup. Classic red barn 38x37 with chicken coop, goat run, utility sink with hot & cold water, loft, & expansive second-level. Pole barn 26x40 with electricity & 30-amp RV plug. 5 acres. RV parking. Mortgage savings may be available for buyers of this listing.
Pending
Listed by: Redfin • Frederick M. Sanchez
Price cut: $10K (6/29)
$990,000
24519 NE 53rd Street, Vancouver, WA 98682
4beds
2,812sqft
Single Family Residence
Built in 1989
5 Acres Lot
$971,000 Zestimate®
$352/sqft
$-- HOA
What's special
Back patioRv parkingLaundry chutePole barnWalk-in closet and organizerPartial and cross fencedWalk-in or double closets
- 47 days |
- 1,122 |
- 72 |
Zillow last checked:
Listing updated:
Listed by:
Frederick M. Sanchez,
Redfin
Source: NWMLS as distributed by MLS GRID,MLS#: 2528287
Facts & features
Interior
Bedrooms & bathrooms
- Bedrooms: 4
- Bathrooms: 4
- Full bathrooms: 3
- 1/2 bathrooms: 1
- Main level bathrooms: 2
Primary bedroom
- Description: Suite, WI Closet w/Organizer, Ceiling Fan, Laundry Chute, WW Carpet
- Level: Second
Bedroom
- Description: WI Closet, Ceiling Fan, WW Carpet
- Level: Second
Bedroom
- Description: WI Closet, Ceiling Fan, WW Carpet
- Level: Second
Bedroom
- Description: Double Closets, Ceiling Fan, WW Carpet
- Level: Second
Bathroom full
- Description: Primary Suite, Dual Sink Marble Vanity, Tiled Shower, Skylight, Tile Floor
- Level: Second
Bathroom full
- Description: Dual Sink Vanity, Combo Soak Tub & Shower, Skylight, Linen/Storage Closet, Tile Floor
- Level: Second
Bathroom full
- Description: Laundry Room Bathroom, Shower, Tile Floor
- Level: Main
Other
- Description: Single Sink Granite Vanity, Hardwood Floor
- Level: Main
Other
- Description: Adjacent Primary En-Suite, 2 Skylights, Vaulted Ceiling, WW Carpet
- Level: Second
Dining room
- Description: Eating Area, Slider, High Ceiling, Laminate Floor
- Level: Main
Family room
- Description: Great Room, Propane Gas Stove, Bay Window Wall, Ceiling Fan, WW Carpet
- Level: Main
Kitchen with eating space
- Description: Eat Bar, Pantry/Storage, Garden Window, Granite, BI Microwave, Wall Oven, BI Dishwasher, Beamed High Ceiling, Laminate Floor
- Level: Main
Living room
- Description: Formal, French Doors, Bay Window, WW Carpet
- Level: Main
Utility room
- Description: Laundry/Mud Room, Built-Ins, Sink, Bathroom, Shower, Tile Floor
- Level: Main
Heating
- Fireplace, Heat Pump, Electric, Propane
Cooling
- Heat Pump
Appliances
- Included: Dishwasher, Disposal, Microwave, Stove(s)/Range(s), Dishwasher(s), Garbage Disposal, Microwave(s)
Features
- Bath Off Primary, Central Vacuum, Ceiling Fan(s), Dining Room, Pantry
- Flooring: Ceramic Tile, Hardwood, Laminate, Carpet
- Doors: French Doors
- Windows: Dbl Pane/Storm Window, Skylight(s)
- Basement: None
- Number of fireplaces: 1
- Fireplace features: Gas, Main Level: 1, Fireplace
Interior area
- Total structure area: 2,812
- Total interior livable area: 2,812 sqft
Video & virtual tour
Property
Parking
- Total spaces: 2
- Parking features: Driveway, Attached Garage, RV Parking
- Has attached garage: Yes
- Covered spaces: 2
Features
- Levels: Two
- Stories: 2
- Patio & porch: Bath Off Primary, Built-In Vacuum, Ceiling Fan(s), Dbl Pane/Storm Window, Dining Room, Fireplace, French Doors, Pantry, Skylight(s), Walk-In Closet(s)
- Has view: Yes
- View description: Territorial
- Waterfront features: Creek
Lot
- Size: 5 Acres
- Features: Paved, Secluded, Barn, Fenced-Partially, Outbuildings, Patio, RV Parking, Shop
- Topography: Level
Details
- Parcel number: 540317700
- Zoning description: Jurisdiction: County
- Special conditions: Standard
Construction
Type & style
- Home type: SingleFamily
- Architectural style: 2 Story
- Property subtype: Single Family Residence
Materials
- Stone, Wood Siding
- Roof: Composition
Condition
- Year built: 1989
- Major remodel year: 1989
Utilities & green energy
- Sewer: Septic Tank
- Water: Individual Well
Community & HOA
Community
- Subdivision: Vancouver
Location
- Region: Vancouver
Financial & listing details
- Price per square foot: $352/sqft
- Tax assessed value: $877,603
- Annual tax amount: $9,353
- Date on market: 6/20/2026
- Cumulative days on market: 31 days
- Listing terms: Conventional,Lease Purchase,VA Loan
- Inclusions: Dishwasher(s), Garbage Disposal, Microwave(s), Stove(s)/Range(s)
Estimated market value
$971,000
$922,000 - $1.02M
$3,808/mo
Price history
| Date | Event | Price |
|---|---|---|
| 7/4/2026 | Pending sale | $990,000$352/sqft |
Source:  RMLS (OR) #540317700 Report a problem RMLS (OR) #540317700 Report a problem | ||
| 6/29/2026 | Price change | $990,000-1%$352/sqft |
Source: RMLS (OR) #540317700 Report a problem | ||
| 6/4/2026 | Listed for sale | $999,999+79.2%$356/sqft |
Source: RMLS (OR) #540317700 Report a problem | ||
| 7/21/2017 | Sold | $557,900-2.1%$198/sqft |
Source: RMLS (OR) #17074347 Report a problem | ||
| 6/21/2017 | Pending sale | $569,900$203/sqft |
Source: Kimbal Logan R.E. & Invest. #17074347 Report a problem | ||
| 6/16/2017 | Listed for sale | $569,900$203/sqft |
Source: Kimbal Logan R.E. & Invest. #17074347 Report a problem | ||
Public tax history
| Year | Property taxes | Tax assessment |
|---|---|---|
| 2024 | $8,836 +11.3% | $877,603 +3.4% |
| 2023 | $7,941 +11.5% | $848,600 +1.9% |
| 2022 | $7,119 -3.5% | $832,615 +36.6% |
| 2021 | $7,379 -0.3% | $609,536 +3.8% |
| 2020 | $7,399 | $587,349 +6% |
| 2019 | $7,399 +12.6% | $554,185 +2.9% |
| 2018 | $6,574 -10% | $538,772 +8.6% |
| 2017 | $7,303 +18.9% | $495,962 +9.1% |
| 2016 | $6,143 | $454,651 +6.8% |
| 2015 | $6,143 +10.2% | $425,508 +10.8% |
| 2014 | $5,575 | $384,164 +6.4% |
| 2013 | $5,575 -7.5% | $360,944 +19.1% |
| 2012 | $6,027 -4.4% | $303,024 -16.4% |
| 2011 | $6,306 +4.3% | $362,479 -6.2% |
| 2010 | $6,049 -7.1% | $386,512 -6.2% |
| 2009 | $6,511 | $411,844 -23.5% |
| 2008 | -- | $538,600 |
| 2007 | -- | $538,600 +78.5% |
| 2005 | -- | $301,700 |
| 2004 | -- | $301,700 +19.2% |
| 2001 | $4,438 +20.3% | $253,200 +9.4% |
| 2000 | $3,689 | $231,500 |
Find assessor info on the county website
Monthly payment
Est. payment
Payment breakdown
Explore the cost of this home by adjusting the details. Changes won't be saved.Climate risks
Neighborhood: 98682
Nearby schools
GreatSchools rating
- 8/10Lacamas Heights Elementary SchoolGrades: K-5Distance: 2.1 mi
- 7/10Liberty Middle SchoolGrades: 6-8Distance: 4.8 mi
- 10/10Camas High SchoolGrades: 9-12Distance: 3.5 mi
Schools provided by the listing agent
- Elementary: Lacamas Lake Elementary
- Middle: Liberty Middle
- High: Camas High
Source: NWMLS as distributed by MLS GRID. This data may not be complete. We recommend contacting the local school district to confirm school assignments for this home.
- $685,0003 bd3 ba1.3k sqft5201 NE 248th Ave, Vancouver, WA 98682Sold
- $405,0002.14 Acres24506 NE 53rd St, Vancouver, WA 98682Pending
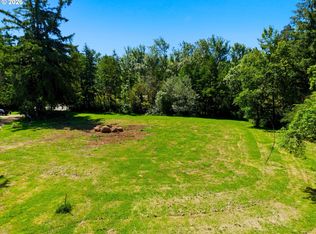
- $527,0003 bd2 ba1.2k sqft24806 NE 53rd St, Vancouver, WA 98682Sold

- $575,0003 bd2 ba1.5k sqft25000 NE 53rd St, Vancouver, WA 98682Sold
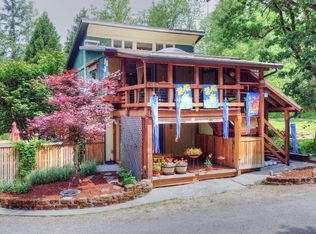
- $440,0005 Acres25109 NE 53rd St, Vancouver, WA 98682Sold
- $1,450,0003 bd5 ba2.5k sqft5602 NE 252nd Ave, Vancouver, WA 98682Sold
- $--5 Acres0 NE 242nd Ave, Vancouver, WA 98682Off Market
- $375,0005 Acres25403 NE 53rd St, Vancouver, WA 98682Sold
A local agent can set up tours, give advice and negotiate with sellers.
Similar homes
- $999,9003 bd4 ba3.3k sqft15212 NE Winsor Drive, Brush Prairie, WA 98606Active
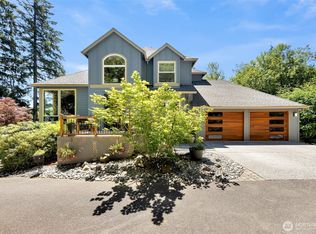 MLS ID #2547866, Lindsey Maze. NWMLS as distributed by MLS GRID
 - $937,5054 bd3 ba2.5k sqft18403 NE 82nd Street, Vancouver, WA 98682Active
 MLS ID #2521824, Theresa Lowe. NWMLS as distributed by MLS GRID
 - $999,0003 bd3 ba3.2k sqft22905 NE Canyon Rd, Battle Ground, WA 98604Active
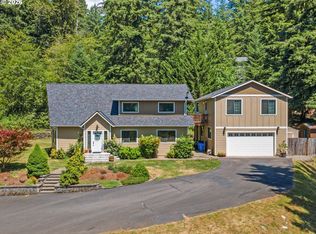
 MLS ID #423724104, Tracy Burgess, Berkshire Hathaway HomeServices NW Real Estate. RMLS (OR)
 - $855,0004 bd3 ba2.4k sqft14610 NE 328th Circle, Battle Ground, WA 98604Active
 MLS ID #2556332, Jill Daniels. NWMLS as distributed by MLS GRID
 - $975,0003 bd2 ba2.7k sqft23801 NE Alvas Road, Battle Ground, WA 98604ActiveMLS ID #2544248, Jared Ritz. NWMLS as distributed by MLS GRID
- $960,0004 bd5 ba3.6k sqft602 NW 18th Loop, Camas, WA 98607ActiveMLS ID #2512873, Katie Timmermann. NWMLS as distributed by MLS GRID
- $950,0003 bd3 ba3.4k sqft1400 NE 146TH Avenue, Vancouver, WA 98684ContingentMLS ID #2531669, Brenda Wilson. NWMLS as distributed by MLS GRID
- $799,9004 bd4 ba3.1k sqft17701 NE 25th Street, Vancouver, WA 98684ActiveMLS ID #2547362, Stacee Torres. NWMLS as distributed by MLS GRID
- $635,0004 bd3 ba2.6k sqftEdmunds Estates Sub 2002, Vancouver, WA 98682ActiveMLS ID #2548703, Leslie Krake. NWMLS as distributed by MLS GRID
- $675,0003 bd3 ba2.4k sqft17404 NE 32nd St, Vancouver, WA 98682ActiveMLS ID #723524394, Willow Hajicek, Berkshire Hathaway HomeServices NW Real Estate. RMLS (OR)
- $564,9004 bd3 ba2.2k sqftSpringbrook Ridge, Vancouver, WA 98682ActiveMLS ID #2551557, Ariana D Watson. NWMLS as distributed by MLS GRID
- $1,049,0005 bd3 ba4k sqft1200 NE 146th Ave, Vancouver, WA 98684ActiveMLS ID #344376530, Bryan Fix, John L. Scott Real Estate. RMLS (OR)
- $1,100,0004 bd4 ba2.6k sqft29001 NE Hammond Court, Battle Ground, WA 98604ActiveMLS ID #2536955, Jeanne Frace. NWMLS as distributed by MLS GRID
- $765,0004 bd3 ba3.4k sqft15202 NE 102nd Way, Vancouver, WA 98685ActiveMLS ID #2515794, Karen Higgins. NWMLS as distributed by MLS GRID
- $995,0005 bd3 ba3.1k sqft1012 NW Goodwin St, Camas, WA 98607ActiveMLS ID #401923491, Joshua Gibson, Berkshire Hathaway HomeServices NW Real Estate. RMLS (OR)
- $1,099,0005 bd3 ba3.2k sqft18020 SE Richey Rd, Gresham, OR 97080ActiveMLS ID #247191098, Anthony Castro, The Broker Network, LLC. RMLS (OR)
- $750,0004 bd3 ba2.5k sqftWildwood Estate, Vancouver, WA 98683ActiveMLS ID #2542458, Jennifer Smeller. NWMLS as distributed by MLS GRID
- $799,9904 bd3 ba2.9k sqftBella Vista Heights, Vancouver, WA 98683ActiveMLS ID #2541008, Allison Grice. NWMLS as distributed by MLS GRID
- $875,0004 bd2 ba2.1k sqft31112 NE 75TH Place, La Center, WA 98629ActiveMLS ID #2549924, Amy E Asivido. NWMLS as distributed by MLS GRID
- $560,0004 bd3 ba1.9k sqft15805 NE 70th Street, Vancouver, WA 98682ActiveMLS ID #2541569, Sean Pennington. NWMLS as distributed by MLS GRID
