Skip main navigation
Closed
Street View
  • $395,000

    24519 Ward Ct, Shorewood, IL 60404

    4beds
    2,200sqft
    Single Family Residence
    Built in 2003
    0.34 Acres Lot
    $446,800 Zestimate®
    $180/sqft
    $3,396 Estimated rent

    Home value

    $446,800

    $424,000 - $469,000

    $3,396/mo

    Zestimate® history
    Loading
    Loading...

    Owner options

    List your home for rent

    $3,396/mo

    Rent Zestimate®

    Find your next renter with Zillow Rental Manager. Plus, with online applications, you can quickly screen prospective tenants – for free.

    Learn more

    $3,396/mo

    Rent Zestimate®

    Refinance and save

    $2,864/mo

    Est. payment

    Refinancing to a lower rate could help reduce your monthly payments and save thousands over the life of the loan.

    See today's rates

    $2,864/mo

    Est. payment

    Explore your selling options

    Work with a Zillow partner agent

    Leverage their expertise and Zillow's premium Showcase listings to get your home seen by more buyers.

    Get started

    List with your own agent

    Get your home in front of millions of buyers by listing it on Zillow.

    Learn how to do it

    Sell it yourself

    Take full control of how buyers see your home on Zillow by listing For Sale by Owner (FSBO).

    List your home

    What's special

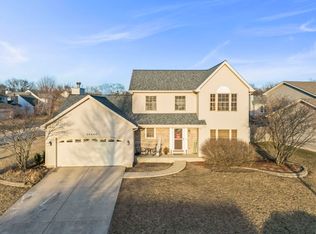
    This gorgeous and sunny home is located in the highly sought-after Troy Consolidated School district, which includes Minooka High School. Located on a corner lot in a cul-de-sac, you can greet your guests from your front porch! The inviting living room has hardwood floors and is complimented by a woodburning fireplace and crown molding leading to the spacious dining room. The white kitchen is BRIGHT with granite tops, attractive backsplash, and SS appliances!! Master bedroom with en suite offering separate tub and shower along with a walk-in closet. There are 4 bedrooms yet the expansive fourth bedroom can be an additional family space with a large walk-closet and built-in shelving. This is THE HOME for PEACE OF MIND!! SS appliances Stove, Refrigerator, and Dishwasher were all replaced in '23. Roof '23, Furnace & AC '23, Washer/Dryer '23, Sump Pump with battery backup '22, Water Softener '24, Radon Mitigation System is in place so you can feel comfortable while entertaining in your finished basement. Convenient 2nd floor laundry! Imagine the great moments ahead this summer in the HUGE backyard!! Entertain under the covered porch with a ceiling fan over the professionally finished paver patio. The custom-built shed has additional electricity. A raised garden is there for those with a "green thumb" or to simply share the joy of nature with family. The garage is heated!! Home is known to be in good condition though is being conveyed in "AS-IS" condition.

    Zillow last checked:

    Listing updated:

    Listed by:

    Matthew Trusk 630-420-1220,

    RE/MAX of Naperville

    Bought with:

    Richard Sakoda

    Berkshire Hathaway HomeServices Chicago

    Source: MRED as distributed by MLS GRID,MLS#: 12031066MLS Logo

    Facts & features

    Interior

    Bedrooms & bathrooms
    • Bedrooms: 4
    • Bathrooms: 3
    • Full bathrooms: 2
    • 1/2 bathrooms: 1
    Rooms
    • Room types: Recreation Room
    Primary bedroom
    • Features: Bathroom (Full)
    • Level: Second
    • Area: 168 Square Feet
    • Dimensions: 14X12
    Bedroom 2
    • Level: Second
    • Area: 132 Square Feet
    • Dimensions: 12X11
    Bedroom 3
    • Level: Second
    • Area: 120 Square Feet
    • Dimensions: 12X10
    Bedroom 4
    • Level: Second
    • Area: 300 Square Feet
    • Dimensions: 20X15
    Dining room
    • Level: Main
    • Area: 140 Square Feet
    • Dimensions: 14X10
    Kitchen
    • Features: Kitchen (Eating Area-Breakfast Bar), Flooring (Ceramic Tile)
    • Level: Main
    • Area: 168 Square Feet
    • Dimensions: 14X12
    Laundry
    • Level: Second
    • Area: 18 Square Feet
    • Dimensions: 3X6
    Living room
    • Level: Main
    • Area: 266 Square Feet
    • Dimensions: 19X14
    Recreation room
    • Level: Basement
    • Area: 340 Square Feet
    • Dimensions: 20X17
    Heating
    • Natural Gas
    Cooling
    • Central Air
    Appliances
    • Included: Range, Microwave, Dishwasher, Refrigerator, Washer, Dryer, Water Softener Owned
    Features
    • Basement: Finished,Full
    • Number of fireplaces: 1
    • Fireplace features: Wood Burning, Gas Log, Living Room
    Interior area
    • Total structure area: 0
    • Total interior livable area: 2,200 sqft

    Property

    Parking
    • Total spaces: 2
    • Parking features: Heated Garage, On Site, Garage Owned, Attached, Garage
    • Attached garage spaces: 2
    Accessibility
    • Accessibility features: No Disability Access
    Features
    • Stories: 2
    Lot
    • Size: 0.34 Acres
    • Dimensions: 82X167X100X126
    Details
    • Parcel number: 0506211050020000
    • Special conditions: None

    Construction

    Type & style
    • Home type: SingleFamily
    • Property subtype: Single Family Residence
    Materials
    • Vinyl Siding, Brick
    • Roof: Asphalt
    Condition
    • New construction: No
    • Year built: 2003

    Utilities & green energy

    • Electric: 200+ Amp Service
    • Sewer: Public Sewer
    • Water: Public

    Community & HOA

    Community
    • Subdivision: River Oaks South
    HOA
    • Services included: None
    Location
    • Region: Shorewood

    Financial & listing details

    • Price per square foot: $180/sqft
    • Tax assessed value: $386,541
    • Annual tax amount: $8,582
    • Date on market: 4/17/2024
    • Listing terms: Conventional
    • Ownership: Fee Simple

    Price history

    DateEventPrice
    5/30/2024Sold$395,000+1.4%$180/sqft
    Source: MRED as distributed by MLS GRID #12031066 Report a problem
    4/19/2024Contingent$389,500$177/sqft
    Source: MRED as distributed by MLS GRID #12031066 Report a problem
    4/17/2024Listed for sale$389,500+13.2%$177/sqft
    Source: MRED as distributed by MLS GRID #12031066 Report a problem
    6/10/2021Sold$344,000+1.5%$156/sqft
    Source: MRED as distributed by MLS GRID #11049136 Report a problem
    4/16/2021Pending sale$339,000$154/sqft
    Source: Coldwell Banker Real Estate Group #11049136 Report a problem
    4/15/2021Contingent$339,000$154/sqft
    Source: MRED as distributed by MLS GRID #11049136 Report a problem
    4/10/2021Listed for sale$339,000+35.1%$154/sqft
    Source: MRED as distributed by MLS GRID #11049136 Report a problem
    6/9/2014Sold$251,000-2%$114/sqft
    Source: Public Record Report a problem
    3/15/2014Pending sale$256,000$116/sqft
    Source: Coldwell Banker Honig-Bell #08533824 Report a problem
    3/11/2014Listed for sale$256,000$116/sqft
    Source: Coldwell Banker Honig-Bell #08533824 Report a problem
    3/8/2014Pending sale$256,000$116/sqft
    Source: Coldwell Banker Honig-Bell #08533824 Report a problem
    2/11/2014Listed for sale$256,000+0.4%$116/sqft
    Source: Coldwell Banker Honig-Bell #08533824 Report a problem
    5/24/2005Sold$255,000+4.1%$116/sqft
    Source: Public Record Report a problem
    5/15/2003Sold$245,000+665.6%$111/sqft
    Source: Public Record Report a problem
    10/4/2001Sold$32,000$15/sqft
    Source: Public Record Report a problem

    Public tax history

    YearProperty taxesTax assessment
    2024$9,869 +8.2%$128,847 +11.3%
    2023$9,121 +6.3%$115,765 +8.3%
    2022$8,582 +9.6%$106,880 +6.3%
    2021$7,827 +10.2%$100,545 +10.4%
    2020$7,101 +3.1%$91,063 +4.3%
    2019$6,889 +2.7%$87,350 +8.6%
    2018$6,707 +2.5%$80,450 +4.2%
    2017$6,542 +2.8%$77,200 +5.2%
    2016$6,362 +6.9%$73,350 +4.9%
    2015$5,953 $69,918 +1.7%
    2014$5,953 +4.1%$68,781
    2013$5,721 -7%$68,781 -9.4%
    2012$6,155 +2.9%$75,912 -6%
    2011$5,983 -8.2%$80,758 -9.9%
    2010$6,521 -0.9%$89,663 -2.3%
    2009$6,581 +0%$91,727
    2008$6,580 $91,727 +4.2%
    2007-- $88,054 +10.1%
    2006$5,788 +10.8%$79,941 +3.5%
    2005$5,225 +6.8%$77,223 +8%
    2004$4,894 +54.4%$71,478 +57.2%
    2003$3,170 +1394.6%$45,475 +1514.9%
    2002$212 +1.2%$2,816 +2.2%
    2001$210 $2,756
    Find assessor info on the county website

    Neighborhood: 60404

    Nearby schools

    GreatSchools rating
    Schools provided by the listing agent
    • High: Minooka Community High School
    • District: 30C

    Source: MRED as distributed by MLS GRID. This data may not be complete. We recommend contacting the local school district to confirm school assignments for this home.

    Get a cash offer in 3 minutes
    Find out how much your home could sell for in as little as 3 minutes with a no-obligation cash offer.
    Estimated market value
    $446,800
    Get a cash offer in 3 minutes
    Find out how much your home could sell for in as little as 3 minutes with a no-obligation cash offer.
    Estimated market value
    $446,800