Discover your private retreat in the coveted Mapleton Hill! This beautiful townhome feels like a hidden gem, with tree-lined streets you can walk to vibrant Pearl Street and the Mount Sanitas trailhead, offering the best of Boulder at your doorstep.
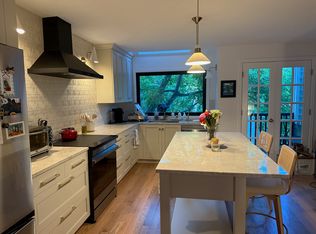
Step inside to a modern, open floor plan perfect for entertaining. The spacious living area features a gorgeous wood-burning fireplace and skylights that flood the dining space with natural light. The gourmet kitchen boasts ample cabinetry, and a wine fridge, making it ideal for gatherings.
Ascend the spiral staircase to your rooftop deck, where breathtaking mountain views and stunning Colorado sunsets await—perfect for relaxing or entertaining under the stars.
Retreat to the primary bedroom, complete with an en suite bathroom and a cozy reading nook illuminated by a skylight, creating a serene, treehouse-like atmosphere. The second upstairs bedroom, equipped with a Murphy bed, serves as a versatile office or guest room.
The lower level offers a third bedroom that can double as a home gym, along with an adjacent full bathroom, adding flexibility to your living space.
Enjoy the convenience of an attached one-car garage, providing easy access and storage for all your outdoor gear.
Experience the perfect blend of modern living and natural beauty in this enchanting townhome. Schedule your private showing today and step into your dream home!
Sold for $1,120,000
Zillow last checked:
Listing updated:
Bought with:
Other MLS Non-REcolorado
NON MLS PARTICIPANT
Source: REcolorado as distributed by MLS GRID,MLS#: 2366042
Price history
| Date | Event | Price |
|---|---|---|
| 2/10/2025 | Sold | $1,120,000-6.1%$624/sqft |
Source:  REcolorado as distributed by MLS GRID #2366042 Report a problem REcolorado as distributed by MLS GRID #2366042 Report a problem | ||
| 1/17/2025 | Pending sale | $1,192,500$664/sqft |
Source: REcolorado as distributed by MLS GRID #2366042 Report a problem | ||
| 11/13/2024 | Price change | $1,192,500-10%$664/sqft |
Source: REcolorado as distributed by MLS GRID #2366042 Report a problem | ||
| 10/18/2024 | Listed for sale | $1,325,000-5.4%$738/sqft |
Source: REcolorado as distributed by MLS GRID #2366042 Report a problem | ||
| 9/24/2024 | Listing removed | $1,400,000$780/sqft |
Source:  IRES as distributed by MLS GRID #1012691 Report a problem IRES as distributed by MLS GRID #1012691 Report a problem | ||
| 8/8/2024 | Price change | $1,400,000-6.4%$780/sqft |
Source: IRES as distributed by MLS GRID #1012691 Report a problem | ||
| 7/8/2024 | Price change | $1,495,000-9.4%$832/sqft |
Source: IRES as distributed by MLS GRID #1012691 Report a problem | ||
| 6/21/2024 | Listed for sale | $1,650,000+75.7%$919/sqft |
Source: IRES as distributed by MLS GRID #1012691 Report a problem | ||
| 10/2/2017 | Sold | $939,000$523/sqft |
Source: IRES as distributed by MLS GRID #829348 Report a problem | ||
| 8/25/2017 | Price change | $939,000-3.7%$523/sqft |
Source: USRealty.com LLP #829348 Report a problem | ||
| 8/11/2017 | Listed for sale | $975,000+60.5%$543/sqft |
Source: USRealty.com LLP #829348 Report a problem | ||
| 6/2/2010 | Sold | $607,500-5.1%$338/sqft |
Source: Public Record Report a problem | ||
| 4/24/2010 | Price change | $640,000-3.4%$356/sqft |
Source: RE/MAX of Boulder #624201 Report a problem | ||
| 4/2/2010 | Listed for sale | $662,500+21.1%$369/sqft |
Source: RE/MAX of Boulder #624201 Report a problem | ||
| 6/29/2007 | Sold | $547,000+20.4%$305/sqft |
Source: Public Record Report a problem | ||
| 6/1/2001 | Sold | $454,500+56.7%$253/sqft |
Source: Public Record Report a problem | ||
| 9/4/1997 | Sold | $290,000+43.6%$161/sqft |
Source: Public Record Report a problem | ||
| 8/23/1995 | Sold | $202,000$112/sqft |
Source: Public Record Report a problem | ||

Get a cash offer in 3 minutes
Find out how much your home could sell for in as little as 3 minutes with a no-obligation cash offer.
Estimated market value
$1,135,600
