Skip main navigation
Sold
  • $625,000

    2452 Albert Dr SE, East Grand Rapids, MI 49506

    3beds
    2,281sqft
    Single Family Residence
    Built in 1932
    8,276 Square Feet Lot
    $644,300 Zestimate®
    $274/sqft
    $3,478 Estimated rent

    Home value

    $644,300

    $593,000 - $696,000

    $3,478/mo

    Zestimate® history
    Loading
    Loading...

    Owner options

    List your home for rent

    $3,478/mo

    Rent Zestimate®

    Find your next renter with Zillow Rental Manager. Plus, with online applications, you can quickly screen prospective tenants – for free.

    Learn more

    $3,478/mo

    Rent Zestimate®

    Refinance and save

    $3,210/mo

    Est. payment

    Refinancing to a lower rate could help reduce your monthly payments and save thousands over the life of the loan.

    See today's rates

    $3,210/mo

    Est. payment

    Explore your selling options

    Work with a Zillow partner agent

    Leverage their expertise and Zillow's premium Showcase listings to get your home seen by more buyers.

    Get started

    List with your own agent

    Get your home in front of millions of buyers by listing it on Zillow.

    Learn how to do it

    Sell it yourself

    Take full control of how buyers see your home on Zillow by listing For Sale by Owner (FSBO).

    List your home

    What's special

    Beautiful fireplaceRoom for toy storageGenerous grassy areaVaulted ceilingsQuartz countertopsPlenty of natural lightGlass tile shower
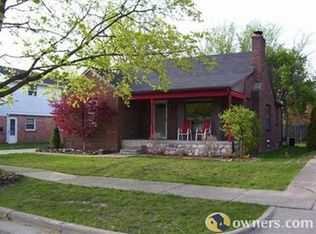
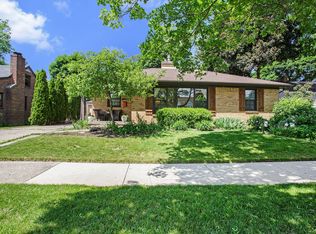
    Welcome to 2452 Albert in East Grand Rapids! This stunning home features 3 bedrooms, 3 full bathrooms, and 1 half bathroom, offering 2,281 square feet of beautifully finished living space. This turnkey residence has been thoughtfully updated, including a heated driveway and a custom kitchen by TruKitchens, complete with new appliances, quartz countertops, pot filler faucet, farmhouse sink, and a double oven. Adjacent to the kitchen is a dining room that's perfect for entertaining, along with a spacious living room boasting a beautiful fireplace and vaulted ceilings. The main floor primary bedroom includes an updated en-suite bathroom featuring a glass tile shower, double sinks, and a generous walk-in closet. The half bath on the main floor has also been stylishly updated. Upstairs, you'll find two additional large bedrooms, both with ample closet space and plenty of natural light, as well as another full bathroom. Venture downstairs to discover even more living space, which includes room for toy storage, a fireplace, and additional space for guests. Outside, enjoy a patio and a generous grassy area, perfect for entertaining. This home is truly move-in ready and conveniently located just a stone's throw from Breton Downs Elementary and Breton Village. Don't miss the chance to tour this beautiful home.Take a stroll up the heated driveway and tour it today!

    Zillow last checked:

    Listing updated:

    Listed by:

    Bryan D Anderson 616-340-2999,

    Keller Williams GR East

    Bought with:

    Bryan D Anderson, 6501434130

    Keller Williams GR East

    Source: MichRIC,MLS#: 25008345MLS Logo

    Facts & features

    Interior

    Bedrooms & bathrooms
    • Bedrooms: 3
    • Bathrooms: 4
    • Full bathrooms: 3
    • 1/2 bathrooms: 1
    • Main level bedrooms: 1
    Heating
    • Forced Air
    Cooling
    • Central Air
    Appliances
    • Included: Dishwasher, Dryer, Microwave, Oven, Refrigerator, Washer
    • Laundry: Laundry Room
    Features
    • Flooring: Vinyl
    • Basement: Full
    • Number of fireplaces: 2
    • Fireplace features: Family Room
    Interior area
    • Total structure area: 1,628
    • Total interior livable area: 2,281 sqft
    • Finished area below ground: 653

    Property

    Parking
    • Total spaces: 2
    • Parking features: Detached
    • Garage spaces: 2
    Features
    • Stories: 2
    Lot
    • Size: 8,276 Square Feet
    • Dimensions: 75 x 110
    Details
    • Parcel number: 411803155004
    • Zoning description: RES

    Construction

    Type & style
    • Home type: SingleFamily
    • Architectural style: Traditional
    • Property subtype: Single Family Residence
    Materials
    • Brick
    • Roof: Shingle
    Condition
    • New construction: No
    • Year built: 1932

    Utilities & green energy

    • Sewer: Public Sewer
    • Water: Public

    Community & HOA

    Location
    • Region: East Grand Rapids

    Financial & listing details

    • Price per square foot: $274/sqft
    • Tax assessed value: $193,051
    • Annual tax amount: $9,181
    • Date on market: 3/7/2025
    • Listing terms: Cash,FHA,VA Loan,MSHDA,Conventional

    Price history

    DateEventPrice
    4/9/2025Sold$625,000+5%$274/sqft
    Source: MichRIC #25008345 Report a problem
    3/10/2025Pending sale$595,000$261/sqft
    Source: MichRIC #25008345 Report a problem
    3/7/2025Listed for sale$595,000+96.4%$261/sqft
    Source: MichRIC #25008345 Report a problem
    3/24/2021Listing removed--
    Source: Owner Report a problem
    10/15/2014Sold$303,000-1.9%$133/sqft
    Source: Public Record Report a problem
    8/21/2014Listed for sale$309,000+16.2%$135/sqft
    Source: Owner Report a problem
    1/4/2007Sold$266,000+7.7%$117/sqft
    Source: Public Record Report a problem
    8/4/2005Sold$247,000+135.2%$108/sqft
    Source: Public Record Report a problem
    9/9/2003Sold$105,000$46/sqft
    Source: Public Record Report a problem

    Public tax history

    YearProperty taxesTax assessment
    2025$9,181 $291,300 +6%
    2024-- $274,800 +41.3%
    2021$7,468 $194,500 +1.5%
    2020$7,468 +1.6%$191,700 +10.4%
    2019$7,349 $173,700 +5%
    2018-- $165,400 +13.5%
    2017$6,755 $145,700 +9.6%
    2016$6,755 $132,900
    2015$6,755 $132,900 +20.7%
    2013-- $110,100 -0.2%
    2011-- $110,300 -6.5%
    2010-- $118,000 -5.7%
    2009-- $125,100 -6.2%
    2007-- $133,300 +4.7%
    2006-- $127,300 +4%
    2005-- $122,400 +7.8%
    2004-- $113,500 +106.5%
    2002-- $54,968 +3.2%
    2001-- $53,264
    Find assessor info on the county website

    Neighborhood: 49506

    Nearby schools

    GreatSchools rating
    Schools provided by the listing agent
    • Elementary: Breton Downs School

    Source: MichRIC. This data may not be complete. We recommend contacting the local school district to confirm school assignments for this home.

    Get a cash offer in 3 minutes
    Find out how much your home could sell for in as little as 3 minutes with a no-obligation cash offer.
    Estimated market value
    $644,300
    Get a cash offer in 3 minutes
    Find out how much your home could sell for in as little as 3 minutes with a no-obligation cash offer.
    Estimated market value
    $644,300