Skip main navigation
For sale
  • $400,000

    2452 Ashton Rd, Sarasota, FL 34231

    3beds
    1,298sqft
    : 
    Loading
    Get pre-qualified
    Single Family Residence
    Built in 2009
    0.45 Acres Lot
    $-- Zestimate®
    $308/sqft
    $-- HOA

    What's special

    Well maintained interiorStorage for recreational vehiclesSprawling gardens
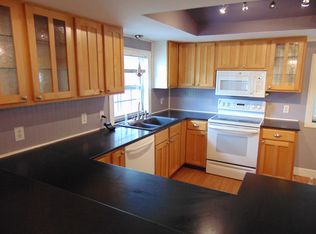
    Buyers seeking to put in sweat equity, and investors, take notice! This 3 bedroom, 2 bath home is packed with potential! Situated on a large .45 acre lot, this home gives you the option of creating the type of home environment you choose, from sprawling gardens to storage for recreational vehicles, there is plenty of space for whatever you envision. In addition to 3 good-sized bedrooms and 2 full bathrooms, the well maintained interior features a kitchen with dinette and pantry and a large laundry room with a utility sink and cabinets. Wades Sub is a historic residential subdivision located south of Clark Road and west of Swift Road. Centrally located, homes in this neighborhood are within close proximity to a wide variety of shopping and dining venues and the area’s world renowned beaches. A short drive North takes you to vibrant downtown Sarasota and all its cultural and recreational offerings. A rare opportunity in this neighborhood, don’t let this gem get away!
    1 day
    |
    679
    |
    45
    |

    Zillow last checked:

    Listing updated:

    Listed by:

    Steve Abbe 941-400-3969,

    COLDWELL BANKER REALTY 941-383-6411,

    Shannon Rocha 941-961-8739,

    COLDWELL BANKER REALTY

    Source: Stellar MLS,MLS#: A4698811MLS LogoOriginating MLS: Sarasota - Manatee

    Loading...

      Facts & features

      Interior

      Bedrooms & bathrooms
      • Bedrooms: 3
      • Bathrooms: 2
      • Full bathrooms: 2
      Primary bedroom
      • Features: Walk-In Closet(s)
      • Level: First
      • Area: 168 Square Feet
      • Dimensions: 12x14
      Bedroom 2
      • Features: Built-in Closet
      • Level: First
      • Area: 100 Square Feet
      • Dimensions: 10x10
      Bedroom 3
      • Features: Built-in Closet
      • Level: First
      • Area: 120 Square Feet
      • Dimensions: 12x10
      Dinette
      • Level: First
      • Area: 72 Square Feet
      • Dimensions: 8x9
      Great room
      • Level: First
      • Area: 270 Square Feet
      • Dimensions: 18x15
      Kitchen
      • Level: First
      • Area: 120 Square Feet
      • Dimensions: 12x10
      Heating
      • Central
      Cooling
      • Central Air
      Appliances
      • Included: Dishwasher, Dryer, Microwave, Range, Refrigerator, Washer
      • Laundry: Inside, Laundry Room
      Features
      • Ceiling Fan(s)
      • Flooring: Carpet, Tile
      • Has fireplace: No
      Interior area
      • Total structure area: 1,815
      • Total interior livable area: 1,298 sqft
      Video & virtual tour

      Property

      Parking
      • Total spaces: 2
      • Parking features: Garage - Attached
      • Attached garage spaces: 2
      • Details: Garage Dimensions: 21x20
      Features
      • Levels: One
      • Stories: 1
      • Exterior features: Other
      Lot
      • Size: 0.45 Acres
      Details
      • Parcel number: 0086020008
      • Zoning: RSF3
      • Special conditions: None

      Construction

      Type & style
      • Home type: SingleFamily
      • Property subtype: Single Family Residence
      Materials
      • Stucco
      • Foundation: Slab
      • Roof: Shingle
      Condition
      • New construction: No
      • Year built: 2009

      Utilities & green energy

      • Sewer: Public Sewer
      • Water: Public
      • Utilities for property: Electricity Connected

      Community & HOA

      Community
      • Pet fee: $0 monthly
      • Subdivision: WADES SUB
      HOA
      • Has HOA: No
      Location
      • Region: Sarasota

      Financial & listing details

      • Price per square foot: $308/sqft
      • Annual tax amount: $3,088
      • Date on market: 7/7/2026
      • Cumulative days on market: 2 days
      • Listing terms: Cash,Conventional
      • Ownership: Fee Simple
      • Total actual rent: 0
      • Electric utility on property: Yes
      • Road surface type: Paved

        Estimated market value

        Not available

        Estimated sales range

        Not available

        Not available

        Price history

        DateEventPrice
        7/7/2026Listed for sale$400,000$308/sqft
        Source: Stellar MLS #A4698811 Report a problem

        Public tax history

        Tax history is unavailable.

        Monthly payment

        Est. payment

        Payment breakdown

        Explore the cost of this home by adjusting the details. Changes won't be saved.
        All calculations are estimates and provided by Zillow, Inc. for informational purposes only. Actual amounts may vary.
        HOA fees may include property taxes on listings classified as Co-Ops. Contact the listing agent and/or owner for fee details.
        Mortgage interest rates are dependent on a number of factors, including credit score, down payment, and repayment length. Interest rate data provided by Zillow Group Marketplace, Inc. as of 1/1/1970 from various mortgage lenders with which we have lead or other similar arrangements; the Estimated Payment is an average of those rates.
        See how much you could borrow to make a competitive offer.

        Climate risks

        Neighborhood: 34231

        Getting around

        10 / 100
        Car-Dependent
        29 / 100
        Some Transit
        44 / 100
        Somewhat Bikeable

        Nearby schools

        GreatSchools rating
        Schools provided by the listing agent
        • Elementary: Phillippi Shores Elementary
        • Middle: Brookside Middle
        • High: Riverview High

        Source: Stellar MLS. This data may not be complete. We recommend contacting the local school district to confirm school assignments for this home.

        A local agent can set up tours, give advice and negotiate with sellers.

        A local lender can help you make sure your offer is ready when you are.

        Browse local experts

        Similar homes

        Skip to the end of the carouselSkip to the beginning of the carousel