Skip main navigation
Off market
  • $1,542,300

    2452 Bel Air Dr, Glenview, IL 60025

    6beds
    4,100sqft
    SingleFamily
    Built in 2020
    8,712 Square Feet Lot
    $1,542,300 Zestimate®
    $376/sqft
    $6,631 Estimated rent

    Home value

    $1,542,300

    $1.42M - $1.68M

    $6,631/mo

    Zestimate® history
    Loading
    Loading...

    Owner options

    List your home for rent

    $6,631/mo

    Rent Zestimate®

    Find your next renter with Zillow Rental Manager. Plus, with online applications, you can quickly screen prospective tenants – for free.

    Learn more

    $6,631/mo

    Rent Zestimate®

    Refinance and save

    $9,078/mo

    Est. payment

    Refinancing to a lower rate could help reduce your monthly payments and save thousands over the life of the loan.

    See today's rates

    $9,078/mo

    Est. payment

    Explore your selling options

    Work with a Zillow partner agent

    Leverage their expertise and Zillow's premium Showcase listings to get your home seen by more buyers.

    Get started

    List with your own agent

    Get your home in front of millions of buyers by listing it on Zillow.

    Learn how to do it

    Sell it yourself

    Take full control of how buyers see your home on Zillow by listing For Sale by Owner (FSBO).

    List your home

    What's special

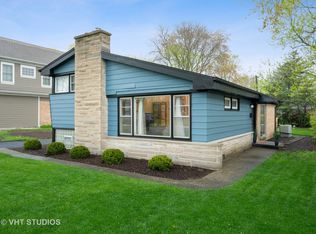
    Just completed-absolutely stunning high quality new construction with all bells and whistles!This beautiful house offers the latest trends in layout,design & fashion and is built by reputable Glenview builder to provide unbelievable level of comfort. You are greeted by wide foyer and inviting living room full of natural light. As you make your way to the gorgeous kitchen, you notice that no expense was spared: top quality custom white and grey cabinets, huge central island, quartz countertops, high end stainless steel Wolf appliances, including Sub Zero refrigerator, 6 burner stove with pot filler faucet, walk in pantry, 2 sinks, butler pantry with wine cooler-the list goes on! Thoughtfully designed flowing open floor plan allows for gracious living & perfect for entertaining- kitchen opens to large breakfast area and cozy family room. This key room with radiant heat fireplace, coffered ceiling is overlooking huge yard and has tall sliding doors with built in blinds. Relax by the fire in the Winter or step out to maintenance free deck with pergola to enjoy Summer days! Private office with full bath or in laws arrangement , specious mud room completes the first floor. Second floor offers elegant master suite with luxurious bath , 3 additional bedrooms (2 are with ensuite bathrooms), hallway bath, 2nd laundry, and last, but not least- the bonus room that could be a game/study room or additional bedroom- it is hard to find 5 bedrooms on the same level! Versatile finished basement offers spacious recreation room with wet bar and wine cooler, media room and another bedroom with full bath- this house is amazing! Hardwood floors throughout, detailed ceilings, wainscoting, Pella windows,all Grohe faucets,built in speakers,pre wired for surround sound, alarm and security camera,top of the line HVAC by "Trane", brick paver driveway, 2 laundry rooms, new fence and much more! Quiet street in popular Bel Air Gardens- walk to schools and parks, centrally located to everything Glenview has to offer!

    This property is off market, which means it's not currently listed for sale or rent on Zillow. This may be different from what's available on other websites or public sources.

    Facts & features

    Interior

    Bedrooms & bathrooms
    • Bedrooms: 6
    • Bathrooms: 6
    • Full bathrooms: 6
    Heating
    • Forced air, Gas
    Cooling
    • Central
    Features
    • Flooring: Carpet, Hardwood
    • Basement: Finished
    • Has fireplace: Yes
    Interior area
    • Total interior livable area: 4,100 sqft

    Property

    Parking
    • Total spaces: 2
    • Parking features: Garage - Attached
    Features
    • Exterior features: Stone
    Lot
    • Size: 8,712 Square Feet
    Details
    • Parcel number: 0912106002

    Construction

    Type & style
    • Home type: SingleFamily
    Materials
    • Frame
    • Roof: Asphalt
    Condition
    • Year built: 2020

    Utilities & green energy

    • Sewer: Sewer-Public

    Community & HOA

    Location
    • Region: Glenview

    Financial & listing details

    • Price per square foot: $376/sqft
    • Tax assessed value: $1,080,010
    • Annual tax amount: $5,160

    Price history

    DateEventPrice
    10/2/2020Sold$1,123,000-1.3%$274/sqft
    Source: MRED as distributed by MLS GRID #10823751 Report a problem
    8/31/2020Pending sale$1,138,000$278/sqft
    Source: @properties #10823751 Report a problem
    8/28/2020Listed for sale$1,138,000+267.1%$278/sqft
    Source: @properties #10823751 Report a problem
    8/5/2018Listing removed$310,000$76/sqft
    Source: Coldwell Banker Residential Brokerage - Glenview #10019539 Report a problem
    7/16/2018Listed for sale$310,000+12.7%$76/sqft
    Source: Coldwell Banker Residential #10019539 Report a problem
    3/14/2018Sold$275,000$67/sqft
    Source: MRED as distributed by MLS GRID #09864305 Report a problem
    2/23/2018Listed for sale$275,000$67/sqft
    Source: Cambridge Realty Partners #09864305 Report a problem
    2/23/2018Pending sale$275,000$67/sqft
    Source: Cambridge Realty Partners #09864305 Report a problem
    2/13/2018Listed for sale$275,000+23.9%$67/sqft
    Source: Cambridge Realty Partners #09855911 Report a problem
    12/1/2017Sold$222,000-20.4%$54/sqft
    Source: Public Record Report a problem
    11/28/2017Pending sale$279,000$68/sqft
    Source: Gaetano Traversa #09779629 Report a problem
    10/28/2017Listed for sale$279,000$68/sqft
    Source: Gaetano Traversa #09779629 Report a problem
    10/18/2017Pending sale$279,000$68/sqft
    Source: Gaetano Traversa #09779629 Report a problem
    10/17/2017Listed for sale$279,000$68/sqft
    Source: Gaetano Traversa #09779629 Report a problem

    Public tax history

    YearProperty taxesTax assessment
    2024$5,160 +6.4%$108,001 +0%
    2023$4,852 -78.6%$107,999
    2022$22,626 +367.1%$107,999 +147.8%
    2021$4,844 -49.7%$43,578 +11.2%
    2020$9,636 +337.4%$39,189 +271.6%
    2019$2,203 -63%$10,545 -58.9%
    2018$5,950 -6.3%$25,648 -8.4%
    2017$6,353 +5.7%$27,991
    2016$6,009 +2.4%$27,991 +15.2%
    2015$5,868 +1.9%$24,292
    2014$5,756 +3.1%$24,292
    2013$5,582 -14.9%$24,292 -22%
    2012$6,557 +253.4%$31,147
    2011$1,855 +13.5%$31,147
    2010$1,635 +13.4%$31,147 -15.5%
    2009$1,441 -1.6%$36,862 -12%
    2008$1,464 -5.2%$41,888
    2007$1,544 -14.9%$41,888 +27.3%
    2006$1,815 +1%$32,901
    2005$1,797 -3.5%$32,901
    2004$1,862 -12.7%$32,901 +31.5%
    2003$2,134 +1.5%$25,029
    2002$2,102 -33.6%$25,029
    2001$3,167 +31.4%$25,029 +22.8%
    2000$2,409 -4.2%$20,383
    1999$2,516 $20,383
    Find assessor info on the county website

    Neighborhood: 60025

    Nearby schools

    GreatSchools rating
    Schools provided by the listing agent
    • Elementary: Henking Elementary School
    • Middle: SPRINGMAN MIDDLE SCHOOL
    • High: Glenbrook South High School

    Source: The MLS. This data may not be complete. We recommend contacting the local school district to confirm school assignments for this home.

    Get a cash offer in 3 minutes
    Find out how much your home could sell for in as little as 3 minutes with a no-obligation cash offer.
    Estimated market value
    $1,542,300
    Get a cash offer in 3 minutes
    Find out how much your home could sell for in as little as 3 minutes with a no-obligation cash offer.
    Estimated market value
    $1,542,300