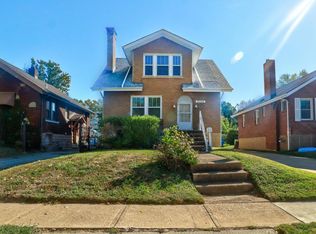
Cute bungalow with front porch. Updated kitchen with large fenced rear lot and a detached garage. Dishwasher, gas range, full basement & refrigerator.
Active under contract
Listed by: Worth Clark Realty • Carol Cammarata • 314-580-1276
$145,900
2452 Brown Rd, Saint Louis, MO 63114
2beds
950sqft
Single Family Residence
Built in 1930
6,560 Square Feet Lot
$-- Zestimate®
$154/sqft
$-- HOA
What's special
Full basementLarge fenced rear lotFront porchDetached garageUpdated kitchenGas range
- 5 days
- 201
- 14
Likely to sell faster than
Zillow last checked:
Listing updated:
Listed by:
Carol Cammarata 314-580-1276,
Worth Clark Realty
Source: MARIS,MLS#: 26059403 Originating MLS: St. Louis Association of REALTORS
Originating MLS: St. Louis Association of REALTORSFacts & features
Interior
Bedrooms & bathrooms
- Bedrooms: 2
- Bathrooms: 1
- Full bathrooms: 1
- Main level bathrooms: 1
- Main level bedrooms: 2
Heating
- Forced Air, Natural Gas
Cooling
- Ceiling Fan(s), Central Air, Wall/Window Unit(s)
Appliances
- Included: Stainless Steel Appliance(s), Dishwasher, Free-Standing Gas Oven, Range Hood, Refrigerator, Gas Water Heater
- Laundry: In Basement
Features
- Ceiling Fan(s), Custom Cabinetry, Eat-in Kitchen, High Speed Internet, Solid Surface Countertop(s)
- Flooring: Carpet, Vinyl, Wood
- Has basement: Yes
- Number of fireplaces: 1
- Fireplace features: Decorative, Living Room
Interior area
- Total structure area: 950
- Total interior livable area: 950 sqft
- Finished area above ground: 950
Property
Parking
- Total spaces: 1
- Parking features: Garage
- Garage spaces: 1
Features
- Levels: One and One Half
- Fencing: Back Yard
Lot
- Size: 6,560 Square Feet
- Dimensions: 40 x 164
- Features: Back Yard, Front Yard, Level, Near Public Transit
Details
- Additional structures: Garage(s)
- Parcel number: 15K440723
- Special conditions: Listing As Is
Construction
Type & style
- Home type: SingleFamily
- Architectural style: Bungalow
- Property subtype: Single Family Residence
Materials
- Brick
- Foundation: Concrete Perimeter
Condition
- Year built: 1930
Utilities & green energy
- Electric: Single Phase, 220 Volts
- Sewer: Public Sewer
- Water: Public
- Utilities for property: Cable Available, Cable Connected, Electricity Connected, Natural Gas Connected, Phone Available, Sewer Connected, Water Available
Community & HOA
Community
- Subdivision: Laughlins Add To Sycamore Hills
HOA
- Has HOA: No
Location
- Region: Saint Louis
Financial & listing details
- Price per square foot: $154/sqft
- Tax assessed value: $110,500
- Annual tax amount: $1,629
- Date on market: 9/15/2026
- Cumulative days on market: 5 days
- Listing terms: Cash,Conventional
- Electric utility on property: Yes
Estimated market value
Not available
Estimated sales range
Not available
Not available
Price history
| Date | Event | Price |
|---|---|---|
| 9/19/2026 | Contingent | $145,900$154/sqft |
Source:  MARIS #26059403 Report a problem MARIS #26059403 Report a problem | ||
| 9/15/2026 | Listed for sale | $145,900$154/sqft |
Source: MARIS #26059403 Report a problem | ||
| 3/27/2023 | Sold | -- |
Source: MARIS #23017773 Report a problem | ||
| 8/22/2005 | Sold | -- |
Source: Public Record Report a problem | ||
Public tax history
| Year | Property taxes | Tax assessment |
|---|---|---|
| 2025 | $1,629 +7.7% | $20,990 +20.4% |
| 2024 | $1,513 +2.1% | $17,430 |
| 2023 | $1,482 +18% | $17,430 +35.1% |
| 2022 | $1,256 +0.1% | $12,900 |
| 2021 | $1,254 -7% | $12,900 +0.5% |
| 2020 | $1,348 +2.8% | $12,830 |
| 2019 | $1,311 | $12,830 +12.9% |
| 2018 | $1,311 | $11,360 |
| 2017 | $1,311 +4.8% | $11,360 -4.1% |
| 2016 | $1,251 -3% | $11,840 |
| 2015 | $1,291 | $11,840 -4.8% |
| 2014 | $1,291 -5.4% | $12,440 |
| 2013 | $1,364 | $12,440 -12.9% |
| 2012 | -- | $14,290 |
| 2011 | -- | $14,290 +0.6% |
| 2010 | $1,308 +9.4% | $14,210 |
| 2009 | $1,197 +12% | $14,210 +0.8% |
| 2008 | $1,069 -1.9% | $14,100 |
| 2007 | $1,089 | $14,100 +13.3% |
| 2006 | $1,089 +4.3% | $12,440 |
| 2005 | $1,044 +18.9% | $12,440 +32.1% |
| 2003 | $878 +4% | $9,420 -1.5% |
| 2002 | $844 +9.7% | $9,560 |
| 2001 | $770 | $9,560 |
Find assessor info on the county website
Monthly payment
Est. payment
Payment breakdown
Explore the cost of this home by adjusting the details. Changes won't be saved.Climate risks
Neighborhood: 63114
Nearby schools
Schools provided by the listing agent
- Elementary: Wyland Elem.
- Middle: Hoech Middle
- High: Ritenour Sr. High
Source: MARIS. This data may not be complete. We recommend contacting the local school district to confirm school assignments for this home.
Similar homes
- $149,9002 bd1 ba899 sqft2205 Brown Rd, Saint Louis, MO 63114For Sale

 MLS ID #26059031, Jeanie M Wakula, Big Bend Realty LLC. MARIS
 - $139,9002 bd1 ba1.3k sqft8941 Forest Ave, Saint Louis, MO 63114For Sale
 MLS ID #26059200, Michelle E Woodland-Lidster, Mainstay Brokerage, LLC. MARIS
 - $150,0002 bd1 ba867 sqft2721 W Tennyson Ave, Saint Louis, MO 63114For Sale
 MLS ID #26058956, Brooke Mead, Keller Williams Realty St. Louis. MARIS
 - $140,0003 bd2 ba1k sqft9421 Holtwood Rd, Saint Louis, MO 63114For Sale
 MLS ID #26035644, Christopher M Thiemet, RedKey Realty Leaders Circa. MARIS
 - $150,0003 bd1 ba1k sqft9726 Lackland Rd, Saint Louis, MO 63114For SaleMLS ID #26055531, Michelle L Cimmarusti, EXP Realty, LLC. MARIS
- $149,0003 bd1 ba1.2k sqft8833 Argyle Ave, Saint Louis, MO 63114For SaleMLS ID #26046736, Keith M Yuede, RE/MAX EDGE. MARIS
- $124,9002 bd2 ba974 sqft2344 Burns Ave, Saint Louis, MO 63114For SaleMLS ID #26046979, Sequeeta Robinson, Trelora Realty, Inc. MARIS
- $149,9002 bd1 ba1.2k sqft9122 Delphine Ave, Saint Louis, MO 63114For SaleMLS ID #26033521, Kyle M Hannegan, Berkshire Hathaway HomeServices Select Properties. MARIS
- $129,9002 bd1 ba1.1k sqft1971 Vinita Dr, Saint Louis, MO 63114For SaleMLS ID #26059297, Jim Kempf, Coldwell Banker Premier Group. MARIS
- $199,0003 bd1 ba1.4k sqft8627 Argyle Ave, Saint Louis, MO 63114For SaleMLS ID #26059061, Angi R Dunham, RedKey Realty Leaders. MARIS
- $77,7772 bd1 ba1.2k sqft2936 Hilleman Ave, Saint Louis, MO 63114For SaleMLS ID #26058017, Kathy S Dickason, Worth Clark Realty. MARIS
- $160,0003 bd1 ba1.3k sqft2903 Kincaid Ave, Saint Louis, MO 63114For SaleMLS ID #26054083, Jill R Manning, Magnolia Real Estate. MARIS
- $140,0003 bd1 ba1k sqft2230 Northbury Ln, Saint Louis, MO 63114For SaleMLS ID #26046347, Zulibeth Marquez, DRG - Delhougne Realty Group. MARIS
- $184,9004 bd1 ba998 sqft9517 Muriel Ave, Saint Louis, MO 63114For SaleMLS ID #26060113, Dustin C Hoog, EXP Realty, LLC. MARIS
- $169,9002 bd1 ba792 sqft9425 Ridge Ave, Saint Louis, MO 63114For SaleMLS ID #26057127, Jesse R Klingler, Trophy Properties & Auction. MARIS
- $139,0002 bd1 ba720 sqft9934 Lackland Rd, Saint Louis, MO 63114For SaleMLS ID #26037640, Wayne Ho, Tao Realty Group LLC. MARIS
- $149,9003 bd2 ba958 sqft5319 Grove Ave, Saint Louis, MO 63135For SaleMLS ID #26060142, Josh D Killian, Avenue Real Estate Group. MARIS
