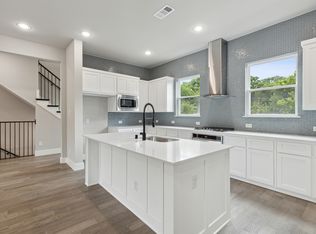
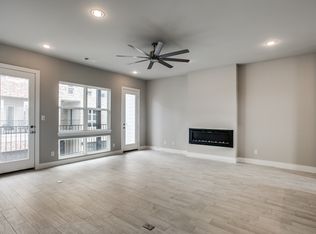
Experience modern luxury in this stunning 3-bedroom, 3.5-bath home located in the vibrant heart of Trinity Groves—just minutes from Downtown Dallas. Offering style, space, and spectacular skyline views, this premium Tribeca Silver+ Package residence showcases top-tier upgrades throughout, including expanded hardwood floors, designer lighting, a full-height tile backsplash, and sleek quartz countertops. The chef’s kitchen is an entertainer’s dream with an oversized island, gas range, and abundant cabinetry, seamlessly connecting to open-concept living and dining areas. The spa-inspired primary suite features a freestanding soaking tub, a massive walk-in shower, and generous storage. Step onto your private rooftop terrace to enjoy unobstructed lagoon and skyline views—with no backyard neighbors. Designed for today’s lifestyle, this home offers flexible spaces perfect for working or relaxing at home. Residents of SoHo Square enjoy resort-style amenities including a sparkling pool, hot tub, fitness center, bowling alley, golf simulator, game room, outdoor entertainment areas, and a chic community lounge with kitchen. With its unbeatable location, thoughtful design, and luxury finishes—this home delivers the ultimate urban lifestyle. Schedule your private tour today!
Sold
Price Unknown
2452 Carmelita St, Dallas, TX 75212
3beds
2,224sqft
Single Family Residence
Built in 2022
2,047 Square Feet Lot
$-- Zestimate®
$--/sqft
$3,558 Estimated rent
Home value
Not available
Estimated sales range
Not available
$3,558/mo
Zestimate® history
Owner options
List your home for rent
$3,558/mo
Rent Zestimate®
Find your next renter with Zillow Rental Manager. Plus, with online applications, you can quickly screen prospective tenants – for free.
$3,558/mo
Rent Zestimate®
Refinance and save
$3,650/mo
Est. payment
Refinancing to a lower rate could help reduce your monthly payments and save thousands over the life of the loan.
$3,650/mo
Est. payment
Explore your selling options
Work with a Zillow partner agent
Leverage their expertise and Zillow's premium Showcase listings to get your home seen by more buyers.
Get startedList with your own agent
Get your home in front of millions of buyers by listing it on Zillow.
Learn how to do itSell it yourself
Take full control of how buyers see your home on Zillow by listing For Sale by Owner (FSBO).
List your homeWhat's special
Sparkling poolHot tubPrivate rooftop terraceExpanded hardwood floorsFlexible spacesSleek quartz countertopsTop-tier upgrades
Zillow last checked:
Listing updated:
Listed by:
Mallane Scott 0429923 469-868-6124,
Lanee Scott Realtors, LLC 469-868-6124,
Floyd Stanmore 0462761 214-906-8276,
Lanee Scott Realtors, LLC
Bought with:
Floyd Stanmore
Lanee Scott Realtors, LLC
Source: NTREIS,MLS#: 21092088
Facts & features
Interior
Bedrooms & bathrooms
- Bedrooms: 3
- Bathrooms: 4
- Full bathrooms: 3
- 1/2 bathrooms: 1
Primary bedroom
- Features: Ceiling Fan(s), Walk-In Closet(s)
- Level: Third
- Dimensions: 12 x 16
Bedroom
- Features: Ceiling Fan(s), En Suite Bathroom, Walk-In Closet(s)
- Level: First
- Dimensions: 12 x 12
Bedroom
- Features: Ceiling Fan(s), En Suite Bathroom, Walk-In Closet(s)
- Level: Third
- Dimensions: 12 x 11
Primary bathroom
- Features: Closet Cabinetry, Dual Sinks, En Suite Bathroom, Garden Tub/Roman Tub, Separate Shower
- Level: Third
- Dimensions: 21 x 5
Other
- Features: Built-in Features, En Suite Bathroom, Stone Counters
- Level: First
- Dimensions: 6 x 6
Half bath
- Level: Second
- Dimensions: 6 x 6
Kitchen
- Features: Built-in Features, Eat-in Kitchen, Kitchen Island, Pantry, Pot Filler, Stone Counters
- Level: Second
- Dimensions: 19 x 10
Living room
- Features: Ceiling Fan(s)
- Level: Second
- Dimensions: 19 x 20
Utility room
- Features: Utility Room
- Level: Third
- Dimensions: 7 x 6
Heating
- Central
Cooling
- Central Air, Ceiling Fan(s), Electric, ENERGY STAR Qualified Equipment
Appliances
- Included: Some Gas Appliances, Dishwasher, Disposal, Gas Range, Microwave, Plumbed For Gas, Refrigerator, Tankless Water Heater
Features
- Built-in Features, Chandelier, Decorative/Designer Lighting Fixtures, Double Vanity, High Speed Internet, Kitchen Island, Multiple Staircases, Open Floorplan, Pantry, Smart Home, Cable TV, Wired for Data, Walk-In Closet(s), Wired for Sound
- Flooring: Carpet, Ceramic Tile, Laminate
- Windows: Window Coverings
- Has basement: No
- Has fireplace: No
Interior area
- Total interior livable area: 2,224 sqft
Property
Parking
- Total spaces: 2
- Parking features: Door-Single, Garage Faces Front, Garage, Garage Door Opener
- Attached garage spaces: 2
Features
- Levels: Three Or More
- Stories: 3
- Patio & porch: Covered
- Exterior features: Lighting, Rain Gutters
- Pool features: None
- Fencing: Wood
Lot
- Size: 2,047 Square Feet
- Features: Subdivision
Details
- Parcel number: 007259000A1160000
Construction
Type & style
- Home type: SingleFamily
- Architectural style: Contemporary/Modern,Loft
- Property subtype: Single Family Residence
Materials
- Brick, Rock, Stone
- Foundation: Slab
- Roof: Shingle
Condition
- Year built: 2022
Utilities & green energy
- Sewer: Public Sewer
- Water: Public
- Utilities for property: Sewer Available, Water Available, Cable Available
Community & HOA
Community
- Security: Smoke Detector(s)
- Subdivision: Soho Square Ph 1
HOA
- Has HOA: Yes
- Services included: All Facilities, Association Management, Maintenance Grounds
- HOA fee: $3,650 annually
- HOA name: Essex Property Mgmt
- HOA phone: 972-428-2030
Location
- Region: Dallas
Financial & listing details
- Tax assessed value: $647,050
- Annual tax amount: $14,462
- Date on market: 10/22/2025
- Cumulative days on market: 142 days
- Listing terms: Cash,Conventional,FHA,VA Loan
Price history
| Date | Event | Price |
|---|---|---|
| 4/15/2026 | Sold | -- |
Source: NTREIS #21092088 Report a problem | ||
| 3/28/2026 | Pending sale | $445,000$200/sqft |
Source: NTREIS #21092088 Report a problem | ||
| 3/26/2026 | Listed for sale | $445,000$200/sqft |
Source: NTREIS #21092088 Report a problem | ||
| 3/19/2026 | Pending sale | $445,000$200/sqft |
Source: NTREIS #21092088 Report a problem | ||
| 3/9/2026 | Contingent | $445,000$200/sqft |
Source: NTREIS #21092088 Report a problem | ||
| 3/2/2026 | Price change | $445,000-4.3%$200/sqft |
Source: NTREIS #21092088 Report a problem | ||
| 2/17/2026 | Price change | $465,000-5.1%$209/sqft |
Source: NTREIS #21092088 Report a problem | ||
| 1/25/2026 | Price change | $489,900-5%$220/sqft |
Source: NTREIS #21092088 Report a problem | ||
| 12/24/2025 | Price change | $515,500-5%$232/sqft |
Source: NTREIS #21092088 Report a problem | ||
| 11/25/2025 | Price change | $542,500-4.8%$244/sqft |
Source: NTREIS #21092088 Report a problem | ||
| 10/22/2025 | Listed for sale | $570,000$256/sqft |
Source: NTREIS #21092088 Report a problem | ||
| 5/19/2025 | Sold | -- |
Source: Public Record Report a problem | ||
Public tax history
| Year | Property taxes | Tax assessment |
|---|---|---|
| 2025 | $14,408 -0.4% | $647,050 |
| 2024 | $14,462 +25.5% | $647,050 |
| 2023 | $11,521 +537.4% | $647,050 +798.7% |
| 2022 | $1,807 -4.8% | $72,000 |
| 2021 | $1,899 | $72,000 |
Find assessor info on the county website
Neighborhood: 75212
Nearby homes
- $541,8003 bd4 ba2.2k sqft2460 Carmelita St, Dallas, TX 75212Off Market
- $100-- bd-- ba-- sqft2444 Carmelita St, Dallas, TX 75212Off Market
- $3,6003 bd3 ba2.1k sqft2468 Carmelita St, Dallas, TX 75212For Rent
- $580,9003 bd3 ba2.2k sqft2476 Carmelita St, Dallas, TX 75212Off Market
- $154,9001 bd1 ba768 sqft1341 Amos St, Dallas, TX 75212Off Market
- $160,0002 bd1 ba768 sqft1337 Amos St, Dallas, TX 75212Off Market
- $563,1003 bd3 ba2.2k sqft1482 Elevado Dr, Dallas, TX 75212Off Market
- $628,5003 bd3 ba2.2k sqft1474 Elevado Dr, Dallas, TX 75212Off Market
Nearby schools
GreatSchools rating
- 7/10Jesus Moroles Expressive Arts VanguardGrades: PK-8Distance: 0.4 mi
- 3/10L G Pinkston High SchoolGrades: 9-12Distance: 1 mi
- 7/10Dr. Elba and Domingo Garcia West Dallas STEM SchoolGrades: PK-8Distance: 1 mi
Schools provided by the listing agent
- Elementary: Lanier
- Middle: Edison
- High: Pinkston
- District: Dallas ISD
Source: NTREIS. This data may not be complete. We recommend contacting the local school district to confirm school assignments for this home.
- Texas
- Dallas County
- Dallas
- 75212
- 2452 Carmelita St
Nearby cities
Nearby neighborhoods
Nearby zip codes
Other Dallas Topics
