Skip main navigation
Off market
  • $1,316,300

    2452 Channing Cir, Clearwater, FL 33764

    6beds
    5,249sqft
    Single Family Residence
    Built in 1970
    0.57 Acres Lot
    $1,316,300 Zestimate®
    $251/sqft
    $5,892 Estimated rent

    Home value

    $1,316,300

    $1.17M - $1.49M

    $5,892/mo

    Zestimate® history
    Loading
    Loading...

    Owner options

    List your home for rent

    $5,892/mo

    Rent Zestimate®

    Find your next renter with Zillow Rental Manager. Plus, with online applications, you can quickly screen prospective tenants – for free.

    Learn more

    $5,892/mo

    Rent Zestimate®

    Refinance and save

    $7,572/mo

    Est. payment

    Refinancing to a lower rate could help reduce your monthly payments and save thousands over the life of the loan.

    See today's rates

    $7,572/mo

    Est. payment

    Explore your selling options

    Work with a Zillow partner agent

    Leverage their expertise and Zillow's premium Showcase listings to get your home seen by more buyers.

    Get started

    List with your own agent

    Get your home in front of millions of buyers by listing it on Zillow.

    Learn how to do it

    Sell it yourself

    Take full control of how buyers see your home on Zillow by listing For Sale by Owner (FSBO).

    List your home

    What's special

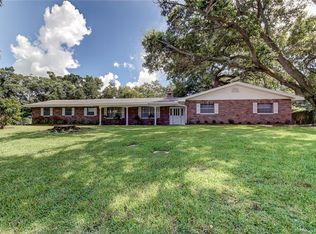
    Beautiful, Stately Family Home, with over $150K in recent renovations with luxury modern touches & ready to move in today. 6BD/4BA, with 5,249 sq. ft., located in much sought after Sharon Oaks, w/impressive curb appeal at the end of a quiet cul de sac, in a secluded, private, peaceful setting w/lush landscaping & massive shade trees. You will fall in love with this open floor plan the moment you walk through the double front doors! A stunning 20' foyer, encircled by a grand, sweeping staircase. With beautiful new tumbled travertine flooring, step into the gorgeous new kitchen, a chef's delight, w/all new SS appliances, a gas stove top, double ovens, granite counters, soft close drawers & cabinets, under cabinet lighting, a prep island w/sink, farm sink, breakfast bar & coffee bar, and also a spacious eat in kitchen. Off the kitchen, there is a full bath and mud room to access the 2 car garage. Step down from the kitchen into the tiled great room, w/11' ceilings, 2 sets of French doors on either side of floor to ceiling windows. The great room flows to the very unique & beautiful formal dining room, then into the formal living room, featuring a lovely gas fireplace & built in features. With plush carpeted bedrooms and hallway, BR #1 downstairs featuring a French door entry, a custom closet, built in features, and French doors to the backyard. A generously sized inside laundry room with utility sink, cabinetry, and a laundry chute is located in the hallway. BR's #2 & #3 have custom closets, ceiling fans, floor to ceiling windows & share a Jack & Jill bathroom w/ travertine flooring, dual sinks, tub/shower & granite countertops. BR #4 has the same lovely appointments & across the hall is a full bathroom, with granite, shower, travertine floors. The hall door from the bedrooms exit to the foyer. The exquisite detail and quality of this home is evident at every turn, with gorgeous millwork around windows, doors and the carved living room mantel. Proceeding to the 2nd floor, halfway up the gleaming hardwood staircase, there is a landing, w/a window seat, under a large window. On the 2nd floor, w/new vinyl flooring throughout, the first room is perfect haven for use as an office, homework/craft room or yoga studio. The master suite is enormous, w/a double door entry, 10' ceilings, built in features, a huge walk in custom closet, a bay window stretching the length of one entire wall, and features a cozy sitting room with a double-sided gas fireplace, visible from bedroom and sitting room. The en suite bath features another enormous custom closet, granite countertops, dual sinks, travertine flooring, a large jetted tub, closet & a huge glass shower with seating A split plan upstairs, BR #6 features a custom closet. The home is situated at the end of a cul de sac, w/2 car side-load garage at the end of a long driveway with a basketball court for endless hours of play, and a lovely fenced pool with spillover spa for refreshing fun in the sun. The back yard is perfect for family gatherings, and entertaining, with a spacious brick patio under the shade of towering trees. A large shed at the far end of the backyard for convenient storage. This home is on a large lot, great for families w/kids, ideally located near St. Paul's School, and Eagle Lake Park, minutes to Gulf beaches, shopping, restaurants, supermarkets, and is a quick drive to US 19. Seize the opportunity to own your very own affordable piece of paradise.

    This property is off market, which means it's not currently listed for sale or rent on Zillow. This may be different from what's available on other websites or public sources.

    Originating MLS: Pinellas Suncoast

    Facts & features

    Interior

    Bedrooms & bathrooms
    • Bedrooms: 6
    • Bathrooms: 4
    • Full bathrooms: 4
    Heating
    • Forced air, Electric
    Cooling
    • Central
    Appliances
    • Included: Dishwasher, Garbage disposal, Microwave, Range / Oven, Refrigerator
    • Laundry: Inside, Laundry Room, Laundry Chute
    Features
    • Ceiling Fans(s), Eating Space In Kitchen, High Ceiling(s), Open Floorplan, Stone Counters, Walk-In Closet(s), Solid Wood Cabinets, Living Room/Dining Room Combo, Solid Surface Counters, Built in Features, Window Treatments, Cathedral Ceiling(s)
    • Flooring: Tile, Carpet, Hardwood, Laminate
    • Windows: Blinds, Shutters
    • Has fireplace: Yes
    • Fireplace features: Living Room, Gas, Other Room, Master Bedroom
    Interior area
    • Structure area source: Estimated
    • Total interior livable area: 5,249 sqft

    Property

    Parking
    • Total spaces: 2
    • Parking features: Garage - Attached
    Features
    • Levels: Two
    • Patio & porch: Patio, Covered, Front Porch
    • Exterior features: Stucco
    • Pool features: Gunite
    • Has spa: Yes
    • Fencing: Wood, Masonry
    • Has view: Yes
    • View description: None
    Lot
    • Size: 0.57 Acres
    • Features: Oversized Lot, Street Paved, Cul-de-sac
    • Residential vegetation: Trees/Landscaped
    Details
    • Additional structures: Shed(s)
    • Parcel number: 302916804330000600
    • Zoning: R-2

    Construction

    Type & style
    • Home type: SingleFamily
    • Architectural style: Colonial
    • Property subtype: Single Family Residence
    Materials
    • masonry
    • Foundation: Footing
    • Roof: Composition
    Condition
    • Completed
    • Year built: 1970

    Utilities & green energy

    • Sewer: Public Sewer
    • Water: Public
    • Utilities for property: Electricity Connected, Public

    Community & neighborhood

    Security
    • Security features: Smoke Detector(s), Security Gate
    Location
    • Region: Clearwater
    • Subdivision: SHARON OAKS

    HOA & financial

    HOA
    • Has HOA: Yes
    • HOA fee: $22 monthly

    Other

    Other facts
    • Additional Parcels YN: 0
    • Additional Rooms: Attic, Inside Utility, Bonus Room, Den/Library/Office, Family Room
    • Appliances: Dishwasher, Disposal, Range, Refrigerator, Built-In Oven, Cooktop, Microwave, Gas Water Heater
    • Association Approval Required YN: 0
    • Association Fee Frequency: Annually
    • Association Fee Requirement: Required
    • Attached Garage YN: 1
    • Available For Lease YN: 1
    • Construction Materials: Block, Stucco
    • Cooling: Central Air
    • Country: US
    • Disclosures: Seller Property Disclosure, Lead Paint, HOA/PUD/Condo Disclosure
    • DPRYN: 1
    • Exist Lse Tenant YN: 0
    • Flood Zone Code: X
    • Flooring: Carpet, Porcelain Tile, Wood, Laminate, Travertine
    • Foundation Details: Slab
    • County Or Parish: Pinellas
    • Garage YN: 1
    • Heating: Central
    • Exterior Features: French Doors, Irrigation System, Fenced, Lighting, Storage, Hurricane Shutters
    • Homestead YN: 1
    • Fireplace Features: Living Room, Gas, Other Room, Master Bedroom
    • Interior Features: Ceiling Fans(s), Eating Space In Kitchen, High Ceiling(s), Open Floorplan, Stone Counters, Walk-In Closet(s), Solid Wood Cabinets, Living Room/Dining Room Combo, Solid Surface Counters, Built in Features, Window Treatments, Cathedral Ceiling(s)
    • Fireplace YN: 1
    • Flood Zone Date: 2003-09-03
    • Furnished: Unfurnished
    • Lease Restrictions YN: 0
    • Levels: Two
    • Listing Service: Full Service
    • Listing Terms: Cash, Conventional
    • List Agent AOR: Pinellas Suncoast
    • List AOR: Pinellas Suncoast
    • Lot Features: Oversized Lot, Street Paved, Cul-de-sac
    • Major Change Type: Pending
    • Minimum Lease: No Minimum
    • Mls Status: Pending
    • New Construction YN: 0
    • Other Structures: Shed(s)
    • Public Survey Range: 16
    • Ownership: Fee Simple
    • Parking Features: Garage Door Opener, Driveway, Oversized, Garage Faces Side
    • Patio And Porch Features: Patio, Covered, Front Porch
    • Pets Allowed: Yes
    • Utilities: Electricity Connected, Public
    • Previous Status: Active
    • Property Sub Type: Single Family Residence
    • Property Type: Residential
    • Roof: Shingle
    • Security Features: Smoke Detector(s), Security Gate
    • Sewer: Public Sewer
    • Syndicate To: Homes.com, HomeSnap, Realtor.com, Zillow/Trulia, International MLS
    • Water Access YN: 0
    • Water Extras YN: 0
    • Waterfront Feet Total: 0
    • Waterfront YN: 0
    • Water Source: Public
    • Water View YN: 0
    • Window Features: Blinds, Shutters
    • Laundry Features: Inside, Laundry Room, Laundry Chute
    • Pool Features: Gunite
    • Pool Private YN: 1
    • Vegetation: Trees/Landscaped
    • Property Condition: Completed
    • Room Count: 12
    • Tax Year: 2019
    • Public Survey Section: 30
    • Direction Faces: West
    • Zoning: R-2
    • Architectural Style: Colonial
    • Building Area Source: Estimated
    • MLS Area Major: 33764 - Clearwater
    • Year Built: 1970
    • Association Fee: 265.00
    • Flood Zone Panel: 12103C0136G
    • Living Area: 5249.00
    • Subdivision Name: SHARON OAKS
    • Building Area Total: 6026.00
    • Fencing: Wood, Masonry
    • Association Name: Sentry Management/Jim Benson
    • Tax Annual Amount: 9872.00
    • Total Acreage: 1/2 to less than 1
    • Additional Lease Restrictions: Check with the HOA for lease restrictions and minimum lease period
    • Pet Restrictions: Check with Pinellas County for restrictions
    • Listing terms: Cash, Conventional
    • Ownership: Fee Simple

    Price history

    DateEventPrice
    12/1/2020Sold$799,000-2.4%$152/sqft
    Source: Stellar MLS #U8099061 Report a problem
    10/26/2020Pending sale$819,000$156/sqft
    Source: COASTAL PROPERTIES GROUP #U8099061 Report a problem
    10/12/2020Price change$819,000-4.7%$156/sqft
    Source: COASTAL PROPERTIES GROUP #U8099061 Report a problem
    9/28/2020Price change$859,000-0.1%$164/sqft
    Source: COASTAL PROPERTIES GROUP #U8099061 Report a problem
    9/20/2020Price change$859,900-1.1%$164/sqft
    Source: CHARLES RUTENBERG REALTY INC #U8071382 Report a problem
    9/11/2020Pending sale$869,900$166/sqft
    Source: CHARLES RUTENBERG REALTY INC #U8071382 Report a problem
    8/31/2020Price change$869,900-1.1%$166/sqft
    Source: CHARLES RUTENBERG REALTY INC #U8071382 Report a problem
    7/24/2020Price change$879,900+1.1%$168/sqft
    Source: CHARLES RUTENBERG REALTY INC #U8071382 Report a problem
    7/10/2020Pending sale$869,900$166/sqft
    Source: CHARLES RUTENBERG REALTY INC #U8071382 Report a problem
    7/5/2020Listed for sale$869,900+4.8%$166/sqft
    Source: CHARLES RUTENBERG REALTY INC #U8071382 Report a problem
    4/20/2020Listing removed$829,900$158/sqft
    Source: CHARLES RUTENBERG REALTY INC #U8071382 Report a problem
    3/20/2020Price change$829,900-5.1%$158/sqft
    Source: CHARLES RUTENBERG REALTY INC #U8071382 Report a problem
    2/11/2020Price change$874,900-2.2%$167/sqft
    Source: CHARLES RUTENBERG REALTY INC #U8071382 Report a problem
    1/17/2020Price change$894,9000%$170/sqft
    Source: CHARLES RUTENBERG REALTY INC #U8071382 Report a problem
    10/24/2019Listed for sale$895,000+2.9%$171/sqft
    Source: Owner Report a problem
    9/26/2018Listing removed$870,000$166/sqft
    Source: Owner Report a problem
    6/28/2018Pending sale$870,000$166/sqft
    Source: Owner Report a problem
    4/24/2018Listed for sale$870,000+59.6%$166/sqft
    Source: Owner Report a problem
    12/28/2015Sold$545,000-12.8%$104/sqft
    Source: Public Record Report a problem
    7/10/2012Listing removed$624,900$119/sqft
    Source: C21 Beggins Enterprises Report a problem
    7/6/2012Price change$624,9000%$119/sqft
    Source: C21 Beggins Enterprises Report a problem
    3/7/2012Price change$624,990-3.8%$119/sqft
    Source: RE/MAX REALTEC GROUP INC. #U7527667 Report a problem
    2/23/2012Price change$650,000-7.1%$124/sqft
    Source: RE/MAX REALTEC GROUP INC. #U7527667 Report a problem
    1/27/2012Price change$699,900-5.3%$133/sqft
    Source: RE/MAX REALTEC GROUP INC. #U7527667 Report a problem
    1/25/2012Price change$739,000-0.8%$141/sqft
    Source: RE/MAX REALTEC GROUP INC. #U7527667 Report a problem
    1/5/2012Listed for sale$745,000+6.6%$142/sqft
    Source: RE/MAX REALTEC GROUP INC. #U7527667 Report a problem
    5/4/2009Sold$699,000$133/sqft
    Source: Public Record Report a problem

    Public tax history

    YearProperty taxesTax assessment
    2024$15,818 -0.9%$924,872 +3%
    2023$15,965 +0.7%$897,934 +3%
    2022$15,850 +5.3%$871,781 +17.7%
    2021$15,048 +51.8%$740,658 +44.1%
    2020$9,915 +0.4%$513,950 +2.3%
    2019$9,872 $502,395 +1.9%
    2018$9,872 +0.1%$493,027 +2.1%
    2017$9,859 +1.6%$482,886 +2.1%
    2016$9,703 -8.9%$472,954 -4.6%
    2015$10,652 +10%$495,867 +12.5%
    2014$9,681 +11.7%$440,739 +18.9%
    2013$8,670 +3.6%$370,830 +0.2%
    2012$8,369 $370,009 -9.3%
    2011-- $408,041 -7%
    2010-- $438,974 +35.3%
    2009-- $324,485 +0.1%
    2008$5,771 $324,161 +3%
    2007-- $314,719 -33.8%
    2005-- $475,600 +26.1%
    2004$6,187 +1.5%$377,300 +5.9%
    2003$6,097 +8.9%$356,400 +14.9%
    2002$5,598 $310,200 -14.2%
    2001$5,598 +5.2%$361,400 +23.8%
    2000$5,324 $292,000

    Find assessor info on the county website

    Neighborhood: Sharon Oaks Estates

    Nearby schools

    GreatSchools rating
    Schools provided by the listing agent
    • Elementary: Belcher Elementary-PN
    • Middle: Oak Grove Middle-PN
    • High: Largo High-PN
    • District: PINELLAS

    Source: The MLS. This data may not be complete. We recommend contacting the local school district to confirm school assignments for this home.

    Get a cash offer in 3 minutes
    Find out how much your home could sell for in as little as 3 minutes with a no-obligation cash offer.
    Estimated market value
    $1,316,300
    Get a cash offer in 3 minutes
    Find out how much your home could sell for in as little as 3 minutes with a no-obligation cash offer.
    Estimated market value
    $1,316,300