Skip main navigation
Pending
  • Price increase: $3K (5/21)
    $237,990

    2452 Chloe Ln, Hiawatha, IA 52233

    3beds
    1,511sqft
    : 
    Loading
    Get pre-qualified
    Townhouse, Condominium
    Built in 2025
    -- sqft lot
    $227,700 Zestimate®
    $158/sqft
    $185/mo HOA

    What's special

    Cozy fireplaceSpacious open floorplanTwo additional large bedroomsOversized pantryGourmet kitchenDual vanity sinkSpacious walk-in closet
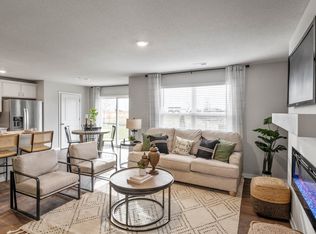
    D.R. Horton, America’s Builder, presents the Sydney townhome. This Two-Story Townhome boasts 3 Bedrooms, 2.5 Bathrooms, and a 2-Car Garage in a spacious open floorplan. As you enter the home, you’ll be greeted with a beautiful Great Room featuring a cozy fireplace. The Gourmet Kitchen offers an Oversized Pantry and a Large Island, perfect for entertaining! On the second level, you’ll find the Primary Bedroom with an ensuite Bathroom featuring a dual vanity sink as well as a spacious Walk-In Closet. You’ll also find Two additional Large Bedrooms, full Bathroom, and Laundry Room! All D.R. Horton Iowa homes include our America’s Smart Home™ Technology and comes with an industry-leading suite of smart home products. Video doorbell, garage door control, lighting, door lock, thermostat, and voice - all controlled through one convenient app! Also included are DEAKO® decorative plug-n-play light switches with smart switch capability. This home is currently under construction. Photos may be similar but not necessarily of subject property, including interior and exterior colors, finishes and appliances.
    197 days
    |
    6
    |
    0
    |

    Zillow last checked:

    Listing updated:

    Listed by:

    Kathryn Greer 319-251-4200,

    DRH Realty Of Iowa, LLC

    Source: CRAAR, CDRMLS,MLS#: 2509974MLS LogoOriginating MLS: Cedar Rapids Area Association Of Realtors

      Facts & features

      Interior

      Bedrooms & bathrooms
      • Bedrooms: 3
      • Bathrooms: 3
      • Full bathrooms: 2
      • 1/2 bathrooms: 1
      Rooms
      • Room types: Laundry
      Other
      • Level: Second
      Heating
      • Electric, Forced Air
      Cooling
      • Central Air
      Appliances
      • Included: Dishwasher, Electric Water Heater, Disposal, Microwave, Refrigerator, See Remarks
      • Laundry: Upper Level
      Features
      • Eat-in Kitchen, Bath in Primary Bedroom, See Remarks, Upper Level Primary
      • Has basement: No
      • Has fireplace: Yes
      • Fireplace features: Electric, Great Room
      Interior area
      • Total interior livable area: 1,511 sqft
      • Finished area above ground: 1,511
      • Finished area below ground: 0
      Video & virtual tour

      Property

      Parking
      • Total spaces: 2
      • Parking features: Attached, Garage, Garage Door Opener
      • Attached garage spaces: 2
      Features
      • Levels: Two
      • Stories: 2
      Lot
      • Size: 4,268 Square Feet
      • Dimensions: 4252
      • Features: Cul-De-Sac
      Details
      • Parcel number: 111943502100000

      Construction

      Type & style
      • Home type: Condo
      • Architectural style: Two Story
      • Property subtype: Townhouse, Condominium
      Materials
      • Frame, Vinyl Siding
      • Foundation: Slab
      Condition
      • New construction: Yes
      • Year built: 2025
      Details
      • Builder name: DR HORTON
      • Warranty included: Yes

      Utilities & green energy

      • Sewer: Public Sewer
      • Water: Public

      Community & HOA

      HOA
      • Has HOA: Yes
      • HOA fee: $185 monthly
      Location
      • Region: Hiawatha

      Financial & listing details

      • Price per square foot: $158/sqft
      • Date on market: 12/26/2025
      • Listing terms: Cash,Conventional,FHA,VA Loan

        Estimated market value

        $227,700

        $216,000 - $241,000

        $2,968/mo

        Price history

        DateEventPrice
        6/1/2026Pending sale$237,990$158/sqft
        Source: CRAAR, CDRMLS #2509974 Report a problem
        5/21/2026Price change$237,990+1.3%$158/sqft
        Source: CRAAR, CDRMLS #2509974 Report a problem
        1/26/2026Pending sale$234,990$156/sqft
        Source: CRAAR, CDRMLS #2509974 Report a problem
        1/21/2026Price change$234,990+0.9%$156/sqft
        Source: DR Horton Report a problem
        12/24/2025Listed for sale$232,990$154/sqft
        Source: DR Horton Report a problem

        Public tax history

        Tax history is unavailable.

        Monthly payment

        Est. payment

        Payment breakdown

        Explore the cost of this home by adjusting the details. Changes won't be saved.
        All calculations are estimates and provided by Zillow, Inc. for informational purposes only. Actual amounts may vary.
        HOA fees may include property taxes on listings classified as Co-Ops. Contact the listing agent and/or owner for fee details.
        Mortgage interest rates are dependent on a number of factors, including credit score, down payment, and repayment length. Interest rate data provided by Zillow Group Marketplace, Inc. as of 1/1/1970 from various mortgage lenders with which we have lead or other similar arrangements; the Estimated Payment is an average of those rates.
        See how much you could borrow to make a competitive offer.

        Climate risks

        Neighborhood: 52233

        Getting around

        1 / 100
        Car-Dependent
        29 / 100
        Somewhat Bikeable

        Nearby schools

        GreatSchools rating
        Schools provided by the listing agent
        • Elementary: Hiawatha
        • Middle: Harding
        • High: Kennedy

        Source: CRAAR, CDRMLS. This data may not be complete. We recommend contacting the local school district to confirm school assignments for this home.

        A local agent can set up tours, give advice and negotiate with sellers.

        Browse local experts

        Similar homes