$10,000 BUYER INCENTIVE + ASSUMABLE VA LOAN! Seller is offering up to $10,000 toward buyer closing costs and/or interest rate buydown with an acceptable offer. An assumable VA loan may provide an additional financing opportunity for qualified buyers.
Welcome to this spacious 5-bedroom, 3-bath home offering 3,050 square feet in desirable Hillwood Estates. Built in 2022, this move-in-ready, single-story home delivers the space that's hard to find--without sacrificing modern finishes, functionality, or comfort.
The flexible floor plan is ideal for a variety of lifestyles, with room for a home office, guest accommodations, multigenerational living, playroom, or additional living space. All five bedrooms are located on one level, making the layout both spacious and convenient.
Situated on approximately half an acre, the property also features a 2-car garage, covered outdoor space, and plenty of room to enjoy both indoor and outdoor living.
Conveniently located for access to Eglin AFB, Hurlburt Field, and Duke Field, this home is an excellent option for military relocation, growing households, and buyers simply looking for more space.
Immediate occupancy available. Schedule your private showing today!
For sale
$469,999
2452 Dakota Way, Crestview, FL 32536
5beds
3,050sqft
Single Family Residence
Built in 2022
-- sqft lot
$-- Zestimate®
$154/sqft
$-- HOA
What's special
Multigenerational livingGuest accommodationsModern finishesFlexible floor planCovered outdoor spaceApproximately half an acre
- 6 days |
- 169 |
- 7 |
Likely to sell faster than
Zillow last checked:
Listing updated:
Listed by:
Ashley R Hartsfield 850-264-8811,
Keller Williams Town & Country Realty
Source: ECAOR,MLS#: 1009978
Facts & features
Interior
Bedrooms & bathrooms
- Bedrooms: 5
- Bathrooms: 3
- Full bathrooms: 3
Bedroom
- Level: First
- Area: 224 Square Feet
- Dimensions: 16 x 14
Bedroom
- Level: First
- Area: 144 Square Feet
- Dimensions: 12 x 12
Bedroom
- Level: First
- Area: 144 Square Feet
- Dimensions: 12 x 12
Bedroom
- Level: First
- Area: 156 Square Feet
- Dimensions: 13 x 12
Bedroom
- Level: First
- Area: 168 Square Feet
- Dimensions: 14 x 12
Breakfast room
- Level: First
- Area: 120 Square Feet
- Dimensions: 12 x 10
Other
- Level: First
- Area: 253 Square Feet
- Dimensions: 23 x 11
Other
- Level: First
- Area: 96 Square Feet
- Dimensions: 16 x 6
Dining room
- Level: First
- Area: 143 Square Feet
- Dimensions: 13 x 11
Family room
- Level: First
- Area: 374 Square Feet
- Dimensions: 22 x 17
Kitchen
- Level: First
- Area: 252 Square Feet
- Dimensions: 18 x 14
Office
- Level: First
- Area: 182 Square Feet
- Dimensions: 14 x 13
Heating
- Central
Cooling
- Central Air
Appliances
- Included: Dishwasher, Disposal, Dryer, Microwave, Washer, Electric Water Heater
- Laundry: Washer/Dryer Hookup
Features
- Tray Ceiling(s), Kitchen Island, Pantry, Split Bedroom
- Flooring: Vinyl, Carpet
- Windows: Double Pane Windows, Window Treatments
- Common walls with other units/homes: No Common Walls
Interior area
- Total structure area: 3,050
- Total interior livable area: 3,050 sqft
Property
Parking
- Total spaces: 2
- Parking features: Garage Door Opener
- Attached garage spaces: 2
Features
- Stories: 1
- Patio & porch: Covered, Porch
Lot
- Dimensions: 76 x 295.74 x 76 x 295.07
- Features: Covenants, Restrictions
Details
- Parcel number: 304N23120000000240
- Zoning description: Resid Single Family
- Special conditions: Accept Backup Offers
Construction
Type & style
- Home type: SingleFamily
- Architectural style: Traditional
- Property subtype: Single Family Residence
Materials
- Frame, Siding CmntFbrHrdBrd
- Foundation: Slab
- Roof: Shingle
Condition
- Construction Complete
- New construction: No
- Year built: 2022
Utilities & green energy
- Sewer: Septic Tank
- Water: Public
Community & HOA
Community
- Subdivision: HILLWOOD ESTATES
HOA
- Has HOA: Yes
- Services included: Management
Location
- Region: Crestview
Financial & listing details
- Price per square foot: $154/sqft
- Tax assessed value: $457,609
- Annual tax amount: $4,026
- Date on market: 8/16/2026
- Road surface type: Paved
Estimated market value
Not available
Estimated sales range
Not available
Not available
Price history
| Date | Event | Price |
|---|---|---|
| 8/16/2026 | Listed for sale | $469,999+6.8%$154/sqft |
Source:  ECAOR #1009978 Report a problem ECAOR #1009978 Report a problem | ||
| 7/7/2026 | Listing removed | $440,000$144/sqft |
Source: ECAOR #997699 Report a problem | ||
| 6/19/2026 | Price change | $440,000-1.1%$144/sqft |
Source: ECAOR #997699 Report a problem | ||
| 6/6/2026 | Price change | $444,900-3.3%$146/sqft |
Source: ECAOR #997699 Report a problem | ||
| 5/23/2026 | Price change | $459,900-1.7%$151/sqft |
Source: ECAOR #997699 Report a problem | ||
| 5/21/2026 | Price change | $467,999-0.4%$153/sqft |
Source: ECAOR #997699 Report a problem | ||
| 4/29/2026 | Price change | $469,999-5%$154/sqft |
Source: ECAOR #997699 Report a problem | ||
| 3/20/2026 | Price change | $494,500-2.8%$162/sqft |
Source: ECAOR #997699 Report a problem | ||
| 3/12/2026 | Listed for sale | $509,000+10.7%$167/sqft |
Source: ECAOR #997699 Report a problem | ||
| 10/28/2022 | Sold | $459,900-2.1%$151/sqft |
Source: ECAOR #899892 Report a problem | ||
| 10/6/2022 | Pending sale | $469,900$154/sqft |
Source: ECAOR #899892 Report a problem | ||
| 7/20/2022 | Price change | $469,900-3.1%$154/sqft |
Source: ECAOR #899892 Report a problem | ||
| 7/13/2022 | Listed for sale | $484,900$159/sqft |
Source: ECAOR #899892 Report a problem | ||
| 6/20/2022 | Pending sale | $484,900$159/sqft |
Source: ECAOR #899892 Report a problem | ||
| 6/1/2022 | Listed for sale | $484,900$159/sqft |
Source: ECAOR #899892 Report a problem | ||
Public tax history
| Year | Property taxes | Tax assessment |
|---|---|---|
| 2025 | $4,027 +3% | $446,288 +2.9% |
| 2024 | $3,908 -1% | $433,710 -0.1% |
| 2023 | $3,946 +5750.6% | $434,315 +7812.5% |
| 2022 | $67 | $5,489 |
Find assessor info on the county website
Monthly payment
Est. payment
Payment breakdown
Explore the cost of this home by adjusting the details. Changes won't be saved.Climate risks
Neighborhood: 32536
Nearby schools
GreatSchools rating
- 6/10Bob Sikes Elementary SchoolGrades: PK-5Distance: 2.9 mi
- 8/10Davidson Middle SchoolGrades: 6-8Distance: 2.4 mi
- 5/10Crestview High SchoolGrades: 9-12Distance: 2.7 mi
Schools provided by the listing agent
- Elementary: Bob Sikes
- Middle: Davidson
- High: Crestview
Source: ECAOR. This data may not be complete. We recommend contacting the local school district to confirm school assignments for this home.
- $389,5004 bd3 ba2.3k sqft2454 Dakota Way, Crestview, FL 32536Off Market
- $400,7004 bd2 ba2.3k sqft2450 Dakota Way, Crestview, FL 32536Off Market
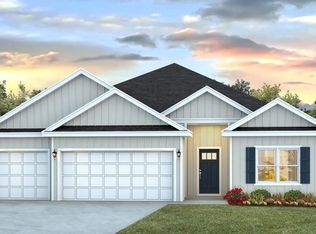
- $384,9004 bd3 ba2.2k sqft2456 Dakota Way, Crestview, FL 32536For Sale

- $404,8004 bd3 ba3k sqft2448 Dakota Way, Crestview, FL 32536Off Market
- $465,0005 bd3 ba3k sqft2458 Dakota Way, Crestview, FL 32536Off Market
- $490,4005 bd2 ba3.1k sqft2446 Dakota Way, Crestview, FL 32536Off Market
- $363,9004 bd3 ba2.2k sqft2431 Dakota Way, Crestview, FL 32536Off Market
- $385,8564 bd3 ba2.3k sqft2460 Dakota Way, Crestview, FL 32536Off Market
A local agent can set up tours, give advice and negotiate with sellers.
Similar homes
- $465,0004 bd3 ba2.6k sqft2606 Butterfly Aly, Crestview, FL 32536For Sale

 MLS ID #1009586, Elizabeth Bell, Lokation. ECAOR
 - $449,9004 bd2 ba2.2k sqft6034 Dogwood Dr W, Crestview, FL 32536For Sale
 MLS ID #1009522, Heather Vaughn, The Property Group 850 Inc. ECAOR
 - $439,9004 bd3 ba2.5k sqft6071 Walk Along Way, Crestview, FL 32536For Sale
 MLS ID #1009554, Dino Sinopoli, Coldwell Banker Realty. ECAOR
 - $400,0004 bd3 ba2.8k sqft2652 Paddock Cir, Crestview, FL 32536For Sale
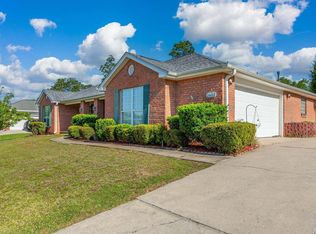 MLS ID #1007070, Debbie K Lewis, ERA American Real Estate. ECAOR
 - $465,0004 bd2 ba2.6k sqft116 Strike Eagle Dr, Crestview, FL 32536For SaleMLS ID #1007279, Anne B Conley, ERA American Real Estate. ECAOR
- $499,9905 bd3 ba3.1k sqft6001 Fiori Dr, Crestview, FL 32539For SaleMLS ID #1005031, Courtney Pantalena, Coldwell Banker Realty. ECAOR
- from $434,9004 bd4 ba2.8k sqftThe Camden Plan, Highlands, Crestview, FL 32536New ConstructionDR Horton
- $414,9005 bd4 ba3k sqft224 Baycliff Dr, Crestview, FL 32536For SaleMLS ID #997325, Catherine P Pagan Perdomo, Ellis Realty LLC. ECAOR
- $405,0004 bd2 ba2.3k sqft6437 Amanda Ct, Crestview, FL 32536For SaleMLS ID #993748, Jacob J Foreman, Coldwell Banker Realty. ECAOR
- $422,5006 bd4 ba3.2k sqft231 Baycliff Dr, Crestview, FL 32536For SaleMLS ID #987497, Hattie M Auclair, Coldwell Banker Realty. ECAOR
- $389,9004 bd3 ba2.9k sqft5302 Marilea Ct, Crestview, FL 32536For SaleMLS ID #1005636, Leigh Ann Chessher, The Property Group 850 Inc. ECAOR
- $399,9004 bd3 ba2.5k sqft5823 Crestlake Dr, Crestview, FL 32536For SaleMLS ID #1008838, Amanda L Gaskin, Briar Patch Realty LLC. ECAOR
- $339,9004 bd2 ba1.9k sqft2214 Jernigan Dr, Crestview, FL 32536For SaleMLS ID #1008433, Amanda L Gaskin, Briar Patch Realty LLC. ECAOR
- $359,9004 bd2 ba2.2k sqft2220 Jernigan Dr, Crestview, FL 32536For SaleMLS ID #1002187, Brandy L Lynch, Realty ONE Group Emerald Coast. ECAOR
- $415,0004 bd3 ba2.3k sqft303 Key Lime Pl, Crestview, FL 32536For SaleMLS ID #1001506, Zarina S Ellis, Ellis Realty LLC. ECAOR
- $466,0004 bd3 ba2.3k sqft1129 Shoal River Dr, Crestview, FL 32539For SaleMLS ID #1006463, Blue Wave Group, Coldwell Banker Realty. ECAOR
- $340,0004 bd2 ba1.8k sqft3058 Zach Ave, Crestview, FL 32536For SaleMLS ID #1008837, Christy M Dennis, The Property Group 850 Inc. ECAOR
- $675,0005 bd4 ba3.6k sqft122 Old South Dr, Crestview, FL 32536For SaleMLS ID #1004977, Kendra D Hart, Keller Williams Realty Nville. ECAOR
- $389,0004 bd3 ba2.3k sqft743 Lime Ln, Crestview, FL 32536For SaleMLS ID #1008219, Heather Vaughn, The Property Group 850 Inc. ECAOR
- $498,0004 bd3 ba2.5k sqft4642 Chanan Dr, Crestview, FL 32539For SaleMLS ID #1008524, Jill L Wood, ERA American Real Estate. ECAOR
