Welcome to this beautifully updated French Country–inspired home in the highly sought-after Grand Peninsula community. Priced at $449,990 and offering 2,634 sq ft, this 4-bedroom home with a spacious gameroom has been thoughtfully upgraded to feel both stylish and comfortable from the moment you walk in.
You’re immediately greeted by warm Euro White Oak hardwood floors and stairs, fresh inviting paint tones, and custom light fixtures throughout that give the home a polished, designer feel. The kitchen is a standout space, featuring quartzite countertops, a farmhouse sink with a designer faucet, subway tile backsplash, and freshly painted cabinetry with updated hardware—bringing together a clean, elevated look with timeless charm.
Upstairs, new carpet adds a soft, comfortable touch, and the gameroom offers a flexible space for movie nights, a playroom, or a home office. The oversized primary suite feels like a true retreat, with thoughtful updates that make it easy to relax and unwind.
Beyond the cosmetic upgrades, recent major improvements provide added peace of mind. The home features a new roof with Class 4 impact-resistant shingles (2025), foundation repair with a lifetime transferable warranty, and a newer Trane HVAC system. Energy-efficient upgrades like radiant barrier decking and solar screens help maintain year-round comfort.
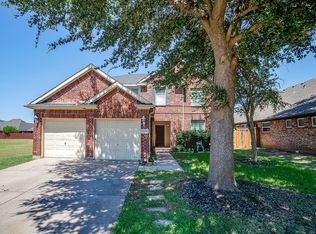
Outside, you’ll notice fresh exterior paint, custom cedar garage doors, a newly installed driveway, and a recently stained fence—all contributing to strong curb appeal and a polished, well-maintained look.
This is a home that feels easy to love the moment you step inside—well cared for, thoughtfully updated, and ready for its next owner. Come see it for yourself!
For sale
Price cut: $20K (7/17)
$449,990
2452 Dockside Dr, Grand Prairie, TX 75054
4beds
2,634sqft
Single Family Residence
Built in 2002
6,011 Square Feet Lot
$443,600 Zestimate®
$171/sqft
$64/mo HOA
What's special
- 49 days
- 635
- 53
Zillow last checked:
Listing updated:
Listed by:
Adrian Jacobs 0594420 972-979-8326,
Douglas Elliman Real Estate 469-273-1431
Source: NTREIS,MLS#: 21334229
Facts & features
Interior
Bedrooms & bathrooms
- Bedrooms: 4
- Bathrooms: 3
- Full bathrooms: 2
- 1/2 bathrooms: 1
Primary bedroom
- Level: First
- Dimensions: 17 x 18
Game room
- Features: Built-in Features
- Level: Second
- Dimensions: 16 x 15
Living room
- Features: Fireplace
- Level: First
- Dimensions: 20 x 15
Heating
- Central, Electric
Cooling
- Central Air, Electric
Appliances
- Included: Some Gas Appliances, Dishwasher, Disposal, Gas Oven, Gas Range, Gas Water Heater, Microwave, Plumbed For Gas, Refrigerator, Vented Exhaust Fan
Features
- Built-in Features, Chandelier, Decorative/Designer Lighting Fixtures, Double Vanity, Eat-in Kitchen, High Speed Internet, Kitchen Island, Wired for Sound
- Flooring: Carpet, Ceramic Tile, Slate, Wood
- Has basement: No
- Number of fireplaces: 1
- Fireplace features: Gas, Masonry
Interior area
- Total interior livable area: 2,634 sqft
Video & virtual tour
Property
Parking
- Total spaces: 2
- Parking features: Door-Multi, Driveway, Garage Faces Front, Garage, Garage Door Opener
- Attached garage spaces: 2
Features
- Levels: Two
- Stories: 2
- Pool features: None
- Fencing: Back Yard,Wood
Lot
- Size: 6,011 Square Feet
- Features: Interior Lot, Landscaped, Subdivision, Sprinkler System, Few Trees
Details
- Parcel number: 07992394
Construction
Type & style
- Home type: SingleFamily
- Architectural style: Traditional,Detached
- Property subtype: Single Family Residence
Materials
- Brick, Rock, Stone
- Foundation: Slab
- Roof: Composition
Condition
- Year built: 2002
Utilities & green energy
- Sewer: Public Sewer
- Water: Public
- Utilities for property: Natural Gas Available, Sewer Available, Separate Meters, Underground Utilities, Water Available
Community & HOA
Community
- Features: Curbs, Sidewalks
- Security: Security System, Smoke Detector(s)
- Subdivision: Landing At Grand Peninsula
HOA
- Has HOA: Yes
- Services included: All Facilities, Maintenance Grounds
- HOA fee: $385 semi-annually
- HOA name: Cma Management
- HOA phone: 817-453-6160
Location
- Region: Grand Prairie
Financial & listing details
- Price per square foot: $171/sqft
- Tax assessed value: $290,000
- Annual tax amount: $2,855
- Date on market: 7/17/2026
- Cumulative days on market: 51 days
- Listing terms: Cash,Conventional,FHA
- Exclusions: Mounted TV in Family Room
Estimated market value
$443,600
$421,000 - $466,000
$3,003/mo
Price history
| Date | Event | Price |
|---|---|---|
| 7/17/2026 | Price change | $449,990-4.3%$171/sqft |
Source: NTREIS #21334229 Report a problem | ||
| 5/11/2026 | Listed for sale | $469,990$178/sqft |
Source: NTREIS #21257108 Report a problem | ||
Public tax history
| Year | Property taxes | Tax assessment |
|---|---|---|
| 2025 | $2,855 -32.4% | $290,000 -16.1% |
| 2024 | $4,223 -0.4% | $345,627 +3.3% |
| 2023 | $4,238 -21.6% | $334,624 |
| 2022 | $5,405 +2.1% | $334,624 +18.6% |
| 2021 | $5,295 +4.1% | $282,192 +5.4% |
| 2020 | $5,084 -0.1% | $267,618 -0.2% |
| 2019 | $5,088 +6.4% | $268,260 +10.9% |
| 2018 | $4,780 -16.8% | $242,000 +10% |
| 2017 | $5,749 +3.9% | $220,000 +0.5% |
| 2016 | $5,532 +7.3% | $218,931 +13.7% |
| 2015 | $5,158 | $192,500 |
| 2014 | $5,158 | $192,500 +10.9% |
| 2013 | -- | $173,600 +0.9% |
| 2012 | -- | $172,000 |
| 2011 | -- | $172,000 +2.3% |
| 2010 | -- | $168,200 -3.8% |
| 2009 | -- | $174,900 -6.1% |
| 2008 | -- | $186,200 -0.2% |
| 2007 | -- | $186,600 +8.2% |
| 2006 | -- | $172,500 |
| 2005 | -- | $172,500 |
| 2004 | -- | $172,500 -18.5% |
| 2003 | -- | $211,600 |
Find assessor info on the county website
Monthly payment
Est. payment
Payment breakdown
Explore the cost of this home by adjusting the details. Changes won't be saved.Climate risks
Neighborhood: Grand Peninsula
Nearby schools
Schools provided by the listing agent
- Elementary: Anna May Daulton
- Middle: Jones,Mary Lillard
- High: Mansfield Lake Ridge
- District: Mansfield ISD
Source: NTREIS. This data may not be complete. We recommend contacting the local school district to confirm school assignments for this home.
- $409,7003 bd2 ba1.9k sqft2448 Dockside Dr, Grand Prairie, TX 75054Off Market
- $374,2003 bd2 ba2.1k sqft2456 Dockside Dr, Grand Prairie, TX 75054Off Market

- $351,8003 bd2 ba2k sqft2444 Dockside Dr, Grand Prairie, TX 75054Off Market
- $423,1004 bd2 ba2.3k sqft2460 Dockside Dr, Grand Prairie, TX 75054Off Market

Similar homes
- $450,0003 bd3 ba2.8k sqft6945 Shoreview Dr, Grand Prairie, TX 75054For Sale
 MLS ID #21316739, Julia Widman. NTREIS
 - $457,0004 bd3 ba3.2k sqft7004 Alcala, Grand Prairie, TX 75054For Sale
 MLS ID #21336633, Amy Herford. NTREIS
 - $462,0004 bd3 ba2.4k sqft2955 Geneva Dr, Grand Prairie, TX 75054For Sale
 MLS ID #21322462, George Porter. NTREIS
 - $419,9004 bd3 ba2.4k sqft3251 Yeltes, Grand Prairie, TX 75054For Sale
 MLS ID #21315765, Dan Stafford. NTREIS
