Skip main navigation
Closed
  • $377,000

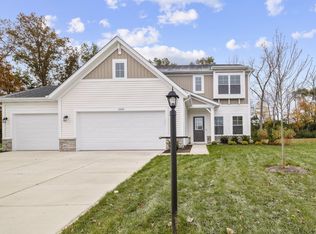
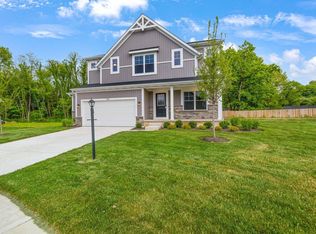
    2452 Dunewood St, Portage, IN 46368

    4beds
    2,400sqft
    Single Family Residence
    Built in 2023
    0.44 Acres Lot
    $402,900 Zestimate®
    $157/sqft
    $3,129 Estimated rent

    Home value

    $402,900

    $383,000 - $423,000

    $3,129/mo

    Zestimate® history
    Loading
    Loading...

    Owner options

    List your home for rent

    $3,129/mo

    Rent Zestimate®

    Find your next renter with Zillow Rental Manager. Plus, with online applications, you can quickly screen prospective tenants – for free.

    Learn more

    $3,129/mo

    Rent Zestimate®

    Refinance and save

    $2,310/mo

    Est. payment

    Refinancing to a lower rate could help reduce your monthly payments and save thousands over the life of the loan.

    See today's rates

    $2,310/mo

    Est. payment

    Explore your selling options

    Work with a Zillow partner agent

    Leverage their expertise and Zillow's premium Showcase listings to get your home seen by more buyers.

    Get started

    List with your own agent

    Get your home in front of millions of buyers by listing it on Zillow.

    Learn how to do it

    Sell it yourself

    Take full control of how buyers see your home on Zillow by listing For Sale by Owner (FSBO).

    List your home

    What's special

    Traditional gas fireplaceGranite countertopsPrivate deluxe bathroomOpen loft spaceNewest floorplansOpen-concept great roomGe stainless steel appliances
    Welcome home to the Olympia, one of our newest floorplans in Dunewood Trails! When you step in, you are immediately greeted by both a grand oak stairway leading to the second floor and a private flex room adorned with French doors to create a den, office, or anything you can imagine! Down the foyer, and into the heart of the home, you enter the open-concept great room, kitchen, and eat-in breakfast; perfect for entertaining! The Great room is anchored by a traditional gas fireplace while the kitchen features 42'' white painted maple cabinets, granite countertops, large extended island, and GE stainless steel appliances. The eat-in breakfast in the center also flows out to the concrete patio; the perfect place to take in the outdoors. Going up to the second level features an open loft space, a full hall bathroom, a second story laundry room, an owner's suite with a private deluxe bathroom, and three additional bedrooms.

    Zillow last checked:

    Listing updated:

    Listed by:

    Jon Wolf,

    Realty Executives Premier 219-462-2224

    Bought with:

    Jon Wolf, RB14029847

    Realty Executives Premier

    Source: NIRA as distributed by MLS GRID,MLS#: 533735MLS Logo

    Facts & features

    Interior

    Bedrooms & bathrooms
    • Bedrooms: 4
    • Bathrooms: 3
    • Full bathrooms: 2
    • 1/2 bathrooms: 1
    Primary bedroom
    • Area: 225
    • Dimensions: 15 x 15
    Bedroom 2
    • Area: 110
    • Dimensions: 11 x 10
    Bedroom 3
    • Area: 120
    • Dimensions: 10 x 12
    Bedroom 4
    • Area: 100
    • Dimensions: 10 x 10
    Bathroom
    • Description: 1/2
    Bathroom
    • Description: Full
    Bathroom
    • Description: Full
    Den
    • Dimensions: 10 x 11
    Dining room
    • Description: Breakfast Room
    • Dimensions: 10 x 12
    Kitchen
    • Area: 132
    • Dimensions: 11 x 12
    Living room
    • Area: 256
    • Dimensions: 16 x 16
    Other
    • Dimensions: 9 x 15
    Heating
    • Forced Air, Natural Gas
    Appliances
    • Included: Dishwasher, Disposal, Exhaust Fan, Microwave, Refrigerator
    Features
    • Has basement: No
    • Number of fireplaces: 1
    • Fireplace features: Great Room, Living Room
    Interior area
    • Total structure area: 2,400
    • Total interior livable area: 2,400 sqft
    • Finished area above ground: 2,400

    Property

    Parking
    • Total spaces: 3
    • Parking features: Attached
    • Attached garage spaces: 3
    Features
    • Levels: Two
    • Patio & porch: Patio
    Lot
    • Size: 0.44 Acres
    • Features: Landscaped, Level, Paved
    Details
    • Parcel number: 640512380010000016

    Construction

    Type & style
    • Home type: SingleFamily
    • Property subtype: Single Family Residence
    Condition
    • New construction: No
    • Year built: 2023

    Utilities & green energy

    • Water: Public
    • Utilities for property: Cable Available, Electricity Available, Natural Gas Available

    Community & neighborhood

    Community
    • Community features: Curbs, Sidewalks
    Location
    • Region: Portage
    • Subdivision: Dunewood Trails

    HOA & financial

    HOA
    • Has HOA: Yes
    • Association name: 1st American Management
    • Association phone: 219-464-3536

    Other

    Other facts
    • Listing agreement: Exclusive Right To Sell
    • Listing terms: Cash,Conventional,FHA,VA Loan
    • Road surface type: Paved

    Price history

    DateEventPrice
    11/17/2023Sold$377,000-3.1%$157/sqft
    Source: NIRA as distributed by MLS GRID #533735 Report a problem
    9/15/2023Price change$388,890-2%$162/sqft
    Source: NIRA as distributed by MLS GRID #533735 Report a problem
    5/6/2023Listed for sale$396,827$165/sqft
    Source: Olthof Homes Report a problem

    Public tax history

    YearProperty taxesTax assessment
    2025$3,724 +1242.1%$407,800 +9.5%
    2024$277 +1385.4%$372,400 +647.8%
    2023$19 $49,800 +7014.3%
    2022-- $700

    Find assessor info on the county website

    Neighborhood: 46368

    Nearby schools

    GreatSchools rating
    Schools provided by the listing agent
    • High: Portage High School

    Source: NIRA as distributed by MLS GRID. This data may not be complete. We recommend contacting the local school district to confirm school assignments for this home.

    Get a cash offer in 3 minutes
    Find out how much your home could sell for in as little as 3 minutes with a no-obligation cash offer.
    Estimated market value
    $402,900
    Get a cash offer in 3 minutes
    Find out how much your home could sell for in as little as 3 minutes with a no-obligation cash offer.
    Estimated market value
    $402,900