Skip main navigation
Sold for $149,900
  • $149,900

    2452 ENTERPRISE ROAD #2030, CLEARWATER, FL 33763

    2beds
    925sqft
    Condominium
    Built in 1984
    -- sqft lot
    $149,200 Zestimate®
    $162/sqft
    $1,579 Estimated rent

    Home value

    $149,200

    $137,000 - $163,000

    $1,579/mo

    Zestimate® history
    Loading
    Loading...

    Owner options

    List your home for rent

    $1,579/mo

    Rent Zestimate®

    Find your next renter with Zillow Rental Manager. Plus, with online applications, you can quickly screen prospective tenants – for free.

    Learn more

    $1,579/mo

    Rent Zestimate®

    Refinance and save

    $1,546/mo

    Est. payment

    Refinancing to a lower rate could help reduce your monthly payments and save thousands over the life of the loan.

    See today's rates

    $1,546/mo

    Est. payment

    Explore your selling options

    Work with a Zillow partner agent

    Leverage their expertise and Zillow's premium Showcase listings to get your home seen by more buyers.

    Get started

    List with your own agent

    Get your home in front of millions of buyers by listing it on Zillow.

    Learn how to do it

    Sell it yourself

    Take full control of how buyers see your home on Zillow by listing For Sale by Owner (FSBO).

    List your home

    What's special

    Heated poolShuffleboard courtTop floor corner unitFully equipped kitchenBreakfast area in kitchenDouble closet pantry
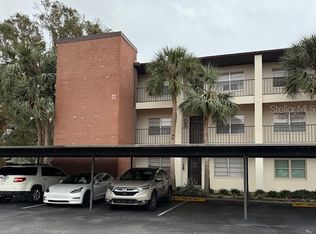
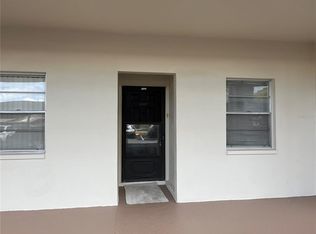
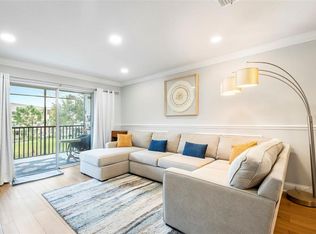
    Virtually Staged. DUE TO UNFORSEEN CIRCUMSTANCES, BUYER HAD TO CANCEL THE CONTRACT. SELLER MAY CONSIDER OWNER FINANCING. THE VILLAS AT COUNTRYSIDE HAVE COMPLETED THE MILESTONE INSPECTION AND HAVE FULLY FUNDED RESERVES. Top floor corner unit in a 3-story building with elevator, is located in the well-maintained and desirable Community of the Villas at Countryside which is situated in a highly desirable area of Clearwater offering a blend of suburban peace and access to coastal amenities. This 2-bedroom, 2 bath condo features a split bedroom plan for maximum privacy, also has a fully equipped kitchen with a double closet pantry, breakfast area in kitchen, pass thru opening to the dining room, sliding glass doors from the living room and master bedroom leading to an 8' x 23' private screened in balcony with wooded views. Newer stackable washer and dryer. Master bedroom with ensuite bath. Vinyl plank tile floor in living room and dining room. Newer Water Heater. Assigned covered parking space close to the elevator. Complex has a heated pool, shuffleboard court, clubhouse and is close to shopping, restaurants, beaches and adjacent to Woodgate Park which offers lighted tennis courts, soccer field and playground. 15 minutes from Clearwater Beach and Honeymoon State Park. Short drive to the Countryside Mall, 30 minutes to Tampa International and St. Petersburg/Clearwater Airports. Monthly maintenance fee includes water, sewer, trash removal. Pet friendly community.

    Zillow last checked:

    Listing updated:

    Listed by:

    Gabrielle Bettig 727-385-9017,

    CENTURY 21 COASTAL ALLIANCE 727-867-8633

    Bought with:

    Jerry Hills, 704365

    RE/MAX ELITE REALTY

    Source: Stellar MLS,MLS#: TB8468750MLS LogoOriginating MLS: Suncoast Tampa

    Facts & features

    Interior

    Bedrooms & bathrooms
    • Bedrooms: 2
    • Bathrooms: 2
    • Full bathrooms: 2
    Rooms
    • Room types: Attic, Utility Room
    Primary bedroom
    • Features: Ceiling Fan(s), Built-in Closet
    • Level: First
    • Area: 180 Square Feet
    • Dimensions: 12x15
    Bedroom 2
    • Features: Ceiling Fan(s), Built-in Closet
    • Level: First
    Bathroom 1
    • Features: Shower No Tub, Single Vanity
    • Level: First
    Bathroom 2
    • Features: Single Vanity, Tub With Shower
    • Level: First
    Dining room
    • Level: First
    • Area: 120 Square Feet
    • Dimensions: 12x10
    Kitchen
    • Features: Pantry
    • Level: First
    • Area: 100 Square Feet
    • Dimensions: 10x10
    Living room
    • Level: First
    • Area: 216 Square Feet
    • Dimensions: 12x18
    Heating
    • Central, Electric
    Cooling
    • Central Air
    Appliances
    • Included: Dishwasher, Disposal, Dryer, Electric Water Heater, Microwave, Range, Refrigerator, Washer
    • Laundry: Inside, Laundry Closet
    Features
    • Ceiling Fan(s), Eating Space In Kitchen, Living Room/Dining Room Combo, Open Floorplan, Split Bedroom
    • Flooring: Carpet, Laminate, Tile
    • Doors: Sliding Doors
    • Windows: Window Treatments
    • Has fireplace: No
    • Common walls with other units/homes: End Unit
    Interior area
    • Total structure area: 925
    • Total interior livable area: 925 sqft

    Property

    Parking
    • Total spaces: 1
    • Parking features: Assigned, Guest
    • Carport spaces: 1
    Features
    • Levels: One
    • Stories: 1
    • Patio & porch: Covered, Deck, Screened
    • Exterior features: Irrigation System
    • Has private pool: Yes
    • Pool features: Child Safety Fence, Gunite, In Ground
    • Spa features: Heated, In Ground
    • Has view: Yes
    • View description: Trees/Woods
    Lot
    • Size: 1.1 Acres
    • Features: City Lot, Sidewalk
    Details
    • Parcel number: 312816941250200300
    • Special conditions: None

    Construction

    Type & style
    • Home type: Condo
    • Architectural style: Contemporary
    • Property subtype: Condominium
    Materials
    • Stucco
    • Foundation: Slab
    • Roof: Shingle
    Condition
    • Completed
    • New construction: No
    • Year built: 1984

    Utilities & green energy

    • Sewer: Public Sewer
    • Water: Public
    • Utilities for property: Cable Connected, Sewer Connected, Water Connected

    Community & HOA

    Community
    • Features: Association Recreation - Owned, Buyer Approval Required, Clubhouse, Deed Restrictions, Pool
    • Security: Smoke Detector(s)
    • Pet fee: $0 monthly
    • Subdivision: VILLAS AT COUNTRYSIDE THE
    HOA
    • Has HOA: Yes
    • Amenities included: Clubhouse, Elevator(s), Pool
    • Services included: Reserve Fund, Insurance, Maintenance Structure, Maintenance Grounds, Manager, Pool Maintenance, Sewer, Trash, Water
    • HOA fee: $451 monthly
    • HOA name: Frankly Coastal Property Management/
    • HOA phone: 727-799-0031
    Location
    • Region: Clearwater

    Financial & listing details

    • Price per square foot: $162/sqft
    • Annual tax amount: $2,783
    • Date on market: 1/27/2026
    • Cumulative days on market: 102 days
    • Listing terms: Cash,Conventional
    • Ownership: Condominium
    • Total actual rent: 0
    • Road surface type: Asphalt

    Price history

    DateEventPrice
    6/26/2026Sold$149,900$162/sqft
    Source: Stellar MLS #TB8468750 Report a problem
    5/26/2026Pending sale$149,900$162/sqft
    Source: Stellar MLS #TB8468750 Report a problem
    5/18/2026Price change$149,900-6.3%$162/sqft
    Source: Stellar MLS #TB8468750 Report a problem
    5/4/2026Listed for sale$159,900$173/sqft
    Source: Stellar MLS #TB8468750 Report a problem
    4/17/2026Pending sale$159,900$173/sqft
    Source: Stellar MLS #TB8468750 Report a problem
    3/19/2026Price change$159,900-5.3%$173/sqft
    Source: Stellar MLS #TB8468750 Report a problem
    3/6/2026Price change$168,900-0.6%$183/sqft
    Source: Stellar MLS #TB8468750 Report a problem
    2/10/2026Price change$169,900-4.3%$184/sqft
    Source: Stellar MLS #TB8468750 Report a problem
    2/3/2026Price change$177,500-6.3%$192/sqft
    Source: Stellar MLS #TB8468750 Report a problem
    1/27/2026Listed for sale$189,500-9.8%$205/sqft
    Source: Stellar MLS #TB8468750 Report a problem
    1/9/2025Listing removed$1,600$2/sqft
    Source: Stellar MLS #TB8320930 Report a problem
    12/30/2024Price change$1,600-3%$2/sqft
    Source: Stellar MLS #TB8320930 Report a problem
    11/29/2024Price change$1,650-2.9%$2/sqft
    Source: Stellar MLS #TB8320930 Report a problem
    11/15/2024Price change$1,700+13.3%$2/sqft
    Source: Stellar MLS #TB8320930 Report a problem
    11/30/2022Price change$1,500-9.1%$2/sqft
    Source: Zillow Rental Network_1 #U8174862 Report a problem
    11/23/2022Price change$1,650-2.9%$2/sqft
    Source: Zillow Rental Network_1 #U8174862 Report a problem
    10/19/2022Price change$1,700-5.6%$2/sqft
    Source: Zillow Rental Network_1 #U8174862 Report a problem
    10/19/2022Listing removed--
    Source: Stellar MLS #U8168482 Report a problem
    10/14/2022Pending sale$210,000$227/sqft
    Source: Stellar MLS #U8168482 Report a problem
    9/14/2022Listed for rent$1,800+71.4%$2/sqft
    Source: Zillow Rental Network_1 #U8174862 Report a problem
    7/21/2022Price change$210,000-3.7%$227/sqft
    Source: Stellar MLS #U8168482 Report a problem
    6/30/2022Listed for sale$218,000$236/sqft
    Source: Stellar MLS #U8168482 Report a problem
    12/5/2017Listing removed$1,050$1/sqft
    Source: CENTURY 21 Coast to Coast #U7828432 Report a problem
    10/31/2017Price change$1,050-4.5%$1/sqft
    Source: CENTURY 21 Coast to Coast #U7828432 Report a problem
    8/28/2017Price change$1,100-4.3%$1/sqft
    Source: CENTURY 21 Coast to Coast #U7828432 Report a problem
    8/9/2017Listed for rent$1,150$1/sqft
    Source: CENTURY 21 COAST TO COAST #U7828432 Report a problem

    Public tax history

    Tax history is unavailable.

    Neighborhood: 33763

    Nearby schools

    GreatSchools rating
    Get a cash offer in 3 minutes
    Find out how much your home could sell for in as little as 3 minutes with a no-obligation cash offer.
    Estimated market value
    $149,200
    Get a cash offer in 3 minutes
    Find out how much your home could sell for in as little as 3 minutes with a no-obligation cash offer.
    Estimated market value
    $149,200