Skip main navigation
Sold for $1,200,000
Street View
  • $1,200,000

    2452 Eutaw Pl, Baltimore, MD 21217

    8beds
    7,708sqft
    Single Family Residence
    Built in 1895
    -- sqft lot
    $1,208,800 Zestimate®
    $156/sqft
    $2,502 Estimated rent

    Home value

    $1,208,800

    $1.04M - $1.41M

    $2,502/mo

    Zestimate® history
    Loading
    Loading...

    Owner options

    List your home for rent

    $2,502/mo

    Rent Zestimate®

    Find your next renter with Zillow Rental Manager. Plus, with online applications, you can quickly screen prospective tenants – for free.

    Learn more

    $2,502/mo

    Rent Zestimate®

    Refinance and save

    $7,891/mo

    Est. payment

    Refinancing to a lower rate could help reduce your monthly payments and save thousands over the life of the loan.

    See today's rates

    $7,891/mo

    Est. payment

    Explore your selling options

    Work with a Zillow partner agent

    Leverage their expertise and Zillow's premium Showcase listings to get your home seen by more buyers.

    Get started

    List with your own agent

    Get your home in front of millions of buyers by listing it on Zillow.

    Learn how to do it

    Sell it yourself

    Take full control of how buyers see your home on Zillow by listing For Sale by Owner (FSBO).

    List your home

    What's special

    Marble fireplaceRed brickMarble fireplacesAntique non-working elevatorHand-carved limestoneTowering corinthian columnsSweeping grand staircase
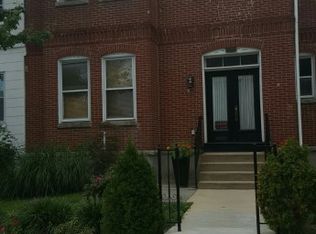
    **If you do not have an approved showing, please do not visit the property.** Exceptional Properties. Exceptional Clients. Step into Timeless Elegance. Presenting 2452 Eutaw Place. This breathtaking 6,700 sq ft., 8 bedroom, 5.5 bath, 19th-century mansion stands as a testament to architectural grandeur and modern sophistication. Nestled in the heart of the prestigious Reservoir Hill neighborhood, this fully renovated, four-story masterpiece seamlessly blends old-world charm with state-of-the-art amenities. From the moment you approach the stately wrought-iron gates, you are transported to a realm of opulence and sheer refinement. Exterior Features: The mansion’s facade is a perfect harmony of hand-carved limestone and red brick, meticulously restored to its original splendor. Symmetrical bay windows, expansive exterior balconies adorned with ornate woodwork, and towering Corinthian columns command attention, while manicured, matured landscaping adds to the regal sophistication and a 2,000 sq ft. carriage house. Grand Entrance: Enter through double over-sized mahogany doors with intricate rod iron accents into a double-height foyer, where you find the original inlaid marble walls and mosaic tile floor. A sweeping grand staircase, crafted from Brazilian cherry wood while archways trimmed with intricate plaster details frame views of the opulent interiors beyond. Main Living Spaces: Each room in this mansion exudes grandeur. The formal living room boasts soaring 12-foot ceilings adorned with hand-crafted frescoes. The dining room, designed to host lavish soirées, features custom hand-painted silk wallpaper, a marble fireplace, and seating for up to 12 guests. Chef’s Kitchen: The gourmet kitchen is a marvel, blending practicality with breathtaking beauty. With custom cabinetry, imported Italian Calcutta green and gold marble waterfall counter tops on a 12-foot island, and white Carrara marble counter tops. Professional-grade appliances from Sub-Zero, Thermador, Monogram, and Cafe ensure the space is as functional as it is stunning. Bedrooms and Bathrooms: The private quarters include 8 huge bedrooms with 5.5 bathrooms designed to rival five-star spa retreats. The primary suite is a sanctuary, offering a full living room, an in-suite fireplace, a breathtaking two-story custom walk-in closet, and a bathroom clad in marble, featuring a XL freestanding soaking tub, rain shower, and radiant heated floors. Throughout the home, details like hand-carved crown molding, antique fixtures, and restored hardwood floors exude craftsmanship and luxury. Outdoor Living: The meticulously landscaped grounds feature a two-story carriage house that offers additional square footage for guests, staff, and parking. This is not just a home; it is a legacy property, painstakingly restored to honor its historic roots while offering every modern comfort imaginable. This mansion is an unparalleled opportunity to own a piece of history re-imagined for today’s discerning buyer. The fairy-tale house has now been converted back to its original GRAND status. *SIX marble fireplaces - 3 gas, 3 decorative, with an additional fireplace installed in the basement. Antique non-working elevator (as-is) Basement is partially finished with a theater room and bar, a home gym, and rough ins for a full bath, half bath, and additional laundry hook up.*

    Zillow last checked:

    Listing updated:

    Listed by:

    Laura Livengood 410-404-6515,

    AB & Co Realtors, Inc.,

    Listing Team: The Balcerzak Group

    Bought with:

    Rosie Rothamer, 0225249030

    Coldwell Banker Realty

    Source: Bright MLS,MLS#: MDBA2152212MLS Logo

    Facts & features

    Interior

    Bedrooms & bathrooms
    • Bedrooms: 8
    • Bathrooms: 7
    • Full bathrooms: 4
    • 1/2 bathrooms: 3
    • Main level bathrooms: 1
    Basement
    • Area: 2236
    Heating
    • Forced Air, Heat Pump, Zoned, Programmable Thermostat, Natural Gas, Electric, Other
    Cooling
    • Central Air, Ductless, Heat Pump, Zoned, Air Purification System, Ceiling Fan(s), Electric, Natural Gas
    Appliances
    • Included: Gas Water Heater
    • Laundry: Upper Level
    Features
    • Basement: Partially Finished,Heated,Rough Bath Plumb,Walk-Out Access,Water Proofing System,Windows,Space For Rooms,Rear Entrance,Garage Access,Exterior Entry,Full
    • Number of fireplaces: 7
    • Fireplace features: Gas/Propane, Insert, Mantel(s), Marble, Decorative
    Interior area
    • Total structure area: 8,944
    • Total interior livable area: 7,708 sqft
    • Finished area above ground: 6,708
    • Finished area below ground: 1,000

    Property

    Parking
    • Total spaces: 2
    • Parking features: Garage Faces Front, Detached
    • Garage spaces: 2
    Accessibility
    • Accessibility features: 2+ Access Exits, Accessible Doors, Accessible Hallway(s), >84" Garage Door, Accessible Elevator Installed
    Features
    • Levels: Four
    • Stories: 4
    • Patio & porch: Porch
    • Exterior features: Flood Lights, Rain Gutters, Lawn Sprinkler, Sidewalks, Street Lights
    • Pool features: None
    • Fencing: Full
    Details
    • Additional structures: Above Grade, Below Grade
    • Parcel number: 0313083421 025
    • Zoning: R-7
    • Special conditions: Standard

    Construction

    Type & style
    • Home type: SingleFamily
    • Architectural style: Victorian
    • Property subtype: Single Family Residence
    • Attached to another structure: Yes
    Materials
    • Brick
    • Foundation: Brick/Mortar
    • Roof: Asphalt,Shingle
    Condition
    • New construction: No
    • Year built: 1895
    • Major remodel year: 2024

    Utilities & green energy

    • Sewer: Public Sewer
    • Water: Public

    Community & neighborhood

    Security
    • Security features: Fire Escape
    Location
    • Region: Baltimore
    • Subdivision: Reservoir Hill
    • Municipality: Baltimore City

    Other

    Other facts
    • Listing agreement: Exclusive Right To Sell
    • Ownership: Fee Simple

    Price history

    DateEventPrice
    4/18/2025Sold$1,200,000-4%$156/sqft
    Source: Bright MLS #MDBA2152212 Report a problem
    3/6/2025Listing removed$1,250,000$162/sqft
    Source: Bright MLS #MDBA2152212 Report a problem
    1/30/2025Listed for sale$1,250,000+145.1%$162/sqft
    Source: Bright MLS #MDBA2152212 Report a problem
    4/12/2023Sold$510,000+5.2%$66/sqft
    Source: Bright MLS #MDBA2072338 Report a problem
    1/20/2023Pending sale$485,000$63/sqft
    Source: Bright MLS #MDBA2072338 Report a problem
    1/20/2023Listing removed$485,000$63/sqft
    Source: Bright MLS #MDBA2072338 Report a problem
    1/18/2023Listed for sale$485,000+19300%$63/sqft
    Source: Bright MLS #MDBA2072338 Report a problem
    10/2/2022Listing removed--
    Source: Zillow Rental Manager Report a problem
    10/1/2022Listed for rent$1,100
    Source: Zillow Rental Manager Report a problem
    3/12/2015Sold$2,500-98.4%
    Source: Public Record Report a problem
    7/3/2006Sold$156,683+141.1%$20/sqft
    Source: Public Record Report a problem
    6/7/1994Sold$65,000$8/sqft
    Source: Public Record Report a problem

    Public tax history

    YearProperty taxesTax assessment
    2025-- $386,400 +0.1%
    2024$9,108 +0.1%$385,933 +0.1%
    2023$9,097 +0.1%$385,467 +0.1%
    2022$9,086 +0.9%$385,000 +0.9%
    2021$9,004 -0.7%$381,533 -0.7%
    2020$9,066 +2.5%$384,133 +2.5%
    2019$8,841 +3%$374,600 +3%
    2018$8,585 +3.1%$363,767 +3.1%
    2017$8,329 +134.4%$352,933 +3.2%
    2016$3,553 $342,100 +23%
    2015$3,553 $278,067 +29.9%
    2014$3,553 $214,033 +42.7%
    2013-- $150,000
    2012-- $150,000
    2011-- $150,000 -71.2%
    2010-- $521,060 +16.5%
    2009-- $447,256 +19.8%
    2008-- $373,453 +24.6%
    2007-- $299,650 +31.3%
    2006-- $228,166 +45.6%
    2005-- $156,683 +83.9%
    2004-- $85,200
    2003-- $85,200
    2002-- $85,200 -33.5%
    2001-- $128,030

    Find assessor info on the county website

    Neighborhood: Reservoir Hill

    Nearby schools

    GreatSchools rating
    Schools provided by the listing agent
    • District: Baltimore City Public Schools

    Source: Bright MLS. This data may not be complete. We recommend contacting the local school district to confirm school assignments for this home.

    Get pre-qualified for a loan
    At Zillow Home Loans, we can pre-qualify you in as little as 5 minutes with no impact to your credit score.

    An equal housing lender. NMLS #10287.