Skip main navigation
Off market
Street View
  • $742,600

    2452 Fieldstone Curv, Woodbury, MN 55129

    5beds
    3,643sqft
    SingleFamily
    Built in 2007
    0.31 Acres Lot
    $742,600 Zestimate®
    $204/sqft
    $4,253 Estimated rent

    Home value

    $742,600

    $705,000 - $780,000

    $4,253/mo

    Zestimate® history
    Loading
    Loading...

    Owner options

    List your home for rent

    $4,253/mo

    Rent Zestimate®

    Find your next renter with Zillow Rental Manager. Plus, with online applications, you can quickly screen prospective tenants – for free.

    Learn more

    $4,253/mo

    Rent Zestimate®

    Refinance and save

    $4,760/mo

    Est. payment

    Refinancing to a lower rate could help reduce your monthly payments and save thousands over the life of the loan.

    See today's rates

    $4,760/mo

    Est. payment

    Explore your selling options

    Work with a Zillow partner agent

    Leverage their expertise and Zillow's premium Showcase listings to get your home seen by more buyers.

    Get started

    List with your own agent

    Get your home in front of millions of buyers by listing it on Zillow.

    Learn how to do it

    Sell it yourself

    Take full control of how buyers see your home on Zillow by listing For Sale by Owner (FSBO).

    List your home

    What's special

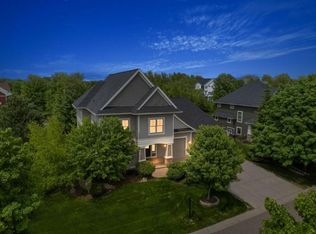
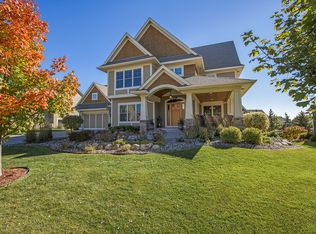
    This stunning custom built home offers an open floor plan and ample light. This home has been lovingly maintained and updated for today's discerning buyers. New carpet, paint and a freshly finished lower level are just a few of the updates. This home is perfectly located across from a park, many walking trails, and walking distance to Liberty Ridge Elementary. The lower level has in-floor hot water heat to keep you warm in the winter and dry in the summer. The maintenance free deck is the perfect place to have a cup of coffee in the morning or dinner in the evening. The open and inviting floor plan offers wood floors and a large open chef's kitchen with pantry for entertaining friends and family!

    This property is off market, which means it's not currently listed for sale or rent on Zillow. This may be different from what's available on other websites or public sources.
    Facts & features

    Interior

    Bedrooms & bathrooms
    • Bedrooms: 5
    • Bathrooms: 4
    • Full bathrooms: 3
    • 1/2 bathrooms: 1
    Heating
    • Forced air, Gas
    Cooling
    • Central
    Appliances
    • Included: Dishwasher, Dryer, Garbage disposal
    Features
    • Flooring: Carpet, Hardwood
    • Basement: Finished
    • Has fireplace: Yes
    Interior area
    • Total interior livable area: 3,643 sqft

    Property

    Parking
    • Total spaces: 3
    • Parking features: Garage - Attached
    Features
    • Exterior features: Wood products
    Lot
    • Size: 0.31 Acres
    Details
    • Parcel number: 1302821230046
    • Zoning: Residential-Single Family

    Construction

    Type & style
    • Home type: SingleFamily
    Materials
    • Frame
    • Roof: Asphalt
    Condition
    • Year built: 2007

    Utilities & green energy

    • Sewer: City Sewer/Connected

    Community & neighborhood

    Location
    • Region: Woodbury

    HOA & financial

    HOA
    • Has HOA: Yes
    • HOA fee: $128 monthly

    Other

    Other facts
    • PRESENTUSE: Yearly
    • STATUS: Pending
    • ZONING: Residential-Single Family
    • BASEMENT: Full, Finished (Livable), Sump Pump, Daylight/Lookout Windows, Poured Concrete, Drain Tiled, Storage Space
    • CONSTRUCTIONSTATUS: Previously Owned
    • GARAGEDESCRIPTION: Attached Garage, Driveway - Concrete, Insulated Garage
    • HEATINGDESCRIPTION: Forced Air, In-Floor Heating
    • APPLIANCES: Exhaust Fan/Hood, Refrigerator, Washer, Dryer, Microwave, Dishwasher, Disposal, Cooktop, Wall Oven, Water Softener - Owned, Air-To-Air Exchanger, Furnace Humidifier, Central Vacuum, Gas Water Heater
    • AMENITIESUNIT: Deck, Kitchen Window, Hardwood Floors, Tiled Floors, Porch, Kitchen Center Island, Paneled Doors
    • BATHDESC: Main Floor 1/2 Bath, Private Master, Full Master, Walk-In Shower Stall, Full Jack & Jill, Full Basement
    • ROOMFLOOR1: Main
    • ROOF: Asphalt Shingles
    • FUEL: Natural Gas
    • SEWER: City Sewer/Connected
    • WATER: City Water/Connected
    • ASSOCFEEINCLUDES: Sanitation, Professional Mgmt, Shared Amenities
    • SPECIALSEARCH: 2nd Floor Laundry, 4 BR on One Level
    • DININGROOMDESCRIPTION: Separate/Formal Dining Room
    • EXTERIOR: Cement Board
    • TAXYEAR: 2019.00
    • DAYSONMARKETCUMULATIVE: 59
    • DAYSONMARKET: 46
    • OFFMARKETDATE: 2020-09-11T07:57:06

    Price history

    DateEventPrice
    10/12/2020Sold$595,000-0.8%$163/sqft
    Source: NorthstarMLS as distributed by MLS GRID #5630433 Report a problem
    9/11/2020Pending sale$599,900$165/sqft
    Source: Keller Williams Premier Realty #5630433 Report a problem
    7/23/2020Price change$599,900-4%$165/sqft
    Source: Keller Williams Premier Realty #5619509 Report a problem
    7/18/2020Price change$624,900-3.8%$172/sqft
    Source: Keller Williams Premier Realty #5619509 Report a problem
    7/14/2020Listed for sale$649,900+27.4%$178/sqft
    Source: Keller Williams Premier Realty #5619509 Report a problem
    8/31/2012Sold$510,000-5.4%$140/sqft
    Source: Lake Superior Area Realtors as distributed by MLS GRID #1814136 Report a problem
    5/2/2012Listed for sale$539,000$148/sqft
    Source: RE/MAX Results #4147454 Report a problem

    Public tax history

    YearProperty taxesTax assessment
    2025$9,582 +8%$739,800 +1.7%
    2024$8,874 +8.8%$727,200 +9.8%
    2023$8,160 +8.9%$662,200 +20%
    2022$7,490 +5.3%$551,900
    2021$7,112 -2%$551,900 +3.6%
    2020$7,258 $532,700
    2019$7,258 $532,700 +3.3%
    2018$7,258 0%$515,700 -3.6%
    2017$7,260 -5.6%$534,800 +4.8%
    2016$7,690 -1.2%$510,100 -2.6%
    2015$7,782 $523,900 +9.1%
    2013$7,782 +30.2%$480,100 +9.4%
    2012$5,976 $438,900 -0.1%
    2011$5,976 +4.3%$439,300 -7.4%
    2010$5,728 -8.4%$474,200
    2009$6,252 +221.3%--
    2008$1,946 -3.7%--
    2007$2,020 +30%--
    2006$1,554 +92.8%--
    2005$806 --

    Find assessor info on the county website

    Neighborhood: 55129

    Nearby schools

    GreatSchools rating
    Schools provided by the listing agent
    • District: 833 - South Washington County

    Source: The MLS. This data may not be complete. We recommend contacting the local school district to confirm school assignments for this home.

    Get a cash offer in 3 minutes
    Find out how much your home could sell for in as little as 3 minutes with a no-obligation cash offer.
    Estimated market value
    $742,600
    Get a cash offer in 3 minutes
    Find out how much your home could sell for in as little as 3 minutes with a no-obligation cash offer.
    Estimated market value
    $742,600