TOTALLY REMODELED, GORGEOUS 4/2/2 POOL HOME IN MORNINGSIDE ESTATES!!! This home has lots of curb appeal, a Nicely Landscaped Yard, Brick Paved Driveway, Walkway & Leaded Glass Entry. It has a Living Room, Dining Room, Open Kitchen, Family Room, and a Split Bedroom Floor Plan with 4 Spacious Bedrooms, Beautiful Hardwood Flooring and Plantation Shutters Throughout!!!! If you love to cook & entertain you will love the Glamorous, Expanded, Open Kitchen with Custom Solid Wood Cabinets, Granite Counter Tops, Custom Designed Mirrored Mosaic Backsplash on one side of the kitchen & a Trendy Glass Tile Backsplash on the other side, Italian Glass Pendant Lights, Recessed Lighting & High-End Stainless-Steel Appliances!!! The Appliances include a Gas Stove; Range Hood; a Double Drawer, French Door Refrigerator with Icemaker; Wine Fridge and a Huge Pantry!!!! The Kitchen is open to the Family Room and is the perfect place for family & friends to gather!!! The Family Room Features a Wood Burning Fireplace with an electric insert and a Stylish High-End Mirror Tile Mantel and has Sliding Glass Doors that open to a Covered Patio, Pool Area and a Large Fully Fenced Backyard!!!! The Master Suite has a Huge Custom Walk-in Closet and En-Suite Featuring a Dual Custom Vanity with a Gorgeous Designer Granite Top & Vessel Sinks, Travertine Floors, A Private Water Closet, A Nice Size Shower with 2 Shower Heads including a Rain-Shower, Built-in Bench & Frameless Glass Enclosure that is perfect for relaxing after a workout or a long day!!! The other 3 Bedrooms are all a nice size with large closets!!! The 2nd Bathroom Features Marble Mosaic Flooring, Custom Vanity with Concrete Counter & Sink and Large Contemporary Subway Style Tile in the Shower!! The Pool Area is Your Personal Oasis and is the perfect place to enjoy warm sunny days, barbeques, entertaining & relaxing!!! It has lush landscaping offering a lot of privacy and has been fully redone with a brick paved patio & pool deck, resurfaced pool, updated tile border, new pool pump, and features a gazebo that is a great place for an outdoor living space & has 220 wiring for a hot tub. On the right side of the home the fence has double gates that open to a finished, gravel area for boat or trailer parking!! RECENT UPDATES INCLUDE: ROOF 2024 (Both the shingle & flat roof were just replaced), A/C 2021, POOL RESURFACED 2021, POOL PUMP 2022, HURRICANE IMPACT WINDOWS & GARAGE DOOR; HALL BATH 2018; FRONT & BACK PAVERS 2018; 2016 (All windows except for the sliders were replaced), FENCE 2015; NATURAL GAS LINE 2012; KITCHEN & MASTER BATH 2012. The recently remodeled Morningside Rec Center is only a few blocks away and has a community pool, playground, tennis courts, basketball courts, fitness center, pickleball and many other activities available for the City of Clearwater Residents for a very low annual fee. Duke Energy Trail, which is a walking/biking trail that connects into multiple other trails through Pinellas County is also only a few blocks away!! This neighborhood is a fabulous location and centrally located in Clearwater with easy access to US 19, close to great schools, minutes to shopping & restaurants and just a short drive to the beach or the airport!!! Check out the video of the home!!! Don’t miss your chance to own this wonderful home!!!
Sold for $630,000
$630,000
2452 GLENANN DRIVE, CLEARWATER, FL 33764
4beds
1,948sqft
Single Family Residence
Built in 1968
10,014 Square Feet Lot
$646,800 Zestimate®
$323/sqft
$3,276 Estimated rent
Home value
$646,800
$614,000 - $679,000
$3,276/mo
Zestimate® history
Owner options
List your home for rent
$3,276/mo
Rent Zestimate®
Find your next renter with Zillow Rental Manager. Plus, with online applications, you can quickly screen prospective tenants – for free.
$3,276/mo
Rent Zestimate®
Refinance and save
$4,351/mo
Est. payment
Refinancing to a lower rate could help reduce your monthly payments and save thousands over the life of the loan.
$4,351/mo
Est. payment
Explore your selling options
Work with a Zillow partner agent
Leverage their expertise and Zillow's premium Showcase listings to get your home seen by more buyers.
Get startedList with your own agent
Get your home in front of millions of buyers by listing it on Zillow.
Learn how to do itSell it yourself
Take full control of how buyers see your home on Zillow by listing For Sale by Owner (FSBO).
List your homeWhat's special
Resurfaced poolGarage doorPool areaFlat roofPool pumpClose to great schoolsTennis courts
Zillow last checked:
Listing updated:
Listed by:
Kimerly Broyles 813-289-9794,
REAL ESTATE REVIEW INC 813-289-9794
Bought with:
Matt Vigh, 3261357
BHHS FLORIDA PROPERTIES GROUP
Source: Stellar MLS,MLS#: T3498435 Originating MLS: Tampa
Originating MLS: Tampa
Facts & features
Interior
Bedrooms & bathrooms
- Bedrooms: 4
- Bathrooms: 2
- Full bathrooms: 2
Rooms
- Room types: Family Room
Primary bedroom
- Features: Ceiling Fan(s), En Suite Bathroom, Walk-In Closet(s)
- Level: First
- Dimensions: 12x14
Primary bathroom
- Features: Built-In Shower Bench, Dual Sinks, En Suite Bathroom, Granite Counters, Multiple Shower Heads, Rain Shower Head, Tall Countertops, Water Closet/Priv Toilet
- Level: First
- Dimensions: 12x7
Bathroom 2
- Features: Ceiling Fan(s)
- Level: First
- Dimensions: 14.8x11
Bathroom 3
- Features: Ceiling Fan(s)
- Level: First
- Dimensions: 14x10
Bathroom 4
- Level: First
- Dimensions: 11.6x11.3
Dining room
- Level: First
- Dimensions: 9x11
Family room
- Features: Ceiling Fan(s)
- Level: First
- Dimensions: 11x19.2
Kitchen
- Features: Breakfast Bar, Exhaust Fan, Granite Counters, Pantry
- Level: First
- Dimensions: 9.9x17
Living room
- Level: First
- Dimensions: 12x18
Heating
- Electric, Natural Gas
Cooling
- Central Air
Appliances
- Included: Dishwasher, Disposal, Dryer, Gas Water Heater, Ice Maker, Microwave, Range, Range Hood, Refrigerator, Tankless Water Heater, Washer, Wine Refrigerator
- Laundry: In Garage
Features
- Ceiling Fan(s), Solid Wood Cabinets, Split Bedroom, Stone Counters, Thermostat, Walk-In Closet(s)
- Flooring: Marble, Travertine
- Doors: Sliding Doors
- Windows: Storm Window(s), Shutters, Window Treatments
- Has fireplace: Yes
- Fireplace features: Electric, Family Room, Insert, Wood Burning
Interior area
- Total structure area: 2,557
- Total interior livable area: 1,948 sqft
Property
Parking
- Total spaces: 2
- Parking features: Boat, Driveway, Garage Door Opener
- Attached garage spaces: 2
- Has uncovered spaces: Yes
Features
- Levels: One
- Stories: 1
- Patio & porch: Covered, Deck, Patio
- Exterior features: Irrigation System, Lighting, Sidewalk
- Has private pool: Yes
- Pool features: Gunite, In Ground, Lighting
- Fencing: Vinyl
Lot
- Size: 10,014 Square Feet
- Dimensions: 95 x 105
- Features: Corner Lot
- Residential vegetation: Mature Landscaping, Trees/Landscaped
Details
- Additional structures: Cabana, Shed(s)
- Parcel number: 192916591150005150
- Special conditions: None
Construction
Type & style
- Home type: SingleFamily
- Architectural style: Florida
- Property subtype: Single Family Residence
Materials
- Block
- Foundation: Slab
- Roof: Shingle
Condition
- New construction: No
- Year built: 1968
Utilities & green energy
- Sewer: Public Sewer
- Water: Public
- Utilities for property: BB/HS Internet Available, Cable Available, Cable Connected, Electricity Available, Electricity Connected, Natural Gas Available, Natural Gas Connected
Community & HOA
Community
- Features: Fitness Center, Park, Playground, Pool, Sidewalks
- Pet fee: $0 monthly
- Subdivision: MORNINGSIDE ESTATES UNIT 6B
HOA
- Has HOA: Yes
- HOA fee: $3 monthly
- HOA name: Glena Wentworth
- HOA phone: 314-255-6152
Location
- Region: Clearwater
Financial & listing details
- Price per square foot: $323/sqft
- Tax assessed value: $510,119
- Annual tax amount: $3,530
- Date on market: 1/19/2024
- Cumulative days on market: 4 days
- Listing terms: Cash,Conventional,FHA,VA Loan
- Ownership: Fee Simple
- Total actual rent: 0
- Electric utility on property: Yes
- Road surface type: Asphalt
Price history
| Date | Event | Price |
|---|---|---|
| 2/16/2024 | Sold | $630,000-1.6%$323/sqft |
Source:  Stellar MLS #T3498435 Report a problem Stellar MLS #T3498435 Report a problem | ||
| 1/25/2024 | Pending sale | $640,000$329/sqft |
Source: Stellar MLS #T3498435 Report a problem | ||
| 1/20/2024 | Listed for sale | $640,000+265.7%$329/sqft |
Source: Stellar MLS #T3498435 Report a problem | ||
| 7/31/2012 | Sold | $175,000+54.9%$90/sqft |
Source: Stellar MLS #U7550337 Report a problem | ||
| 9/13/1993 | Sold | $113,000$58/sqft |
Source: Public Record Report a problem | ||
Public tax history
| Year | Property taxes | Tax assessment |
|---|---|---|
| 2025 | $9,052 +140.9% | $510,119 +112% |
| 2024 | $3,758 +6.5% | $240,671 +6.8% |
| 2023 | $3,530 +3.1% | $225,427 +3% |
| 2022 | $3,424 -1.1% | $218,861 +3% |
| 2021 | $3,460 +0.4% | $212,486 +1.4% |
| 2020 | $3,445 +2% | $209,552 +2.3% |
| 2019 | $3,379 | $204,841 +1.9% |
| 2018 | $3,379 +1.6% | $201,022 +2.1% |
| 2017 | $3,327 +5.9% | $196,887 +2.1% |
| 2016 | $3,143 -1.5% | $192,837 +0.7% |
| 2015 | $3,190 +0.6% | $191,497 +0.8% |
| 2014 | $3,172 -13.4% | $189,977 +11.5% |
| 2013 | $3,662 +7.3% | $170,384 +7.3% |
| 2012 | $3,412 | $158,864 -12.1% |
| 2011 | -- | $180,765 +3% |
| 2010 | -- | $175,458 -6.5% |
| 2009 | -- | $187,596 |
Find assessor info on the county website
Neighborhood: 33764
Nearby homes
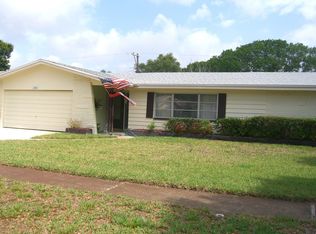
- $442,7004 bd2 ba1.7k sqft2448 Glenann Dr, Clearwater, FL 33764Off Market
- $452,800-- bd2 ba1.9k sqft2453 Fairbanks Dr, Clearwater, FL 33764Off Market
- $465,7004 bd2 ba1.9k sqft2449 Fairbanks Dr, Clearwater, FL 33764Off Market
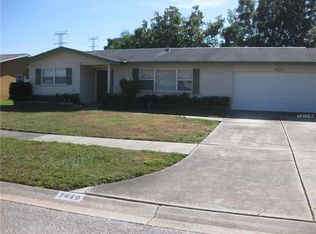
- $488,1003 bd2 ba1.6k sqft2444 Glenann Dr, Clearwater, FL 33764Off Market
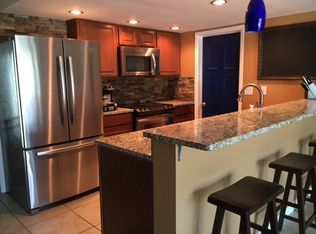
- $452,7001 bd1 ba500 sqft1371 Summerlin Dr, Clearwater, FL 33764Off Market
- $--1 bd1 ba500 sqft1371 Summerlin Dr #2, Clearwater, FL 33764Off Market
- $452,300-- bd2 ba2.1k sqft2453 Glenann Dr, Clearwater, FL 33764Off Market
- $501,7004 bd2 ba1.7k sqft1367 Summerlin Dr, Clearwater, FL 33764Off Market
Nearby schools
GreatSchools rating
- 7/10Belcher Elementary SchoolGrades: PK-5Distance: 1.2 mi
- 6/10Oak Grove Middle SchoolGrades: 6-8Distance: 0.8 mi
- 5/10Clearwater High SchoolGrades: 9-12Distance: 1.6 mi
Schools provided by the listing agent
- Elementary: Belcher Elementary-PN
- Middle: Oak Grove Middle-PN
- High: Clearwater High-PN
Source: Stellar MLS. This data may not be complete. We recommend contacting the local school district to confirm school assignments for this home.
Get a cash offer in 3 minutes
Find out how much your home could sell for in as little as 3 minutes with a no-obligation cash offer.
Estimated market value
$646,800
Get a cash offer in 3 minutes
Find out how much your home could sell for in as little as 3 minutes with a no-obligation cash offer.
Estimated market value
$646,800
- Florida
- Pinellas County
- Clearwater
- 33764
- 2452 GLENANN DRIVE
Nearby cities
Nearby neighborhoods
Nearby zip codes
Other Clearwater Topics
