Experience elevated living in this extraordinary Trophy Signature Home located in the prestigious Hollyhock community, where luxury meets lifestyle. Boasting 4 bedrooms, 5 bathrooms, 3 car garage, a dedicated study, a spacious loft, and an enclosed media room, this 3,673 sq ft beauty is designed with intention and elegance at every turn.
Step into the soaring two-story foyer and family room, where tile flooring flows seamlessly through the main living areas. The open-concept layout showcases a show-stopping fireplace, and a chef-inspired kitchen with a massive island, gas cooktop, double ovens, walk-in pantry, and breakfast bar, perfect for entertaining or everyday living. The main-floor owner's suite is your private retreat, featuring raised ceilings, a spa-like ensuite and a walk-in closet.
But the true wow-factor? The BACKYARD.
Relax in the spa, enjoy evenings by the covered outdoor fireplace, or host unforgettable gatherings with the built-in BBQ grill, beverage fridge, and spacious patio lounge. Whether it’s morning coffee or sunset hangouts, this space is designed for year-round enjoyment. Freshly repainted exterior ensures standout curb appeal.
As a resident of Hollyhock, you’ll enjoy front yard maintenance, resort-style amenities (pool, splash pad, gym, trails), and a vibrant social calendar, plus the exclusive Stroll Hollyhock magazine delivered monthly. Zoned to Frisco ISD’s top new schools: Minett Elementary, Wilkinson Middle, and Panther Creek High. Only minutes from the new PGA Frisco entertainment district, championship golf, dining, and upscale shopping.
Sold
Price Unknown
2452 Horsetail Rd, Frisco, TX 75033
4beds
3,674sqft
Single Family Residence
Built in 2020
8,755 Square Feet Lot
$930,100 Zestimate®
$--/sqft
$4,460 Estimated rent
Home value
$930,100
$874,000 - $995,000
$4,460/mo
Zestimate® history
Owner options
List your home for rent
$4,460/mo
Rent Zestimate®
Find your next renter with Zillow Rental Manager. Plus, with online applications, you can quickly screen prospective tenants – for free.
$4,460/mo
Rent Zestimate®
Refinance and save
$575/mo
Est. payment
Refinancing to a lower rate could help reduce your monthly payments and save thousands over the life of the loan.
$575/mo
Est. payment
Explore your selling options
Work with a Zillow partner agent
Leverage their expertise and Zillow's premium Showcase listings to get your home seen by more buyers.
Get startedList with your own agent
Get your home in front of millions of buyers by listing it on Zillow.
Learn how to do itSell it yourself
Take full control of how buyers see your home on Zillow by listing For Sale by Owner (FSBO).
List your homeWhat's special
Zillow last checked:
Listing updated:
Listed by:
Amanda Rupley 0732443 214-548-9186,
Compass RE Texas, LLC 469-210-8288,
Michael Nishita 0825612 408-660-5918,
Compass RE Texas, LLC
Bought with:
Michelle Montemayor
Keller Williams Realty
Source: NTREIS,MLS#: 20898804
Facts & features
Interior
Bedrooms & bathrooms
- Bedrooms: 4
- Bathrooms: 5
- Full bathrooms: 3
- 1/2 bathrooms: 2
Primary bedroom
- Features: Ceiling Fan(s), Dual Sinks, Walk-In Closet(s)
- Level: First
- Dimensions: 20 x 15
Bedroom
- Features: Walk-In Closet(s)
- Level: Second
- Dimensions: 12 x 11
Bedroom
- Features: Walk-In Closet(s)
- Level: Second
- Dimensions: 13 x 11
Bedroom
- Features: Walk-In Closet(s)
- Level: Second
- Dimensions: 12 x 12
Primary bathroom
- Features: Dual Sinks, En Suite Bathroom, Linen Closet, Sink, Separate Shower
- Level: First
- Dimensions: 12 x 9
Dining room
- Level: First
- Dimensions: 13 x 10
Other
- Level: Second
- Dimensions: 0 x 0
Other
- Level: Second
- Dimensions: 0 x 0
Half bath
- Level: Second
- Dimensions: 0 x 0
Half bath
- Level: First
- Dimensions: 0 x 0
Kitchen
- Level: First
- Dimensions: 18 x 10
Living room
- Level: First
- Dimensions: 18 x 18
Loft
- Level: Second
- Dimensions: 14 x 16
Media room
- Level: Second
- Dimensions: 15 x 15
Office
- Level: First
- Dimensions: 12 x 11
Heating
- Central
Cooling
- Ceiling Fan(s)
Appliances
- Included: Built-In Gas Range, Convection Oven, Double Oven, Dishwasher, Electric Oven, Disposal, Gas Water Heater, Microwave, Tankless Water Heater, Vented Exhaust Fan, Washer
- Laundry: Washer Hookup, Electric Dryer Hookup, Laundry in Utility Room, Stacked
Features
- Built-in Features, Chandelier, Cathedral Ceiling(s), Decorative/Designer Lighting Fixtures, Double Vanity, Eat-in Kitchen, Granite Counters, High Speed Internet, Kitchen Island, Open Floorplan, Pantry, Smart Home, Cable TV, Vaulted Ceiling(s), Walk-In Closet(s), Wired for Sound
- Flooring: Carpet, Tile
- Has basement: No
- Number of fireplaces: 1
- Fireplace features: Electric, Living Room
Interior area
- Total interior livable area: 3,674 sqft
Property
Parking
- Total spaces: 3
- Parking features: Additional Parking, Concrete, Driveway, Garage Faces Front, Garage, Garage Door Opener, Inside Entrance, Lighted, Oversized
- Attached garage spaces: 3
- Has uncovered spaces: Yes
Features
- Levels: Two
- Stories: 2
- Patio & porch: Covered, Deck
- Exterior features: Deck, Fire Pit, Lighting, Outdoor Grill, Outdoor Kitchen, Outdoor Living Area, Private Yard, Rain Gutters
- Pool features: None
- Fencing: Wood,Wrought Iron
Lot
- Size: 8,755 Square Feet
Details
- Parcel number: R730401
- Other equipment: Home Theater
Construction
Type & style
- Home type: SingleFamily
- Architectural style: Contemporary/Modern,Detached
- Property subtype: Single Family Residence
Materials
- Brick
- Foundation: Slab
- Roof: Composition
Condition
- Year built: 2020
Utilities & green energy
- Sewer: Public Sewer
- Water: Public
- Utilities for property: Electricity Available, Electricity Connected, Natural Gas Available, Phone Available, Sewer Available, Separate Meters, Water Available, Cable Available
Community & HOA
Community
- Features: Community Mailbox, Curbs, Sidewalks
- Security: Security System Owned, Smoke Detector(s)
- Subdivision: Hollyhock Ph 2
HOA
- Has HOA: Yes
- Amenities included: Maintenance Front Yard
- Services included: All Facilities, Maintenance Grounds
- HOA fee: $575 quarterly
- HOA name: Texas Star
- HOA phone: 469-899-1000
Location
- Region: Frisco
Financial & listing details
- Tax assessed value: $926,921
- Annual tax amount: $13,319
- Date on market: 4/10/2025
- Cumulative days on market: 50 days
- Listing terms: Cash,Conventional,FHA,VA Loan
- Exclusions: Washer, dryer, refrigerator, tv's, tv mounts, furniture, media room equipment, pictures
- Electric utility on property: Yes
Price history
| Date | Event | Price |
|---|---|---|
| 5/30/2025 | Sold | -- |
Source: NTREIS #20898804 Report a problem | ||
| 4/24/2025 | Contingent | $974,900$265/sqft |
Source: NTREIS #20898804 Report a problem | ||
| 4/10/2025 | Price change | $974,900+47.7%$265/sqft |
Source: NTREIS #20898804 Report a problem | ||
| 2/2/2021 | Pending sale | $659,900$180/sqft |
Source: NTREIS #14511064 Report a problem | ||
Public tax history
| Year | Property taxes | Tax assessment |
|---|---|---|
| 2025 | $1,614 +9% | $877,129 +10% |
| 2024 | $1,481 +9.2% | $797,390 +10% |
| 2023 | $1,356 -4.4% | $724,900 +10% |
| 2022 | $1,419 +322.4% | $659,000 +265.7% |
| 2021 | $336 +8.3% | $180,181 +30.7% |
| 2020 | $310 +66.4% | $137,900 +66.7% |
| 2019 | $186 -0.3% | $82,740 |
| 2018 | $187 | $82,740 |
Find assessor info on the county website
Neighborhood: 75033
Nearby homes
- $865,8005 bd5 ba3.7k sqft2430 Horsetail Rd, Frisco, TX 75033Off Market
- $602,6003 bd2 ba2.2k sqft2474 Horsetail Rd, Frisco, TX 75034Off Market
- $781,5004 bd4 ba3.5k sqft2496 Horsetail Rd, Frisco, TX 75034Off Market
- $--4 bd4 ba3.5k sqft2408 Horsetail Rd, Frisco, TX 75033Sold
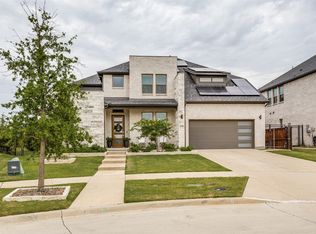
- $626,8004 bd3 ba2.7k sqft16688 Buttonwood Rd, Frisco, TX 75033Off Market
- $762,600-- bd-- ba3.5k sqft16693 Lupine Rd, Frisco, TX 75033Off Market
- $819,0005 bd5 ba3.7k sqft2512 Horsetail Rd, Frisco, TX 75033Off Market
- $812,6004 bd4 ba3.5k sqft16674 Buttonwood Rd, Frisco, TX 75033Off Market
Nearby schools
GreatSchools rating
- 10/10Minett Elementary SchoolGrades: PK-5Distance: 0.6 mi
- 9/10Wilkinson Middle SchoolGrades: 6-8Distance: 0.4 mi
- 7/10Panther Creek High SchoolGrades: 9-12Distance: 0.3 mi
Schools provided by the listing agent
- Elementary: Minett
- Middle: Wilkinson
- High: Panther Creek
- District: Frisco ISD
Source: NTREIS. This data may not be complete. We recommend contacting the local school district to confirm school assignments for this home.
Get a cash offer in 3 minutes
Find out how much your home could sell for in as little as 3 minutes with a no-obligation cash offer.
Estimated market value
$930,100
Get a cash offer in 3 minutes
Find out how much your home could sell for in as little as 3 minutes with a no-obligation cash offer.
Estimated market value
$930,100
- Texas
- Denton County
- Frisco
- 75033
- 2452 Horsetail Rd
