Skip main navigation
Closed
  • $450,000

    2452 King Arthur Cir, Atlanta, GA 30345

    4beds
    2,406sqft
    Single Family Residence, Residential
    Built in 1963
    0.43 Acres Lot
    $739,500 Zestimate®
    $187/sqft
    $3,066 Estimated rent

    Home value

    $739,500

    $703,000 - $776,000

    $3,066/mo

    Zestimate® history
    Loading
    Loading...

    Owner options

    List your home for rent

    $3,066/mo

    Rent Zestimate®

    Find your next renter with Zillow Rental Manager. Plus, with online applications, you can quickly screen prospective tenants – for free.

    Learn more

    $3,066/mo

    Rent Zestimate®

    Refinance and save

    $2,762/mo

    Est. payment

    Refinancing to a lower rate could help reduce your monthly payments and save thousands over the life of the loan.

    See today's rates

    $2,762/mo

    Est. payment

    Explore your selling options

    Work with a Zillow partner agent

    Leverage their expertise and Zillow's premium Showcase listings to get your home seen by more buyers.

    Get started

    List with your own agent

    Get your home in front of millions of buyers by listing it on Zillow.

    Learn how to do it

    Sell it yourself

    Take full control of how buyers see your home on Zillow by listing For Sale by Owner (FSBO).

    List your home

    What's special

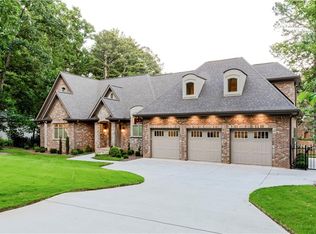
    Looking for a home with great bones in one of Atlanta’s most peaceful and well-connected neighborhoods? Welcome to 2452 King Arthur Circle SE—a rare opportunity to create your dream home in a quiet, tucked-away enclave surrounded by nature, convenience, and top-tier institutions. This spacious home offers 4 bedrooms and 3 full bathrooms, including a highly sought-after main-floor bedroom and full bath—perfect for guests, multigenerational living, or a private home office. The oversized primary suite will impress with its large walk-in closet and ensuite bathroom, offering the space and comfort you’ve been looking for. Inside, you’ll also find two generous living areas, a spacious dining room, and a flexible bonus space upstairs—once home to a billiards table and ready for your own personal touch. One of the main living rooms spills into a delightful three-seasons screened-in patio—perfect for quiet mornings or evening entertaining. The unfinished walk-out basement offers endless potential for a workshop, home gym, or extra storage. Plus, the upper attic has been fully insulated for improved energy efficiency and lower heating and cooling bills. Set on a level lot in a well-established neighborhood known for long-term homeowners and strong property values, this home is part of a community that offers access to the private Leslie Beach Club for swim and tennis. You’re also just minutes from top medical centers including Emory, the VA, CDC, and Children’s Healthcare of Atlanta. Outdoor lovers will enjoy being close to Henderson Mill Trail, Mary Scott Nature Park, and the Henderson soccer fields and playground. You’re also within walking distance (just one mile!) to Publix and surrounded by shopping, restaurants, and everyday conveniences throughout the Northlake area. Schedule your private tour today—and don’t forget to ask the Listing Team about exclusive mortgage savings through the preferred lender, Envoy Mortgage with Aubrey Wilcox. You may even qualify for interest rates in the 4s!

    Zillow last checked:

    Listing updated:

    Listing Provided by:

    Livian Ascend,

    Keller Williams North Atlanta,

    Jeni Thomas,

    Keller Williams North Atlanta

    Bought with:

    Rick Wiley, 389958

    Coldwell Banker Realty

    Source: FMLS GA,MLS#: 7620574MLS Logo

    Facts & features

    Interior

    Bedrooms & bathrooms
    • Bedrooms: 4
    • Bathrooms: 3
    • Full bathrooms: 3
    • Main level bathrooms: 1
    • Main level bedrooms: 1
    Primary bedroom
    • Features: Oversized Master, Split Bedroom Plan, Other
    • Level: Oversized Master, Split Bedroom Plan, Other
    Bedroom
    • Features: Oversized Master, Split Bedroom Plan, Other
    Primary bathroom
    • Features: Double Vanity, Shower Only, Other
    Dining room
    • Features: Separate Dining Room, Other
    Kitchen
    • Features: Breakfast Bar, Breakfast Room, Cabinets White, Other Surface Counters, View to Family Room, Other
    Heating
    • Natural Gas
    Cooling
    • Attic Fan, Ceiling Fan(s), Central Air
    Appliances
    • Included: Other
    • Laundry: In Kitchen, Other
    Features
    • Bookcases, Crown Molding, Double Vanity, Walk-In Closet(s), Other
    • Flooring: Carpet, Hardwood, Tile
    • Windows: None
    • Basement: Exterior Entry,Interior Entry,Partial,Unfinished,Walk-Out Access
    • Number of fireplaces: 1
    • Fireplace features: Insert, Living Room
    • Common walls with other units/homes: No Common Walls
    Interior area
    • Total structure area: 2,406
    • Total interior livable area: 2,406 sqft

    Property

    Parking
    • Total spaces: 2
    • Parking features: Attached, Carport, Covered
    • Carport spaces: 2
    Accessibility
    • Accessibility features: None
    Features
    • Levels: Three Or More
    • Patio & porch: Covered, Enclosed, Patio, Screened
    • Exterior features: Private Yard, Rain Gutters, Other
    • Pool features: None
    • Spa features: None
    • Fencing: Back Yard,Fenced
    • Has view: Yes
    • View description: Neighborhood
    • Waterfront features: None
    • Body of water: None
    Lot
    • Size: 0.43 Acres
    • Dimensions: 136 x 133 x 83 x 86 x 90
    • Features: Back Yard
    Details
    • Additional structures: None
    • Parcel number: 18 231 09 007
    • Other equipment: None
    • Horse amenities: None

    Construction

    Type & style
    • Home type: SingleFamily
    • Architectural style: Traditional
    • Property subtype: Single Family Residence, Residential
    Materials
    • Brick Front, Frame, Other
    • Foundation: Brick/Mortar
    • Roof: Composition
    Condition
    • Resale
    • New construction: No
    • Year built: 1963

    Utilities & green energy

    • Electric: 220 Volts
    • Sewer: Public Sewer
    • Water: Public
    • Utilities for property: Cable Available, Electricity Available, Natural Gas Available, Phone Available, Sewer Available, Water Available, Other
    Green energy
    • Energy efficient items: None
    • Energy generation: None

    Community & neighborhood

    Security
    • Security features: None
    Community
    • Community features: Near Public Transport, Near Schools, Near Shopping, Near Trails/Greenway, Park, Playground, Other
    Location
    • Region: Atlanta
    • Subdivision: Kings Cliff Lake

    Other

    Other facts
    • Road surface type: Asphalt

    Price history

    DateEventPrice
    5/20/2026Listing removed$749,000$311/sqft
    Source: FMLS GA #7757934 Report a problem
    5/12/2026Price change$749,000-1.3%$311/sqft
    Source: FMLS GA #7757934 Report a problem
    4/22/2026Listed for sale$759,000+68.7%$315/sqft
    Source: FMLS GA #7757934 Report a problem
    12/23/2025Sold$450,000-9.8%$187/sqft
    Source: FMLS GA #7620574 Report a problem
    12/3/2025Pending sale$499,000$207/sqft
    Source: GAMLS #10570209 Report a problem
    11/11/2025Price change$499,000-3.9%$207/sqft
    Source: GAMLS #10570209 Report a problem
    10/22/2025Price change$519,000-3%$216/sqft
    Source: GAMLS #10570209 Report a problem
    7/24/2025Listed for sale$535,000$222/sqft
    Source: FMLS GA #7620574 Report a problem

    Public tax history

    YearProperty taxesTax assessment
    2025$5,852 -2%$196,960 +2%
    2024$5,971 +19.2%$193,160 +8.8%
    2023$5,010 -3.9%$177,480 +10.5%
    2022$5,213 +16.4%$160,680 +24.2%
    2021$4,476 +5.2%$129,360 +5.4%
    2020$4,255 -6.9%$122,760 -9%
    2019$4,570 +0.5%$134,840 +0.3%
    2018$4,548 -3.9%$134,440 0%
    2017$4,734 +8.2%$134,480 +6.6%
    2016$4,375 $126,200 +6.2%
    2014$4,375 $118,800 +40.4%
    2013-- $84,640
    2012-- $84,640 -21.1%
    2011-- $107,280 -17.8%
    2010$4,199 $130,560
    2009$4,199 +8.5%$130,560
    2008$3,871 -3%$130,560
    2007$3,991 $130,560
    2006$3,991 +13.5%$130,560 +7.3%
    2005$3,515 +6.1%$121,640 +6.2%
    2004$3,312 +3%$114,520
    2003$3,216 +16.4%$114,520
    2002$2,762 +43.7%$114,520 +22.6%
    2001$1,922 $93,400

    Find assessor info on the county website

    Neighborhood: 30345

    Nearby schools

    GreatSchools rating
    Schools provided by the listing agent
    • Elementary: Henderson Mill
    • Middle: Henderson - Dekalb
    • High: Lakeside - Dekalb

    Source: FMLS GA. This data may not be complete. We recommend contacting the local school district to confirm school assignments for this home.

    Get a cash offer in 3 minutes
    Find out how much your home could sell for in as little as 3 minutes with a no-obligation cash offer.
    Estimated market value
    $739,500
    Get a cash offer in 3 minutes
    Find out how much your home could sell for in as little as 3 minutes with a no-obligation cash offer.
    Estimated market value
    $739,500