One owner custom home sits on nearly an acre lot in Bent Creek Subd. Enjoy all the amenities of the home with a Great Rm, including built ins surrounding a wood burning fire place. The kitchen/breakfast area has solid surface Counter tops with a large island. The dining room or office adjoins the Grt. Rm. Split BR's with each having its own bath. The en suite boasts a very lg. walk in shower and walk in closet. The view from the front of the home is a spacious lawn and the lake across the street. The covered porch (13X13)is accessible through the kit/breakfast area & perfect for enjoying watching the kids in the inground pool, fiber glass with vinyl liner and only 3 years old, 20X40 and the depth is 3' to 8'. The lower level consists of all the room for the family to enjoy. Fam Rm: (20X18) +Game Rm. (7X12). A large bar (6X10) with overhead cabinetry is in the Fm. Rm. Bedroom (13'6X11/3 and bath (6X9). Walk out on the south side and a 9X7 garage door opens to a Storage Rm. (19X11) If you desire luxury and comfort this is your home.
Closed
Listed by: Century 21 Ashland Realty • Jane K Clark • 573-270-0250
Bought with: EPM Real Estate
Price Unknown
2452 Litz Blvd, Jackson, MO 63755
4beds
3,156sqft
Single Family Residence
Built in 2010
0.92 Acres Lot
$579,100 Zestimate®
$--/sqft
$2,998 Estimated rent
Home value
$579,100
$492,000 - $678,000
$2,998/mo
Zestimate® history
Owner options
List your home for rent
$2,998/mo
Rent Zestimate®
Find your next renter with Zillow Rental Manager. Plus, with online applications, you can quickly screen prospective tenants – for free.
$2,998/mo
Rent Zestimate®
Refinance and save
Refinancing to a lower rate could help reduce your monthly payments and save thousands over the life of the loan.
Explore your selling options
Work with a Zillow partner agent
Leverage their expertise and Zillow's premium Showcase listings to get your home seen by more buyers.
Get startedList with your own agent
Get your home in front of millions of buyers by listing it on Zillow.
Learn how to do itSell it yourself
Take full control of how buyers see your home on Zillow by listing For Sale by Owner (FSBO).
List your homeWhat's special
Nearly an acre lotWood burning fire placeInground poolSolid surface counter topsCovered porchWalk in closetLarge island
Zillow last checked:
Listing updated:
Listed by:
Jane K Clark 573-270-0250,
Century 21 Ashland Realty
Bought with:
Dana Shirrell, 2022017597
EPM Real Estate
Source: MARIS,MLS#: 25040054 Originating MLS: Southeast Missouri REALTORS
Originating MLS: Southeast Missouri REALTORSFacts & features
Interior
Bedrooms & bathrooms
- Bedrooms: 4
- Bathrooms: 4
- Full bathrooms: 4
- Main level bathrooms: 3
- Main level bedrooms: 3
Primary bedroom
- Level: Main
- Area: 266
- Dimensions: 19x14
Bathroom
- Level: Main
- Area: 266
- Dimensions: 19x14
Other
- Level: Main
- Area: 144
- Dimensions: 12x12
Other
- Level: Upper
- Area: 144
- Dimensions: 12x12
Other
- Level: Lower
- Area: 143
- Dimensions: 11x13
Dining room
- Level: Main
- Area: 121
- Dimensions: 11x11
Family room
- Level: Main
- Area: 360
- Dimensions: 20x18
Great room
- Level: Main
- Area: 286
- Dimensions: 22x13
Kitchen
- Level: Main
- Area: 325
- Dimensions: 25x13
Laundry
- Level: Main
- Area: 56
- Dimensions: 8x7
Recreation room
- Level: Lower
- Area: 72
- Dimensions: 12x6
Heating
- Forced Air, Natural Gas
Cooling
- Central Air, Electric, Zoned
Appliances
- Included: Dishwasher, Disposal, Exhaust Fan, Instant Hot Water, Ice Maker, Microwave, Built-In Gas Oven, Self Cleaning Oven, Range Hood, Refrigerator, Tankless Water Heater
- Laundry: Main Level
Features
- Bar, Bookcases, Custom Cabinetry, Double Vanity, Eat-in Kitchen, Entrance Foyer, Granite Counters, High Speed Internet, Kitchen Island, Open Floorplan, Separate Dining, Shower, Storage, Tub, Walk-In Closet(s), Walk-In Pantry, Wet Bar
- Flooring: Carpet, Ceramic Tile, Wood
- Windows: Blinds, Double Pane Windows, Insulated Windows
- Basement: Partially Finished,Full,Sleeping Area,Storage Space,Walk-Out Access
- Number of fireplaces: 1
- Fireplace features: Great Room, Wood Burning
Interior area
- Total structure area: 3,156
- Total interior livable area: 3,156 sqft
- Finished area above ground: 2,196
- Finished area below ground: 1,160
Property
Parking
- Total spaces: 2
- Parking features: Additional Parking, Concrete, Garage, Garage Faces Side
- Attached garage spaces: 2
Features
- Levels: Two
- Patio & porch: Covered, Front Porch, Rear Porch
- Exterior features: Lighting, Private Yard
- Has private pool: Yes
- Pool features: Diving Board, Fenced, Fiberglass, Liner, Private
- Fencing: Back Yard,Fenced
- Has view: Yes
- Waterfront features: Lake Privileges
Lot
- Size: 0.92 Acres
- Dimensions: 151 x 261 x 138 x 281
- Features: Back Yard, City Lot, Close to Clubhouse, Front Yard, Gentle Sloping, Landscaped, On Golf Course, Paved, Views
Details
- Parcel number: 151020012007000000
- Special conditions: Standard
- Other equipment: Call Listing Agent, Satellite Dish
Construction
Type & style
- Home type: SingleFamily
- Architectural style: Craftsman
- Property subtype: Single Family Residence
- Attached to another structure: Yes
Materials
- HardiPlank Type
- Foundation: Brick/Mortar
- Roof: Architectural Shingle
Condition
- Year built: 2010
Details
- Warranty included: Yes
Utilities & green energy
- Electric: 220 Volts
- Sewer: Public Sewer
- Water: Public
Community & HOA
Community
- Features: Clubhouse, Fishing, Golf, Street Lights
- Security: Smoke Detector(s)
- Subdivision: Bent Creek
HOA
- Has HOA: No
Location
- Region: Jackson
Financial & listing details
- Tax assessed value: $377,775
- Annual tax amount: $3,491
- Date on market: 6/9/2025
- Cumulative days on market: 39 days
- Listing terms: Cash,Conventional,VA Loan
- Ownership: Private
- Road surface type: Concrete
Price history
| Date | Event | Price |
|---|---|---|
| 7/18/2025 | Sold | -- |
Source:  MARIS #25040054 Report a problem MARIS #25040054 Report a problem | ||
| 6/10/2025 | Contingent | $560,000$177/sqft |
Source: MARIS #25040054 Report a problem | ||
| 6/9/2025 | Listed for sale | $560,000$177/sqft |
Source: MARIS #25040054 Report a problem | ||
Public tax history
| Year | Property taxes | Tax assessment |
|---|---|---|
| 2025 | $3,670 +5.1% | $71,780 +5% |
| 2024 | $3,491 0% | $68,360 |
| 2023 | $3,492 +8.6% | $68,360 +8.5% |
| 2022 | $3,216 0% | $63,000 |
| 2021 | $3,216 -0.2% | $63,000 |
| 2020 | $3,222 +0.2% | $63,000 |
| 2019 | $3,217 | $63,000 |
| 2018 | $3,217 -0.1% | $63,000 |
| 2017 | $3,220 | $63,000 +0.6% |
| 2016 | $3,220 +1% | $62,620 |
| 2015 | $3,188 -0.6% | $62,620 |
| 2014 | $3,206 +0.3% | $62,620 |
| 2013 | $3,196 | $62,620 |
| 2012 | $3,196 | $62,620 |
Find assessor info on the county website
Neighborhood: 63755
Nearby homes
- $524,9004 bd4 ba4.7k sqft2484 Litz Blvd, Jackson, MO 63755Off Market
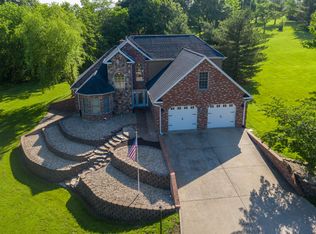
- $351,5003 bd3 ba1.9k sqft2422 Litz Blvd, Jackson, MO 63755Off Market
- $800-- bd-- ba-- sqftLitz Blvd, Jackson, MO 63755Off Market
- $--4 bd3 ba3.5k sqft2487 Saint Andrews Dr, Jackson, MO 63755Sold

- $386,5003 bd3 ba2k sqft2425 Litz Blvd, Jackson, MO 63755Off Market
- $412,6004 bd4 ba2.3k sqft2567 Saint Andrews Dr, Jackson, MO 63755Off Market
- $393,6003 bd3 ba2.4k sqft2649 Saint Andrews Dr, Jackson, MO 63755Off Market
- $--4 bd3 ba2.8k sqft2520 Litz Blvd, Jackson, MO 63755Sold
Nearby schools
GreatSchools rating
- 9/10East ElementaryGrades: PK-4Distance: 0.5 mi
- 8/10Russell Hawkins Jr. High SchoolGrades: 7-8Distance: 3 mi
- 7/10Jackson Sr. High SchoolGrades: 9-12Distance: 2 mi
Schools provided by the listing agent
- Elementary: East Elem.
- Middle: Jackson Russell Hawkins Jr High
- High: Jackson Sr. High
Source: MARIS. This data may not be complete. We recommend contacting the local school district to confirm school assignments for this home.
- Missouri
- Cape Girardeau County
- Jackson
- 63755
- 2452 Litz Blvd
