Skip main navigation
Off market
  • $942,800

    2452 N Gilpin St, Denver, CO 80205

    4beds
    3baths
    2,050sqft
    SingleFamily
    Built in 1899
    3,190 Square Feet Lot
    $942,800 Zestimate®
    $460/sqft
    $3,650 Estimated rent

    Home value

    $942,800

    $886,000 - $1.01M

    $3,650/mo

    Zestimate® history
    Loading
    Loading...

    Owner options

    List your home for rent

    $3,650/mo

    Rent Zestimate®

    Find your next renter with Zillow Rental Manager. Plus, with online applications, you can quickly screen prospective tenants – for free.

    Learn more

    $3,650/mo

    Rent Zestimate®

    Refinance and save

    $5,447/mo

    Est. payment

    Refinancing to a lower rate could help reduce your monthly payments and save thousands over the life of the loan.

    See today's rates

    $5,447/mo

    Est. payment

    Explore your selling options

    Work with a Zillow partner agent

    Leverage their expertise and Zillow's premium Showcase listings to get your home seen by more buyers.

    Get started

    List with your own agent

    Get your home in front of millions of buyers by listing it on Zillow.

    Learn how to do it

    Sell it yourself

    Take full control of how buyers see your home on Zillow by listing For Sale by Owner (FSBO).

    List your home

    What's special

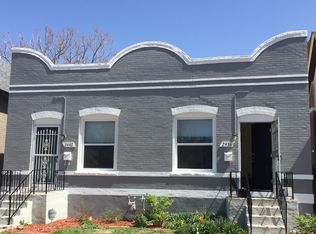
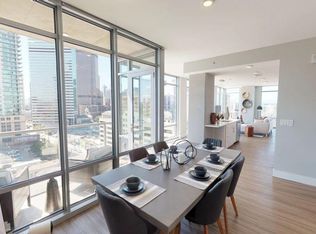
    Absolutely gorgeous renovation of a classic Victorian in the heart of the historic Whittier neighborhood. Complete gut and full remodel, everything is new! Wide open floor plan, the 1st floor is open from the living room to the dining room to the kitchen. Gorgeous and modern chef s kitchen with a large island and gas stove. Sleek, elegant expresso cabinetry with very clean lines. Stainless steel upgraded appliances. More exposed brick than you can imagine! Gleaming new hardwood floors to die for. This large, open and welcoming property will go quickly so do not delay. This is urban living at its absolute finest! * Available May 1st *Gleaming hardwood floors *Massive amounts of exposed brick *All new infrastructure, efficient HVAC, double paned windows *Gas stove, dishwasher, garbage disposal, microwave, in-door water/ice refrigerator, deep under cabinet sink *2 car garage with remote control *Nice fenced backyard. Fruit trees in front. *Open floor plan, wood stairwell with exposed brick all the way up! *Upgraded tile and fixtures in bathrooms, rain shower heads *Amazing lighting, very modern and great sunlight *2 skylights in master bedroom *Washer / Dryer included *Large soaker bathtub in master bath *In-wall speaker system on 1st floor. Your iPod plugs right in! *Large finished room in basement. Can be used as a media room or a gym! *Very nice upgraded carpet, window treatments are cool and modern *4th bedroom on main floor could be used as a nice home office, close to the kitchen *Security deposit equivalent to one month's rent *1-year lease minimum *No smokers please *Trash & recycling included. Tenant pays all other utilities. *25 lb or less well-behaved dog welcome with $300 non-refundable deposit & $25 a month pet rent. No cats please. *Not currently accepting applications from more than 2 adults *Tenant is responsible for all yard care & mowing *Good credit applicants only. Need a 700 FICO score or higher to schedule a showing. Please know your credit score when calling. Pull your own credit score for free at www.creditkarma.com *Monthly takehome income requirement of 3x the rent amount *Local & responsive Property Management *Apply online at www.queencitydenverhomes.com/tenants *Email or call Lynette 303.638.5236 to schedule a showing today! Property Manager pays for trash and recycling. Tenant pays for gas, electric and water.

    This property is off market, which means it's not currently listed for sale or rent on Zillow. This may be different from what's available on other websites or public sources.

    Facts & features

    Interior

    Bedrooms & bathrooms
    • Bedrooms: 4
    • Bathrooms: 3
    Heating
    • Forced air, Other
    Cooling
    • Central
    Appliances
    • Included: Dishwasher, Dryer, Garbage disposal, Microwave, Range / Oven, Refrigerator, Washer
    • Laundry: In Unit
    Features
    • Flooring: Hardwood
    • Basement: Finished
    • Has fireplace: Yes
    Interior area
    • Total interior livable area: 2,050 sqft

    Property

    Parking
    • Total spaces: 2
    • Parking features: Garage - Attached
    Features
    • Exterior features: Brick
    Lot
    • Size: 3,190 sqft
    Details
    • Parcel number: 0235111002000

    Construction

    Type & style
    • Home type: SingleFamily
    Materials
    • Roof: Other
    Condition
    • Year built: 1899

    Community & neighborhood

    Location
    • Region: Denver

    Other

    Other facts
    • Cable TV Ready
    • Dogs Allowed
    • Electricity not included in rent
    • Garbage included in rent
    • Gas not included in rent
    • Granite countertop
    • Laundry: In Unit
    • Living room
    • Parking Type: Garage
    • Small Dogs Allowed
    • Stainless steel appliances
    • Water not included in rent

    Price history

    DateEventPrice
    3/23/2019Listing removed$3,000$1/sqft
    Source: Queen City Properties Report a problem
    3/20/2019Listed for rent$3,000$1/sqft
    Source: Queen City Properties Report a problem
    3/25/2017Listing removed$3,000$1/sqft
    Source: Queen City Property Management Report a problem
    3/17/2017Price change$3,000-3.2%$1/sqft
    Source: Queen City Property Management Report a problem
    2/20/2017Listed for rent$3,100+3.3%$2/sqft
    Source: Queen City Property Management Report a problem
    3/21/2016Listing removed$3,000$1/sqft
    Source: Queen City Properties Report a problem
    3/2/2016Listed for rent$3,000$1/sqft
    Source: Queen City Property Management Report a problem
    6/4/2013Sold$535,000$261/sqft
    Source: Public Record Report a problem
    4/27/2013Listed for sale$535,000+143.2%$261/sqft
    Source: RE/MAX Alliance #1180302 Report a problem
    12/27/2012Sold$220,000$107/sqft
    Source: Public Record Report a problem

    Public tax history

    YearProperty taxesTax assessment
    2024$5,498 +27.5%$70,950 -4.6%
    2023$4,312 +3.6%$74,340 +37.1%
    2022$4,161 +11.4%$54,220 -2.8%
    2021$3,735 +2.9%$55,770 +10.8%
    2020$3,630 +14.3%$50,336 -0.7%
    2019$3,175 $50,688 +23.5%
    2018$3,175 +0.3%$41,040
    2017$3,166 -4.1%$41,040 -2.9%
    2016$3,301 +94.3%$42,250
    2015$1,699 0%$42,250 +106.5%
    2014$1,700 +33.8%$20,460 +14.8%
    2012$1,271 -2.3%$17,820
    2011$1,301 +2.2%$17,820 -8.8%
    2010$1,272 +39%$19,530
    2009$915 -36.9%$19,530 -9.8%
    2008$1,449 +10.9%$21,660
    2007$1,307 +1.1%$21,660 +11%
    2006$1,292 +9.1%$19,520
    2005$1,185 +4.9%$19,520 +3.2%
    2003$1,129 +1.9%$18,910 +0.2%
    2002$1,109 $18,870 +56.7%
    2001-- $12,040

    Find assessor info on the county website

    Neighborhood: Whittier

    Nearby schools

    GreatSchools rating
    Schools provided by the listing agent
    • Elementary: Whittier E-8
    • Middle: Whittier E-8
    • High: Manual
    • District: Denver 1

    Source: The MLS. This data may not be complete. We recommend contacting the local school district to confirm school assignments for this home.

    Get a cash offer in 3 minutes
    Find out how much your home could sell for in as little as 3 minutes with a no-obligation cash offer.
    Estimated market value
    $942,800
    Get a cash offer in 3 minutes
    Find out how much your home could sell for in as little as 3 minutes with a no-obligation cash offer.
    Estimated market value
    $942,800