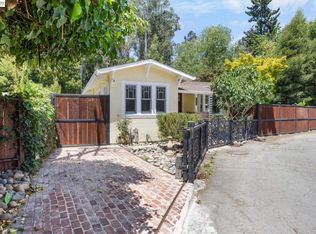
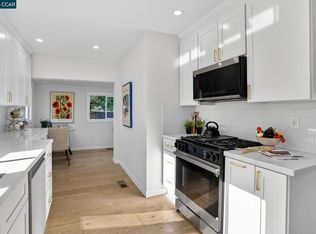
Fall in love with 2452 Potomac Street, a gorgeous 2-bedroom, 1-bathroom, 880-square-foot bungalow + bonus space, blending vintage character with incredible outdoor living. The light-filled interior boasts hardwood floors, custom built-ins, and a refreshed eat-in kitchen. A mature garden oasis welcomes you in with fresh fruit trees & native plants. As you step inside you will find wood floors & a bespoke built in bookshelf in the living room for displaying all of your favorite books & treasures. A huge front window lets in the sun & allows you to admire your garden below. In the kitchen you will find ample storage with an eat in breakfast corner. Tile throughout the kitchen & refreshed counters invite you to try out your favorite recipes. The first bedroom is perfect for an office or kid's room & offers a closet. The main bedroom is roomy with another bespoke bookshelf for added storage in addition to the spacious closet. Step outside into a mature garden oasis packed with fruit trees, native plants, & multi-level decks built for entertaining. Stay active on your private backyard climbing board, or utilize the detached bonus structure as your dream studio. Complete with a rare through-lot design, you'll enjoy a dedicated parking pad and extra storage accessible via Ravenwood. Tucked away in the serene, tree-lined hills of Lincoln Highlands. You get a peaceful neighborhood feel with immediate access to everything the City has to offer. Minutes from the bustling Dimond and Laurel districts. Grab morning coffee at local favorites, shop at Farmer Joe's Marketplace, or enjoy the annual Oaktoberfest street festival. Communing with nature is effortless with Dimond Park & Joaquin Miller Park just up the hill. Enjoy hiking trails, redwoods, swimming pools, & tennis courts practically in your backyard. Highly convenient location with swift access to Highways 13 and 580. Commuting to downtown Oakland, San Francisco, or the deeper East Bay is a breeze. Your paradise awaits! LAST WEEKEND OF OPEN HOUSE! June 20 AND 21 FROM 02:00 PM - 04:00 PM
Pending
$848,000
2452 Potomac St, Oakland, CA 94602
2beds
880sqft
Residential, Single Family Residence
Built in 1915
5,214 Square Feet Lot
$-- Zestimate®
$964/sqft
$-- HOA
What's special
Private backyard climbing boardMature garden oasisCustom built-insHardwood floorsRefreshed eat-in kitchenLight-filled interior
- 42 days |
- 581 |
- 33 |
Zillow last checked:
Listing updated:
Listed by:
Guy Blume DRE #01766434 510-846-4687,
Kw Advisors East Bay,
Ashley Moore DRE #02283839 209-777-4400,
Kw Advisors East Bay
Source: Bay East AOR,MLS#: 41137669
Facts & features
Interior
Bedrooms & bathrooms
- Bedrooms: 2
- Bathrooms: 1
- Full bathrooms: 1
Rooms
- Room types: 2 Bedrooms, 1 Bath, Main Entry, Bonus Room
Bathroom
- Features: Shower Over Tub, Solid Surface
Kitchen
- Features: Counter - Solid Surface, Dishwasher, Eat-in Kitchen, Range/Oven Free Standing, Refrigerator
Heating
- Heat Pump
Cooling
- Heat Pump
Appliances
- Included: Dishwasher, Free-Standing Range, Refrigerator, Dryer, Washer
- Laundry: Laundry Room
Features
- Counter - Solid Surface
- Flooring: Linoleum, Tile, Wood
- Basement: Crawl Space
- Has fireplace: No
- Fireplace features: None
Interior area
- Total structure area: 880
- Total interior livable area: 880 sqft
Video & virtual tour
Property
Parking
- Total spaces: 1
- Parking features: Off Street, Parking Lot, Open
- Has uncovered spaces: Yes
Features
- Levels: One
- Stories: 1
- Patio & porch: Terrace, Deck, Front Porch
- Exterior features: Garden, Garden/Play, Storage, Low Maintenance
- Pool features: None
- Fencing: Fenced
Lot
- Size: 5,214 Square Feet
- Features: Sloped Up, Back Yard
Details
- Parcel number: 29100281
- Special conditions: Standard
Construction
Type & style
- Home type: SingleFamily
- Architectural style: Bungalow,Traditional
- Property subtype: Residential, Single Family Residence
Materials
- Wood Siding
- Roof: Composition
Condition
- Existing
- New construction: No
- Year built: 1915
Utilities & green energy
- Electric: Photovoltaics Seller Owned
- Sewer: Public Sewer
- Water: Public
Community & HOA
Community
- Subdivision: Lincoln Highland
HOA
- Has HOA: No
Location
- Region: Oakland
Financial & listing details
- Price per square foot: $964/sqft
- Tax assessed value: $923,303
- Price range: $848K - $848K
- Date on market: 6/9/2026
- Listing agreement: Excl Right
- Listing terms: Cash,Conventional
Estimated market value
Not available
Estimated sales range
Not available
$2,907/mo
Price history
| Date | Event | Price |
|---|---|---|
| 7/1/2026 | Pending sale | $848,000$964/sqft |
Source:  Bay East AOR #41137669 Report a problem Bay East AOR #41137669 Report a problem | ||
| 6/9/2026 | Listed for sale | $848,000-0.6%$964/sqft |
Source: Bay East AOR #41137669 Report a problem | ||
| 11/6/2020 | Sold | $853,000+13.9%$969/sqft |
Source:  bridgeMLS/CCAR/Bay East AOR #40923316 Report a problem bridgeMLS/CCAR/Bay East AOR #40923316 Report a problem | ||
| 10/13/2020 | Pending sale | $749,000$851/sqft |
Source: THE GRUBB CO. INC. #40923316 Report a problem | ||
| 10/1/2020 | Listed for sale | $749,000+399.3%$851/sqft |
Source: THE GRUBB CO. INC. #40923316 Report a problem | ||
| 12/17/1993 | Sold | $150,000$170/sqft |
Source: Public Record Report a problem | ||
Public tax history
| Year | Property taxes | Tax assessment |
|---|---|---|
| 2025 | -- | $923,303 +2% |
| 2024 | $13,251 -5% | $905,203 +2% |
| 2023 | $13,956 +2.4% | $887,460 +2% |
| 2022 | $13,623 +3.2% | $870,060 +2% |
| 2021 | $13,205 +189% | $853,000 +265.9% |
| 2020 | $4,569 +5.6% | $233,111 +2% |
| 2019 | $4,328 +6.9% | $228,541 +2% |
| 2018 | $4,048 | $224,060 +2% |
| 2017 | $4,048 +5.2% | $219,668 +2% |
| 2016 | $3,848 +3% | $215,361 +1.5% |
| 2015 | $3,735 | $212,127 +2% |
| 2014 | $3,735 | $207,973 +0.5% |
| 2013 | -- | $207,034 +2% |
| 2012 | -- | $202,974 +2% |
| 2011 | -- | $198,995 +0.8% |
| 2010 | -- | $197,508 -0.2% |
| 2009 | -- | $197,978 +2% |
| 2008 | -- | $194,097 +2% |
| 2007 | -- | $190,292 +2% |
| 2006 | -- | $186,561 +2% |
| 2005 | -- | $182,904 +2% |
| 2004 | -- | $179,320 +1.9% |
| 2003 | -- | $176,034 +2% |
| 2002 | -- | $172,583 +2% |
| 2001 | $2,498 | $169,199 |
Find assessor info on the county website
Monthly payment
Est. payment
Payment breakdown
Explore the cost of this home by adjusting the details. Changes won't be saved.Climate risks
Neighborhood: Lincoln Highlands
Nearby schools
GreatSchools rating
- 7/10Sequoia Elementary SchoolGrades: K-5Distance: 0.3 mi
- 3/10Bret Harte Middle SchoolGrades: 6-9Distance: 0.4 mi
- 6/10Skyline High SchoolGrades: 9-12Distance: 2.5 mi
Schools provided by the listing agent
- District: Oakland (510) 879-8111
Source: Bay East AOR. This data may not be complete. We recommend contacting the local school district to confirm school assignments for this home.
- $1,081,6002 bd2 ba1.1k sqft2450 Potomac St, Oakland, CA 94602Off Market
- $1,494,8003 bd2 ba2.6k sqft2458 Potomac St, Oakland, CA 94602Off Market
- $1,090,0002 bd2 ba1k sqft2457 Ravenwood Ln, Oakland, CA 94602Sold

- $1,107,6002 bd2 ba1.3k sqft2448 Potomac St, Oakland, CA 94602Off Market
- $1,093,1003 bd1 ba1.4k sqft2446 Potomac St, Oakland, CA 94602Off Market
- $892,3003 bd2 ba922 sqft2461 Ravenwood Ln, Oakland, CA 94602Off Market
- $1,140,1003 bd1 ba1.6k sqft2506 Potomac St, Oakland, CA 94602Off Market
- $1,024,8002 bd2 ba1.1k sqft3160 Cuthbert Ave, Oakland, CA 94602Off Market
A local agent can set up tours, give advice and negotiate with sellers.
Similar homes
- $798,0002 bd1 ba1k sqft3057 Sylvan Ave, Oakland, CA 94602For Sale
 MLS ID #41141075, Jennifer Gayden. bridgeMLS/CCAR/Bay East AOR
 - $799,9782 bd1 ba937 sqft2521 Pleasant St, Oakland, CA 94602For Sale
 MLS ID #41140687, Max DeVries. Bay East AOR
 - $998,0003 bd2 ba1.2k sqft4050 Norton Ave, Oakland, CA 94602For Sale
 MLS ID #41141047, Azadeh Yazdi. bridgeMLS/CCAR/Bay East AOR
 - $999,0002 bd1 ba1k sqft1515 Hampel St, Oakland, CA 94602For Sale
 MLS ID #41121665, Marty Griffith. eXp Realty
 - $699,0003 bd3 ba1.2k sqft3214 Stuart St, Oakland, CA 94602For SaleMLS ID #41140936, Angelica Tiongson. bridgeMLS/CCAR/Bay East AOR
- $849,0002 bd2 ba923 sqft5924 Balboa Dr, Oakland, CA 94611For SaleMLS ID #41134936, Kelly McCoy. CCAR
- $495,0002 bd1 ba875 sqft3130 Nicol Ave, Oakland, CA 94602For SaleMLS ID #41141266, Crystal Huang. bridgeMLS/CCAR/Bay East AOR
- $889,0003 bd1 ba1.1k sqft4436 Hyacinth Ave, Oakland, CA 94619For SaleMLS ID #41141043, Michele Senitzer. bridgeMLS/CCAR/Bay East AOR
- $788,0003 bd2 ba1.2k sqft4080 Kuhnle Ave, Oakland, CA 94605For SaleMLS ID #41137606, Darryl Glass. bridgeMLS/CCAR/Bay East AOR
- $639,0003 bd1 ba1.2k sqft3422 Kansas St, Oakland, CA 94602For SaleMLS ID #426112736, Olivia M. Lum DRE #01797497, Golden Bay Real Estate & Inves. SFAR
- $675,0002 bd2 ba1k sqft3535 Suter St, Oakland, CA 94619For SaleMLS ID #41137050, Matthew Vance. bridgeMLS/CCAR/Bay East AOR
- $669,0002 bd2 ba1k sqft4209 Suter St, Oakland, CA 94619For SaleMLS ID #426140173, Dora Calantog DRE #01363972, eXp Realty of Northern CA Inc.. SFAR
- $435,0002 bd2 ba905 sqft2207 Damuth St APT 1, Oakland, CA 94602For SaleMLS ID #41139834, Regina Jacobs. bridgeMLS/CCAR/Bay East AOR
- $679,0002 bd2 ba1.2k sqft2633 22nd Ave, Oakland, CA 94606For SaleMLS ID #41136056, Jeremy Davidson. bridgeMLS/CCAR/Bay East AOR
- $748,0003 bd2 ba1.2k sqft2011 Rosedale Ave, Oakland, CA 94601For SaleMLS ID #41123942, Meriam Gebregiorges. CCAR
- $895,0003 bd2 ba1k sqftPiedmont Terra, Oakland, CA 94611For SaleMLS ID #41141059, Laura Burke. Bay East AOR
- $675,0003 bd1 ba1k sqft6616 Outlook Ave, Oakland, CA 94605For SaleMLS ID #41140892, Julia Temple. bridgeMLS/CCAR/Bay East AOR
- $699,9992 bd1 ba1k sqft4175 Culver St, Oakland, CA 94619For SaleMLS ID #41122841, Megan Zang. Bay East AOR
- $849,0002 bd1 ba1.2k sqft231 Yale Ave, Kensington, CA 94708For SaleMLS ID #41140883, Leigh Schneider. bridgeMLS/CCAR/Bay East AOR
- $497,0002 bd1 ba994 sqft4220 Suter St, Oakland, CA 94619For SaleMLS ID #41139842, Jose Cerda-Zein. Bay East AOR
Local buyer's agents are ready to help
