Skip main navigation
Sold for $1,250,000
  • $1,250,000

    2452 Rockridge Way, Santa Clara, CA 95051

    3beds
    1,311sqft
    Townhouse, Residential
    Built in 1972
    1,538 Square Feet Lot
    $1,209,300 Zestimate®
    $953/sqft
    $3,893 Estimated rent

    Home value

    $1,209,300

    $1.10M - $1.33M

    $3,893/mo

    Zestimate® history
    Loading
    Loading...

    Owner options

    List your home for rent

    $3,893/mo

    Rent Zestimate®

    Find your next renter with Zillow Rental Manager. Plus, with online applications, you can quickly screen prospective tenants – for free.

    Learn more

    $3,893/mo

    Rent Zestimate®

    Refinance and save

    $8,063/mo

    Est. payment

    Refinancing to a lower rate could help reduce your monthly payments and save thousands over the life of the loan.

    See today's rates

    $8,063/mo

    Est. payment

    Explore your selling options

    Work with a Zillow partner agent

    Leverage their expertise and Zillow's premium Showcase listings to get your home seen by more buyers.

    Get started

    List with your own agent

    Get your home in front of millions of buyers by listing it on Zillow.

    Learn how to do it

    Sell it yourself

    Take full control of how buyers see your home on Zillow by listing For Sale by Owner (FSBO).

    List your home

    What's special

    Extended backyardPrivate patioContemporary appliancesMotorized blindsFresh paintEnd-unit homeStunning pergo wood flooring
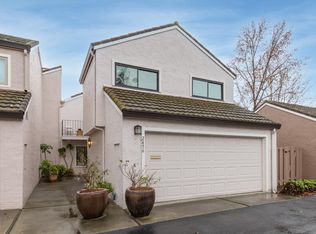
    ***LOCATION! LOCATION! LOCATION!** Looking for an affordable GREAT 2-STORY townhouse in the heart of Santa Clara? This beautifully upgraded townhouse offers the perfect blend of comfort, convenience, and charm, all in a prime location. Situated in the desirable South Park Community, this end-unit home provides peace and privacy, with views of the lush green courtyard from its private patio. Enjoy quiet living year-round, as this home occupies the best spot in the community. With only one shared wall, you'll experience enhanced privacy, plus a unique, extended backyard perfect for children to play, relax, or entertain. This home is packed with updates, including stunning Pergo wood flooring, air conditioning, double-pane windows, and modern lighting fixtures. The kitchen and bathrooms have been tastefully upgraded with contemporary appliances. Additional features include motorized blinds, fresh paint, in-unit laundry, ample storage, and a side-by-side parking garage. The community offers a well-maintained pool and clubhouse, ideal for relaxation, all with a low HOA fee. Conveniently located near major highways, shops, restaurants, and tech companies, this home offers the perfect balance of comfort and convenience.

    Zillow last checked:

    Listing updated:

    Listed by:

    Annie Youn 01771631 408-561-0468,

    New Star Realty Silicon Valley 408-557-8300

    Bought with:

    Xiaoyan Salvadori, 02026655

    Coldwell Banker Realty

    Source: MLSListings Inc,MLS#: ML81990170MLS Logo

    Facts & features

    Interior

    Bedrooms & bathrooms
    • Bedrooms: 3
    • Bathrooms: 2
    • Full bathrooms: 1
    • 1/2 bathrooms: 1
    Bathroom
    • Features: Granite, Other, ShowerandTub, SolidSurface, UpdatedBaths, HalfonGroundFloor
    Dining room
    • Features: DiningArea
    Family room
    • Features: KitchenFamilyRoomCombo
    Kitchen
    • Features: Countertop_Granite, ExhaustFan
    Heating
    • Baseboard, Electric, 2 plus Zones, Individual Room Controls, Other
    Cooling
    • Zoned, Other
    Appliances
    • Included: Electric Cooktop, Dishwasher, Exhaust Fan, Disposal, Microwave, Self Cleaning Oven, Oven/Range, Electric Oven/Range, Refrigerator, Washer/Dryer
    • Laundry: In Garage, Inside
    Features
    • High Ceilings
    • Flooring: Tile, Wood
    • Number of fireplaces: 1
    • Fireplace features: Living Room, Wood Burning
    Interior area
    • Total structure area: 1,311
    • Total interior livable area: 1,311 sqft

    Property

    Parking
    • Total spaces: 2
    • Parking features: Attached, Common, Guest
    • Attached garage spaces: 2
    Features
    • Stories: 2
    • Patio & porch: Balcony/Patio
    • Exterior features: Back Yard, Fenced, Courtyard
    • Pool features: Community, Fenced, Heated
    • Fencing: Back Yard
    • Has view: Yes
    • View description: Garden/Greenbelt, Other, Park/Greenbelt
    Lot
    • Size: 1,538 Square Feet
    • Features: Corners Not Marked, Other
    Details
    • Parcel number: 21639042
    • Zoning: R3
    • Special conditions: Standard

    Construction

    Type & style
    • Home type: Townhouse
    • Property subtype: Townhouse, Residential
    Materials
    • Foundation: Slab
    • Roof: Metal
    Condition
    • New construction: No
    • Year built: 1972

    Utilities & green energy

    • Gas: PublicUtilities
    • Sewer: Public Sewer
    • Water: Public
    • Utilities for property: Public Utilities, Water Public

    Community & HOA

    HOA
    • Has HOA: Yes
    • Amenities included: Club House, Community Pool, Garden Greenbelt Trails, Playground
    • HOA fee: $400 monthly
    Location
    • Region: Santa Clara

    Financial & listing details

    • Price per square foot: $953/sqft
    • Tax assessed value: $1,171,290
    • Annual tax amount: $13,953
    • Date on market: 1/20/2025
    • Listing agreement: ExclusiveRightToSell
    • Listing terms: CashorConventionalLoan

    Price history

    DateEventPrice
    3/20/2025Sold$1,250,000+4.2%$953/sqft
    Source: MLSListings Inc #ML81990170 Report a problem
    2/26/2025Pending sale$1,199,888$915/sqft
    Source: MLSListings Inc #ML81990170 Report a problem
    2/19/2025Contingent$1,199,888$915/sqft
    Source: MLSListings Inc #ML81990170 Report a problem
    1/20/2025Listed for sale$1,199,888+14.3%$915/sqft
    Source: MLSListings Inc #ML81990170 Report a problem
    11/25/2022Listing removed--
    Source: Zillow Rental Manager Report a problem
    11/18/2022Listed for rent$3,750$3/sqft
    Source: Zillow Rental Manager Report a problem
    9/18/2018Sold$1,050,000$801/sqft
    Source: MLSListings Inc #ML81718181 Report a problem
    8/20/2018Pending sale$1,050,000$801/sqft
    Source: Realty World - Hirsch & Associates #81718181 Report a problem
    8/11/2018Price change$1,050,000-12.5%$801/sqft
    Source: Realty World - Hirsch & Associates #81718181 Report a problem
    8/9/2018Listed for sale$1,200,000+347.8%$915/sqft
    Source: Realty World-Hirsch & Assoc. #ML81718181 Report a problem
    1/20/1999Sold$268,000+50.1%$204/sqft
    Source: Public Record Report a problem
    1/26/1994Sold$178,500$136/sqft
    Source: Public Record Report a problem

    Public tax history

    YearProperty taxesTax assessment
    2025$13,953 +18.5%$1,171,290 +16.5%
    2024$11,772 -1.9%$1,005,000 -1%
    2023$12,002 -8.2%$1,015,000 -8%
    2022$13,079 +4.2%$1,103,734 +5.9%
    2021$12,551 -1.9%$1,042,000 -2.7%
    2020$12,794 $1,071,000 +2%
    2019$12,794 +193.9%$1,050,000 +184.4%
    2018$4,354 $369,238 +2%
    2017$4,354 +0.5%$361,999 +2%
    2016$4,333 +1.6%$354,902 +1.5%
    2015$4,265 +5.4%$349,572 +2%
    2014$4,045 $342,725 +0.5%
    2013-- $341,177 +2%
    2012-- $334,489 +2%
    2011-- $327,931 +0.8%
    2010-- $325,481 -0.2%
    2009-- $326,255 +2%
    2008-- $319,859 +2%
    2007-- $313,588 +2%
    2006-- $307,440 +2%
    2005-- $301,413 +2%
    2004-- $295,503 +1.9%
    2003-- $290,088 +2%
    2002-- $284,401 +2%
    2001-- $278,826
    Find assessor info on the county website

    Neighborhood: 95051

    Nearby schools

    GreatSchools rating
    Schools provided by the listing agent
    • District: SantaClaraUnified

    Source: MLSListings Inc. This data may not be complete. We recommend contacting the local school district to confirm school assignments for this home.

    Get a cash offer in 3 minutes
    Find out how much your home could sell for in as little as 3 minutes with a no-obligation cash offer.
    Estimated market value
    $1,209,300
    Get a cash offer in 3 minutes
    Find out how much your home could sell for in as little as 3 minutes with a no-obligation cash offer.
    Estimated market value
    $1,209,300