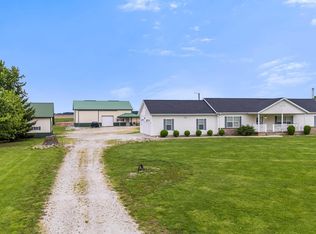
8.9 acre true estate style property nestled on a park like setting in rural Huntington County approx. 30 minutes to intersection of 24 & 69. Property exudes traditional quality and craftsmanship. The large covered front porch welcomes you & guests alike. Upon entering you'll be captivated by the 10' ceilings, cherry flooring & elegant stairway. Adjacent is a wonderful office w/ built in cherry desk & cabinetry. TWN Communications fiber available. Formal LR also off foyer makes classy area for quiet time. The great room is on a grand scale showcasing a fireplace, built-in bookshelves, & entertainment center. A wall of patio doors w/ access to a large patio (w/ a spot for fountain) where you’ll enjoy relaxing while viewing the beautiful landscaping & pond. Back inside the well laid out kitchen w/ abundant cabinets & countertop will make meal prep a joy. People will love spending time here too in the charming breakfast area. The formal DR will be the perfect place to host amazing gatherings creating memories of a lifetime. Plus just outside is a lovely brick patio for alfresco meals. Large main floor bedroom suite featuring two walk-in closets, jet tub, separate solid surface shower, make up area & twin vanities. Enclosed porch w/ ceramic floor that is near a separate staircase to a BR suite above the garage. Ideal for multi generational living. Up the main staircase you’ll find a nice loft/landing that gives access to 3 rooms. 1 BR could be easily separated by a wall to make it into potentially 2 bedrooms. Another BR could easily be shared and has a full bathroom & walk in closet. The 3rd room on this level could be a 5th bedroom or alternatively a nice rec room for games and has great views of the rear of the property. Circulating hot water provides nearly instant hot water at the taps. Sound system throughout the house, back patio & pond house deck. Outside is an amazing stocked pond with beach area. The adorable pond house will be the center of many informal gatherings with its large deck, full kitchen, masonry fireplace, & ½ bathroom. Handy firepit nearby for stories, laughter, & fellowship. The 48x75 outbuilding w/ concrete flooring, kennel area, potting room, & workshop. Great pride and attention to detail was taken when designing this home. Outstanding moldings and use of pocket doors to create separate areas for convenience and privacy. Built by Elmer Miller. New cedar shingles with copper valleys in 2023. Exterior painted in 2022.
Closed
$1,025,000
2452 S 200 W, Huntington, IN 46750
5beds
7,764sqft
Single Family Residence
Built in 1996
8.94 Acres Lot
$1,121,700 Zestimate®
$--/sqft
$4,045 Estimated rent
Home value
$1,121,700
$1.02M - $1.25M
$4,045/mo
Zestimate® history
Owner options
List your home for rent
$4,045/mo
Rent Zestimate®
Find your next renter with Zillow Rental Manager. Plus, with online applications, you can quickly screen prospective tenants – for free.
$4,045/mo
Rent Zestimate®
Refinance and save
$4,957/mo
Est. payment
Refinancing to a lower rate could help reduce your monthly payments and save thousands over the life of the loan.
$4,957/mo
Est. payment
Explore your selling options
Work with a Zillow partner agent
Leverage their expertise and Zillow's premium Showcase listings to get your home seen by more buyers.
Get startedList with your own agent
Get your home in front of millions of buyers by listing it on Zillow.
Learn how to do itSell it yourself
Take full control of how buyers see your home on Zillow by listing For Sale by Owner (FSBO).
List your homeWhat's special
Zillow last checked:
Listing updated:
Listed by:
Clay Weir Off:260-433-7616,
Weir Real Estate Inc.
Bought with:
James Reecer, RB14025608
Keller Williams Realty Group
Source: IRMLS,MLS#: 202428989
Facts & features
Interior
Bedrooms & bathrooms
- Bedrooms: 5
- Bathrooms: 5
- Full bathrooms: 4
- 1/2 bathrooms: 1
- Main level bedrooms: 1
Bedroom 1
- Level: Main
Bedroom 2
- Level: Upper
Dining room
- Level: Main
- Area: 247
- Dimensions: 19 x 13
Family room
- Level: Main
- Area: 609
- Dimensions: 29 x 21
Kitchen
- Level: Main
- Area: 266
- Dimensions: 19 x 14
Living room
- Level: Main
- Area: 304
- Dimensions: 19 x 16
Office
- Level: Main
- Area: 180
- Dimensions: 15 x 12
Heating
- Propane, Forced Air, Multiple Heating Systems, Propane Tank Owned
Cooling
- Central Air, Multi Units
Appliances
- Included: Disposal, Dishwasher, Microwave, Refrigerator, Washer, Electric Cooktop, Dryer-Electric, Freezer, Oven-Built-In, Electric Oven, Electric Water Heater
- Laundry: Electric Dryer Hookup, Sink, Main Level
Features
- 1st Bdrm En Suite, Sound System, Bookcases, Built-in Desk, Ceiling-9+, Ceiling Fan(s), Central Vacuum, Walk-In Closet(s), Countertops-Solid Surf, Crown Molding, Entrance Foyer, Kitchen Island, Natural Woodwork, Double Vanity, Wet Bar, Stand Up Shower, Tub and Separate Shower, Tub/Shower Combination, Formal Dining Room, Great Room, Custom Cabinetry
- Flooring: Hardwood, Carpet, Vinyl, Ceramic Tile
- Doors: Pocket Doors, Six Panel Doors
- Windows: Window Treatments, Blinds
- Basement: Crawl Space,Concrete,Sump Pump
- Attic: Storage
- Number of fireplaces: 2
- Fireplace features: Living Room, Gas Log, Wood Burning
Interior area
- Total structure area: 7,764
- Total interior livable area: 7,764 sqft
- Finished area above ground: 7,764
- Finished area below ground: 0
Property
Parking
- Total spaces: 3
- Parking features: Attached, Garage Door Opener, Asphalt
- Attached garage spaces: 3
- Has uncovered spaces: Yes
Features
- Levels: One and One Half
- Stories: 1.5
- Patio & porch: Deck Covered, Deck, Patio, Porch Covered, Enclosed
- Exterior features: Fire Pit, Kennel, Workshop
- Has spa: Yes
- Spa features: Jet Tub
- Fencing: Pet Fence
- Has view: Yes
- View description: Water
- Has water view: Yes
- Water view: Water
- Waterfront features: Deck on Waterfront, Private Beach, Pond
Lot
- Size: 8.94 Acres
- Dimensions: 450 x 885 x 450 x 850
- Features: Level, 6-9.999, Rural, Landscaped
Details
- Additional structures: Outbuilding, Pole/Post Building
- Parcel number: 350815100018.100010
- Other equipment: Sump Pump
Construction
Type & style
- Home type: SingleFamily
- Architectural style: Cape Cod
- Property subtype: Single Family Residence
Materials
- Brick, Wood Siding
- Roof: Shake,Shingle
Condition
- New construction: No
- Year built: 1996
Utilities & green energy
- Electric: REMC, Heartland
- Sewer: Septic Tank
- Water: Well
Community & HOA
Community
- Security: Security System, Smoke Detector(s)
- Subdivision: None
Location
- Region: Huntington
Financial & listing details
- Tax assessed value: $1,086,600
- Annual tax amount: $7,942
- Date on market: 8/2/2024
- Listing terms: Cash,Conventional
- Road surface type: Tar and Stone
Price history
| Date | Event | Price |
|---|---|---|
| 10/31/2024 | Sold | $1,025,000+5.1% |
Source:  IRMLS #202428989 Report a problem IRMLS #202428989 Report a problem | ||
| 10/8/2024 | Pending sale | $975,000 |
Source: IRMLS #202428989 Report a problem | ||
| 8/2/2024 | Listed for sale | $975,000 |
Source: IRMLS #202428989 Report a problem | ||
Public tax history
| Year | Property taxes | Tax assessment |
|---|---|---|
| 2025 | $8,496 +7% | $1,086,600 +17.4% |
| 2024 | $7,942 -5% | $925,900 +9.3% |
| 2023 | $8,358 -4% | $847,200 -2.2% |
| 2022 | $8,704 +5.3% | $866,100 +5.2% |
| 2021 | $8,266 +18.2% | $823,300 +7% |
| 2020 | $6,994 -6.6% | $769,400 +7% |
| 2019 | $7,490 +46.1% | $718,900 +14.9% |
| 2017 | $5,125 +2% | $625,800 +2.3% |
| 2016 | $5,022 +0.3% | $611,700 +4.1% |
| 2014 | $5,009 -0.9% | $587,400 -0.9% |
| 2013 | $5,053 +4.5% | $592,900 +7.2% |
| 2012 | $4,834 -29.2% | $553,200 -29.6% |
| 2011 | $6,831 -9% | $786,200 +0.2% |
| 2010 | $7,504 +12.7% | $784,500 +0% |
| 2009 | $6,659 +11.6% | $784,200 -4.1% |
| 2007 | $5,968 -44.9% | $817,600 +2% |
| 2006 | $10,840 | $801,400 +21.4% |
| 2005 | -- | $660,400 |
Find assessor info on the county website
Neighborhood: 46750
Nearby homes
- $365,9003 bd1 ba2.4k sqft2077 S 200 W, Huntington, IN 46750Off Market
- $232,8003 bd1 ba1k sqft2856 S 200 W, Huntington, IN 46750Off Market
- $637,6003 bd1 ba2.4k sqft1656 W 300 S, Huntington, IN 46750Off Market
- $305,0003 bd2 ba1.6k sqft1866 W 300 S, Huntington, IN 46750Sold
- $227,1004 bd1 ba2k sqft2393 W 200 S, Huntington, IN 46750Off Market
- $354,0003 bd2 ba1.6k sqft2376 W 300 S, Huntington, IN 46750Off Market
- $230,0003 bd2 ba1.6k sqft3037 S 200 W, Huntington, IN 46750Sold
- $601,0004 bd1 ba-- sqft2653 W 200 S, Huntington, IN 46750Off Market
Nearby schools
GreatSchools rating
- 6/10Salamonie SchoolGrades: K-5Distance: 7.4 mi
- 6/10Riverview SchoolGrades: 6-8Distance: 4.6 mi
- 4/10Huntington North High SchoolGrades: 9-12Distance: 6.9 mi
Schools provided by the listing agent
- Elementary: Salamonie
- Middle: Riverview
- High: Huntington North
- District: Huntington County Community
Source: IRMLS. This data may not be complete. We recommend contacting the local school district to confirm school assignments for this home.
Sell for more on Zillow
Get a Zillow Showcase℠ listing at no additional cost and you could sell for .
$1,121,700
2% more
+$22,434
With Zillow Showcase(estimated)
$1,144,134
Sell for more on Zillow
Get a Zillow Showcase℠ listing at no additional cost and you could sell for .
$1,121,700
2% more
+$22,434
With Zillow Showcase(estimated)
$1,144,134
- Indiana
- Huntington County
- Huntington
- 46750
- 2452 S 200 W
