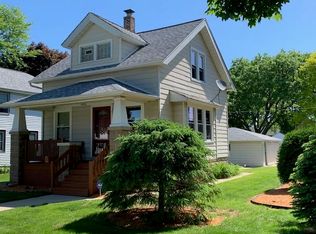
Nestled on a double city lot, this gorgeous Lannon stone Cape Cod blends timeless charm with inviting outdoor spaces. The beautifully landscaped, park-like yard is fully enclosed by a decorative wrought-iron fence and comes complete with a covered patio and fire pit creating an ideal sanctuary for relaxation and outdoor gatherings. Inside, the home retains its classic architectural ambiance. The formal dining room showcases plaster crown molding and built-in China cabinets. The kitchen pairs updated flooring with views rear yard. The main level hosts two bedrooms while upper level is complete with 3rd bedroom, bonus area for office or den, and an expandable walk-in attic. A finished lower-level rec room adds perfect extra space for entertaining, all just a short walk from McCarty Park.
Active
$273,900
2452 S 74th STREET, West Allis, WI 53219
3beds
1,501sqft
Single Family Residence
Built in 1946
7,405 Square Feet Lot
$279,600 Zestimate®
$182/sqft
$-- HOA
What's special
Classic architectural ambianceViews rear yardPlaster crown moldingBuilt-in china cabinetsCovered patioUpdated flooringInviting outdoor spaces
- 7 hours |
- 270 |
- 38 |
Zillow last checked:
Listing updated:
Listed by:
Barbara Kutz PropertyInfo@shorewest.com,
Shorewest Realtors, Inc.
Source: WIREX MLS,MLS#: 1977242
Originating MLS: Metro MLS
Facts & features
Interior
Bedrooms & bathrooms
- Bedrooms: 3
- Bathrooms: 1
- Full bathrooms: 1
- Main level bedrooms: 2
Primary bedroom
- Level: Main
- Area: 121
- Dimensions: 11 x 11
Bedroom 2
- Level: Main
- Area: 120
- Dimensions: 12 x 10
Bedroom 3
- Level: Upper
- Area: 140
- Dimensions: 14 x 10
Bathroom
- Features: Tub Only, Shower Over Tub
Dining room
- Level: Main
- Area: 104
- Dimensions: 13 x 8
Kitchen
- Level: Main
- Area: 143
- Dimensions: 13 x 11
Living room
- Level: Main
- Area: 180
- Dimensions: 15 x 12
Heating
- Natural Gas, Forced Air
Cooling
- Central Air
Appliances
- Included: Dryer, Microwave, Oven, Range, Refrigerator, Washer
Features
- Central Vacuum, High Speed Internet
- Basement: Block,Finished,Full
- Attic: Expandable
Interior area
- Total structure area: 1,501
- Total interior livable area: 1,501 sqft
- Finished area above ground: 1,225
- Finished area below ground: 276
Property
Parking
- Total spaces: 2.5
- Parking features: Garage Door Opener, Detached, 2 Car
- Garage spaces: 2.5
Features
- Levels: One and One Half
- Stories: 1
- Patio & porch: Patio
- Fencing: Fenced Yard
Lot
- Size: 7,405 Square Feet
- Dimensions: 60 x 120
- Features: Sidewalks
Details
- Additional structures: Garden Shed
- Parcel number: 4890442000
- Zoning: RES
Construction
Type & style
- Home type: SingleFamily
- Architectural style: Cape Cod
- Property subtype: Single Family Residence
Materials
- Stone, Brick/Stone, Vinyl Siding
Condition
- 21+ Years
- New construction: No
- Year built: 1946
Utilities & green energy
- Sewer: Public Sewer
- Water: Public
- Utilities for property: Cable Available
Community & HOA
Location
- Region: West Allis
- Municipality: West Allis
Financial & listing details
- Price per square foot: $182/sqft
- Tax assessed value: $250,300
- Annual tax amount: $4,466
- Date on market: 8/21/2026
- Inclusions: Oven/Range, Refrigerator, Microwave, Washer, Dryer, Shed, Fire Pit, Edo & 2 Remotes
Estimated market value
Zestimate®
$279,600
Estimated sales range
$266,000 - $294,000
Rent Zestimate®
$2,188/mo
Price history
| Date | Event | Price |
|---|---|---|
| 8/21/2026 | Listed for sale | $273,900+138.2%$182/sqft |
Source: | ||
| 10/12/1998 | Sold | $115,000$77/sqft |
Source: Public Record Report a problem | ||
Public tax history
| Year | Property taxes | Tax assessment |
|---|---|---|
| 2025 | $4,688 +8.5% | $215,000 |
| 2024 | $4,321 +6.9% | $215,000 +48.5% |
| 2023 | $4,042 +7.6% | $144,800 |
| 2022 | $3,757 -12.5% | $144,800 |
| 2021 | $4,295 | $144,800 |
| 2020 | $4,295 +2.4% | $144,800 |
| 2019 | $4,194 -1.5% | $144,800 |
| 2018 | $4,258 +9.5% | $144,800 |
| 2017 | $3,889 +3.2% | $144,800 |
| 2016 | $3,768 0% | $144,800 |
| 2015 | $3,769 +0.2% | $144,800 |
| 2014 | $3,762 | $144,800 |
Find assessor info on the county website
Monthly payment
Est. payment
Payment breakdown
Explore the cost of this home by adjusting the details. Changes won't be saved.Climate risks
Neighborhood: Woold Dale
Nearby schools
GreatSchools rating
- 6/10Jefferson Elementary SchoolGrades: PK-5Distance: 0.4 mi
- 2/10West Milwaukee Intermediate SchoolGrades: 6-8Distance: 1.9 mi
- 2/10Central High SchoolGrades: 9-12Distance: 0.8 mi
Schools provided by the listing agent
- District: West Allis
Source: WIREX MLS. This data may not be complete. We recommend contacting the local school district to confirm school assignments for this home.
- $200,9001 bd1 ba-- sqft2448 S 74th St, West Allis, WI 53219Off Market
Save - $317,0004 bd2 ba-- sqft2460 S 74th St, West Allis, WI 53219Off Market
Save - $163,8002 bd1 ba-- sqft2444 S 74th St, West Allis, WI 53219Off Market
Save - $237,0003 bd1 ba736 sqft2468 S 74th St, West Allis, WI 53219Off Market
Save 
- $223,1002 bd1 ba-- sqft2440 S 74th St, West Allis, WI 53219Off Market
Save - $267,2003 bd1 ba-- sqft2461 S 73rd St, West Allis, WI 53219Off Market
Save - $233,3003 bd1 ba-- sqft2436 S 74th St, West Allis, WI 53219Off Market
Save - $245,0002 bd1 ba-- sqft2465 S 73rd St, West Allis, WI 53219Off Market
Save
A local agent can set up tours, give advice and negotiate with sellers.
A local lender can help you make sure your offer is ready when you are.


