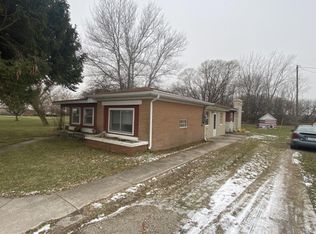
This 3 bedroom 1 bath 1122 sqft ranch style home in Munger offers solid bones and a functional layout . Situated just under an acre lot , the property presents an opportunity to invest in customization and updates to your vision. Located in a country setting but close to most amenities The home's straightforward floor plan provides a practical foundation for renovation or owner-occupant living. With some vision and effort, this property can be transformed to suit your needs, whether as a primary residence or an income-generating rental in a suburban rural area If you're looking for potential and a chance to build equity through improvements, This is it ,ready for you to renovate into your own ideal home
Pending
$39,900
2452 S Nolet Rd, Munger, MI 48747
3beds
1,122sqft
Single Family Residence
Built in 1931
0.78 Acres Lot
$151,200 Zestimate®
$36/sqft
$-- HOA
What's special
Straightforward floor planCountry setting
- 73 days
- 1,042
- 28
Zillow last checked:
Listing updated:
Listed by:
Michael J Samborn 989-239-3662,
All Star Real Estate 989-922-6800
Source: MiRealSource,MLS#: 50214933 Originating MLS: Bay County REALTOR Association
Originating MLS: Bay County REALTOR AssociationFacts & features
Interior
Bedrooms & bathrooms
- Bedrooms: 3
- Bathrooms: 1
- Full bathrooms: 1
- Main level bathrooms: 1
- Main level bedrooms: 3
Bedroom 1
- Features: Carpet
- Level: Main
- Area: 100
- Dimensions: 10 x 10
Bedroom 2
- Features: Carpet
- Level: Main
- Area: 90
- Dimensions: 10 x 9
Bedroom 3
- Level: Main
- Area: 90
- Dimensions: 10 x 9
Bathroom 1
- Features: Carpet
- Level: Main
Kitchen
- Features: Carpet
- Level: Main
- Area: 209
- Dimensions: 11 x 19
Living room
- Features: Carpet
- Level: Main
- Area: 228
- Dimensions: 12 x 19
Heating
- Forced Air, Oil
Cooling
- None
Appliances
- Included: Electric Water Heater
- Laundry: Main Level
Features
- Flooring: Carpet
- Basement: None,Crawl Space
- Has fireplace: No
Interior area
- Total structure area: 1,122
- Total interior livable area: 1,122 sqft
- Finished area above ground: 1,122
- Finished area below ground: 0
Property
Features
- Levels: One
- Stories: 1
- Patio & porch: Deck
- Frontage type: Road
- Frontage length: 60
Lot
- Size: 0.78 Acres
- Dimensions: 60 x 570
Details
- Additional structures: Shed(s)
- Parcel number: 09002740004000
- Zoning description: Residential
- Special conditions: Real Estate Owned
Construction
Type & style
- Home type: SingleFamily
- Architectural style: Ranch
- Property subtype: Single Family Residence
Materials
- Brick
Condition
- Year built: 1931
Utilities & green energy
- Sewer: Septic Tank
- Water: Public
Community & HOA
Community
- Subdivision: Merritt Twp
HOA
- Has HOA: No
Location
- Region: Munger
Financial & listing details
- Price per square foot: $36/sqft
- Tax assessed value: $95,600
- Annual tax amount: $1,420
- Date on market: 7/15/2026
- Cumulative days on market: 74 days
- Listing agreement: Exclusive Right To Sell
- Listing terms: Cash,FHA 203K
Foreclosure details
Estimated market value
$151,200
$116,000 - $183,000
$1,377/mo
Price history
| Date | Event | Price |
|---|---|---|
| 8/18/2025 | Sold | $71,198+2224.5%$63/sqft |
Source: Public Record Report a problem | ||
| 11/30/2011 | Sold | $3,063$3/sqft |
Source: Public Record Report a problem | ||
Public tax history
| Year | Property taxes | Tax assessment |
|---|---|---|
| 2025 | $1,004 +2.1% | $47,800 +12.7% |
| 2024 | $983 +1.4% | $42,400 +18.9% |
| 2023 | $969 +8.9% | $35,650 +1.1% |
| 2022 | $890 +2.3% | $35,250 +10.2% |
| 2021 | $870 -46.5% | $32,000 +36.2% |
| 2020 | $1,625 -1.3% | $23,500 +2.4% |
| 2019 | $1,646 | $22,950 +3.8% |
| 2018 | $1,646 -7.1% | $22,100 -5.2% |
| 2017 | $1,771 | $23,300 -6.2% |
| 2016 | $1,771 | $24,850 +6.4% |
| 2015 | $1,771 | $23,350 -0.8% |
| 2014 | -- | $23,550 +1.7% |
| 2013 | -- | $23,150 +5.2% |
| 2012 | -- | $22,000 -3.3% |
| 2011 | -- | $22,750 -0.2% |
| 2010 | -- | $22,800 -5.8% |
| 2009 | -- | $24,200 -3.2% |
| 2008 | -- | $25,000 -6% |
| 2007 | -- | $26,600 +9.9% |
| 2006 | -- | $24,200 -1.6% |
| 2005 | -- | $24,600 +4.2% |
| 2004 | -- | $23,600 +1.3% |
| 2003 | -- | $23,300 +6.9% |
| 2002 | -- | $21,800 +0.9% |
| 2001 | -- | $21,600 |
Find assessor info on the county website
Monthly payment
Climate risks
Neighborhood: 48747
Nearby schools
Schools provided by the listing agent
- District: Reese Public Schools
Source: MiRealSource. This data may not be complete. We recommend contacting the local school district to confirm school assignments for this home.
Similar homes
- $39,9003 bd1 ba976 sqft3009 Janes Ave, Saginaw, MI 48601For Sale
 MLS ID #20261052528, Karen Nouhan, Wentworth Real Estate Group. Realcomp II
 - $40,0003 bd1 ba1.2k sqft220 N Grant St, Bay City, MI 48708For Sale
 MLS ID #20261071157, Jacob Perpich, Real Estate One. Realcomp II
 - $34,9003 bd1 ba768 sqft1407 Bradfield St, Bay City, MI 48706For Sale
 MLS ID #20261074396, Burt Smith, Caldera Real Estate Group. Realcomp II
 - $39,9002 bd1 ba720 sqft3916 Mackinaw St, Saginaw, MI 48602For Sale
 MLS ID #20261073906, Blake Mullican, Knockout Real Estate. Realcomp II
 - $40,0003 bd1 ba1.1k sqft3407 Fulton St, Saginaw, MI 48601For SaleMLS ID #20261049151, Michael F MacDonald, Tremaine Real Estate. Realcomp II
- $36,5002 bd1 ba992 sqft1510 Casimir St, Saginaw, MI 48601For SaleMLS ID #20261073135, Antonio Deleone, The Brand Real Estate. Realcomp II
- $39,5002 bd1 ba770 sqft1840 Ribble St, Saginaw, MI 48601For Sale
 MLS ID #50209646, Coty Lewis, NextHome Greater Tri-cities. MiRealSource
 - $33,0004 bd2 ba1.2k sqft2703 Narloch St, Saginaw, MI 48601For SaleMLS ID #20261058738, Antonio Deleone, The Brand Real Estate. Realcomp II
- $34,9003 bd1 ba935 sqft3326 Ruckle St, Saginaw, MI 48601For SaleMLS ID #50210465, Connery Calkins, REMAX Edge. MiRealSource
- $37,0003 bd2 ba1.3k sqft1811 9th St, Bay City, MI 48708For SaleMLS ID #50213862, Jean Ann Styn-DeShano, RE/MAX Results. MiRealSource
- $45,0003 bd1 ba800 sqft414 S Bates St, Saginaw, MI 48602For SaleMLS ID #20261073203, Jordan D Smith, Tremaine Real Estate. Realcomp II
- $44,0002 bd1 ba900 sqft639 S 28th St, Saginaw, MI 48601For SaleMLS ID #20261048961, Sonny Kaushik, Ikon Property Group. Realcomp II
- $34,9003 bd1 ba1.3k sqft1711 Columbus Ave, Bay City, MI 48708For SaleMLS ID #50213091, Adam Sinclair, Bay Valley Realty. MiRealSource
- $46,0003 bd1 ba1.1k sqft519 Bradley St, Saginaw, MI 48601For SaleMLS ID #50218032, Caleen Murin, Kelsey Realty and Associates Inc. MiRealSource
- $29,9993 bd1 ba1.1k sqft2826 Ohio St, Saginaw, MI 48601For SaleMLS ID #20261044133, Scott Myers, RE/MAX Platinum - Grand Blanc. Realcomp II
- $45,5002 bd1 ba828 sqft2502 S 24th St, Saginaw, MI 48601For SaleMLS ID #50220010, Andie Holbrook, RE/MAX New Image. MiRealSource
- $42,0002 bd1 ba1.4k sqft1925 N Oakley St, Saginaw, MI 48602For SaleMLS ID #50215981, Roy Lerma, Fitz You Homes. MiRealSource
- $37,9002 bd1 ba780 sqft4026 Morris St, Saginaw, MI 48601For SaleMLS ID #50221312, Mark Greskowiak, Century 21 Signature Realty. MiRealSource
