Skip main navigation
Sold for $500,000
  • $500,000

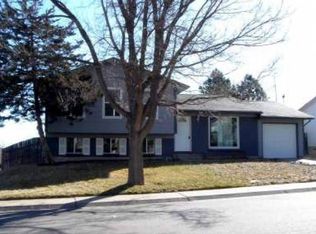
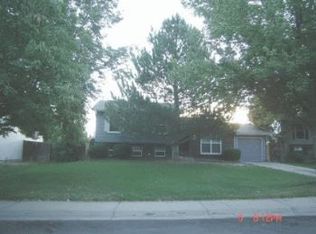
    2452 S Norfolk Street, Aurora, CO 80013

    5beds
    1,891sqft
    Single Family Residence
    Built in 1974
    7,057 Square Feet Lot
    $485,300 Zestimate®
    $264/sqft
    $2,894 Estimated rent

    Home value

    $485,300

    $451,000 - $519,000

    $2,894/mo

    Zestimate® history
    Loading
    Loading...

    Owner options

    List your home for rent

    $2,894/mo

    Rent Zestimate®

    Find your next renter with Zillow Rental Manager. Plus, with online applications, you can quickly screen prospective tenants – for free.

    Learn more

    $2,894/mo

    Rent Zestimate®

    Refinance and save

    $2,913/mo

    Est. payment

    Refinancing to a lower rate could help reduce your monthly payments and save thousands over the life of the loan.

    See today's rates

    $2,913/mo

    Est. payment

    Explore your selling options

    Work with a Zillow partner agent

    Leverage their expertise and Zillow's premium Showcase listings to get your home seen by more buyers.

    Get started

    List with your own agent

    Get your home in front of millions of buyers by listing it on Zillow.

    Learn how to do it

    Sell it yourself

    Take full control of how buyers see your home on Zillow by listing For Sale by Owner (FSBO).

    List your home

    What's special

    Stylish finishesMature treesDesigner finishesTimeless eleganceLarge islandPrivate oasisModern comfort
    Welcome to your dream home! This beautifully remodeled 5-bedroom, 2-bath residence blends modern comfort with timeless elegance. Every inch of this spacious home has been thoughtfully updated, featuring an open-concept layout, stylish finishes, and ample natural light throughout. The spa style bathroom has all of the designer finishes you are looking for! The gourmet kitchen is a showstopper, complete with tile countertops, stainless steel appliances and a large island perfect for entertaining. The basement is finished and offers fantastic space for guests. Step outside and be amazed by the expansive outdoor space — your own private oasis! The backyard is designed for both relaxation and entertainment, featuring a large patio with operable pergola, lush landscaping, mature trees and plenty of room for a play area, or garden. Whether hosting summer barbecues or enjoying a quiet evening under the stars, this outdoor haven has it all.

    Zillow last checked:

    Listing updated:

    Listed by:

    Kris Ceretto 720-939-0558 kris@thecerettogroup.com,

    Coldwell Banker Realty 56

    Bought with:

    Winnie Simpkins, 100082373

    Real Broker, LLC DBA Real

    Source: REcolorado as distributed by MLS GRID,MLS#: 8712148MLS Logo

    Facts & features

    Interior

    Bedrooms & bathrooms
    • Bedrooms: 5
    • Bathrooms: 2
    • 3/4 bathrooms: 2
    • Main level bathrooms: 1
    • Main level bedrooms: 3
    Primary bedroom
    • Description: New Carpet
    • Level: Main
    Bedroom
    • Description: Bedroom #2 Lvp Flooring
    • Level: Main
    Bedroom
    • Description: Bedroom #3 New Carpet
    • Level: Main
    Bedroom
    • Description: Bedroom #4
    • Level: Basement
    Bedroom
    • Description: Bedroom #5
    • Level: Basement
    Bathroom
    • Description: Spa Style Bathroom
    • Level: Main
    Bathroom
    • Level: Basement
    Kitchen
    • Level: Main
    Laundry
    • Level: Basement
    Living room
    • Level: Main
    Living room
    • Level: Basement
    Heating
    • Forced Air
    Cooling
    • Central Air
    Appliances
    • Included: Dishwasher, Disposal, Oven
    • Laundry: In Unit
    Features
    • Eat-in Kitchen, Kitchen Island, Tile Counters
    • Flooring: Carpet, Tile, Vinyl
    • Basement: Finished,Partial
    Interior area
    • Total structure area: 1,891
    • Total interior livable area: 1,891 sqft
    • Finished area above ground: 980
    • Finished area below ground: 911

    Property

    Parking
    • Total spaces: 1
    • Parking features: Garage - Attached
    • Attached garage spaces: 1
    Features
    • Levels: One
    • Stories: 1
    • Patio & porch: Covered, Deck
    • Fencing: Full
    Lot
    • Size: 7,057 Square Feet
    • Features: Level
    Details
    • Parcel number: 031464587
    • Special conditions: Standard

    Construction

    Type & style
    • Home type: SingleFamily
    • Property subtype: Single Family Residence
    Materials
    • Wood Siding
    • Roof: Composition
    Condition
    • Year built: 1974

    Utilities & green energy

    • Sewer: Public Sewer
    • Water: Public
    • Utilities for property: Electricity Connected

    Community & HOA

    Community
    • Security: Security System
    • Subdivision: Kingsborough
    HOA
    • Has HOA: No
    Location
    • Region: Aurora

    Financial & listing details

    • Price per square foot: $264/sqft
    • Tax assessed value: $438,400
    • Annual tax amount: $2,407
    • Date on market: 6/5/2025
    • Listing terms: Cash,Conventional,FHA,VA Loan
    • Exclusions: Personal Property
    • Ownership: Individual
    • Electric utility on property: Yes

    Price history

    DateEventPrice
    8/8/2025Sold$500,000+0%$264/sqft
    Source: REcolorado as distributed by MLS GRID #8712148 Report a problem
    7/14/2025Pending sale$499,900$264/sqft
    Source: REcolorado as distributed by MLS GRID #8712148 Report a problem
    7/8/2025Price change$499,900-2.9%$264/sqft
    Source: REcolorado as distributed by MLS GRID #8712148 Report a problem
    6/5/2025Listed for sale$515,000+47.1%$272/sqft
    Source: REcolorado as distributed by MLS GRID #8712148 Report a problem
    9/3/2020Sold$350,000+143.1%$185/sqft
    Source: Public Record Report a problem
    5/31/2007Sold$144,000-23.8%$76/sqft
    Source: Public Record Report a problem
    4/14/2004Sold$189,000+94.8%$100/sqft
    Source: Public Record Report a problem
    4/29/1996Sold$97,000$51/sqft
    Source: Public Record Report a problem
    5/5/1995Sold$97,000$51/sqft
    Source: Public Record Report a problem

    Public tax history

    YearProperty taxesTax assessment
    2025$2,407 +3.1%$27,400 +9.1%
    2024$2,335 -1.8%$25,118 -13.6%
    2023$2,378 -3.1%$29,083 +22.8%
    2022$2,455 $23,686 -2.8%
    2021-- $24,368 +14.9%
    2020$2,207 +14.6%$21,200
    2019$1,925 $21,200 +16.4%
    2018$1,925 +15%$18,209
    2017$1,675 $18,209 +27.4%
    2016-- $14,288
    2015-- $14,288 +36.1%
    2014$1,296 +31%$10,499 -17.3%
    2013$989 $12,700
    2012-- $12,700
    2011$812 +1.1%$12,700 +26.7%
    2010$804 -26.7%$10,020
    2009$1,097 $10,020 -26.8%
    2008-- $13,692
    2007-- $13,692 -6.1%
    2006-- $14,583
    2005-- $14,583 +10.4%
    2002$1,014 +16.8%$13,210 +20.1%
    2001$869 $11,000
    Find assessor info on the county website

    Neighborhood: Kingsborough

    Nearby schools

    GreatSchools rating
    Schools provided by the listing agent
    • Elementary: Yale
    • Middle: Columbia
    • High: Rangeview
    • District: Adams-Arapahoe 28J

    Source: REcolorado as distributed by MLS GRID. This data may not be complete. We recommend contacting the local school district to confirm school assignments for this home.

    Get a cash offer in 3 minutes
    Find out how much your home could sell for in as little as 3 minutes with a no-obligation cash offer.
    Estimated market value
    $485,300
    Get a cash offer in 3 minutes
    Find out how much your home could sell for in as little as 3 minutes with a no-obligation cash offer.
    Estimated market value
    $485,300