Beautifully renovated, one-story all-brick home with a generous fenced backyard. Featuring a brand-new kitchen with upscale cabinetry, appliances, and a posh coffee station. The original polished terrazzo floors add timeless charm, complemented by shiplap walls, plantation shutters and a double glass door entry. This 3-bedroom, 2-bath home boasts a stunning primary suite with a double vanity and dual shower heads. Convenient rear-entry 2-car garage. Situated on a quiet dead-end street leading to the river in desirable San Jose, close to private schools and clubs. Pristine, move-in ready, and perfect for modern living. The backyard completely fenced with lush tall landscape providing ultimate privacy. Kitchen door leads to an expansive patio with pavers adding to the outdoor pleasure.
Closed
$585,000
2452 SEDGWICK Place, Jacksonville, FL 32217
3beds
2,220sqft
Single Family Residence
Built in 1962
0.4 Acres Lot
$560,200 Zestimate®
$264/sqft
$2,977 Estimated rent
Home value
$560,200
$515,000 - $605,000
$2,977/mo
Zestimate® history
Owner options
List your home for rent
$2,977/mo
Rent Zestimate®
Find your next renter with Zillow Rental Manager. Plus, with online applications, you can quickly screen prospective tenants – for free.
$2,977/mo
Rent Zestimate®
Refinance and save
$3,980/mo
Est. payment
Refinancing to a lower rate could help reduce your monthly payments and save thousands over the life of the loan.
$3,980/mo
Est. payment
Explore your selling options
Work with a Zillow partner agent
Leverage their expertise and Zillow's premium Showcase listings to get your home seen by more buyers.
Get startedList with your own agent
Get your home in front of millions of buyers by listing it on Zillow.
Learn how to do itSell it yourself
Take full control of how buyers see your home on Zillow by listing For Sale by Owner (FSBO).
List your homeWhat's special
Double glass door entryFenced backyardStunning primary suiteUltimate privacyShiplap wallsBrand-new kitchenPlantation shutters
Zillow last checked:
Listing updated:
Listed by:
ANITA VINING 904-923-1511,
BERKSHIRE HATHAWAY HOMESERVICES FLORIDA NETWORK REALTY 904-739-0717
Bought with:
JAMIE MASTERS, 3389708
MOMENTUM REALTY
Source: realMLS,MLS#: 2062775
Facts & features
Interior
Bedrooms & bathrooms
- Bedrooms: 3
- Bathrooms: 3
- Full bathrooms: 2
- 1/2 bathrooms: 1
Primary bedroom
- Description: Tile flooring, walk-in closet
- Level: Main
- Area: 196 Square Feet
- Dimensions: 14.00 x 14.00
Bedroom 2
- Description: Tile flooring, plantation shutters
- Level: Main
- Area: 240 Square Feet
- Dimensions: 15.00 x 16.00
Bedroom 3
- Description: Tile flooring, plantation shutters
- Level: Main
- Area: 192 Square Feet
- Dimensions: 12.00 x 16.00
Primary bathroom
- Description: Tile flooring, step-in shower
- Level: Main
- Area: 126 Square Feet
- Dimensions: 14.00 x 9.00
Bonus room
- Description: Butler's pantry
- Level: Main
- Area: 182 Square Feet
- Dimensions: 13.00 x 14.00
Dining room
- Description: Tile flooring, recessed lighting
- Level: Main
- Area: 252 Square Feet
- Dimensions: 18.00 x 14.00
Kitchen
- Description: Tile flooring, kitchen island
- Level: Main
- Area: 280 Square Feet
- Dimensions: 14.00 x 20.00
Living room
- Description: Tile flooring, plantation shutters
- Level: Main
- Area: 240 Square Feet
- Dimensions: 15.00 x 16.00
Other
- Description: Foyer, tile flooring
- Level: Main
- Area: 72 Square Feet
- Dimensions: 12.00 x 6.00
Heating
- Central, Electric, Propane
Cooling
- Central Air, Electric
Appliances
- Included: Dishwasher, Disposal, Dryer, Electric Cooktop, Electric Oven, Electric Water Heater, Microwave, Refrigerator
- Laundry: Electric Dryer Hookup, In Garage, Washer Hookup
Features
- Breakfast Bar, Built-in Features, Ceiling Fan(s), Eat-in Kitchen, Entrance Foyer, His and Hers Closets, Kitchen Island, Open Floorplan, Pantry, Primary Bathroom - Shower No Tub, Walk-In Closet(s)
- Flooring: Terrazzo
Interior area
- Total interior livable area: 2,220 sqft
Property
Parking
- Total spaces: 2
- Parking features: Attached, Garage, Garage Door Opener
- Attached garage spaces: 2
Features
- Levels: One
- Stories: 1
- Patio & porch: Front Porch, Patio
- Fencing: Back Yard,Chain Link,Wrought Iron
- Has view: Yes
- View description: Trees/Woods
Lot
- Size: 0.4 Acres
- Dimensions: 115 x 139
- Features: Dead End Street, Sprinklers In Front, Sprinklers In Rear
Details
- Additional structures: Shed(s)
- Parcel number: 1512070000
- Zoning description: Residential
Construction
Type & style
- Home type: SingleFamily
- Architectural style: Traditional
- Property subtype: Single Family Residence
Materials
- Frame
- Roof: Shingle
Condition
- Updated/Remodeled
- New construction: No
- Year built: 1962
Utilities & green energy
- Sewer: Public Sewer
- Water: Public
- Utilities for property: Electricity Connected
Community & HOA
Community
- Subdivision: Sedgwick Place
HOA
- Has HOA: No
Location
- Region: Jacksonville
Financial & listing details
- Price per square foot: $264/sqft
- Tax assessed value: $438,900
- Annual tax amount: $4,831
- Date on market: 1/3/2025
- Listing terms: Cash,Conventional,FHA,VA Loan
- Road surface type: Asphalt
Price history
| Date | Event | Price |
|---|---|---|
| 2/25/2025 | Sold | $585,000-6.4%$264/sqft |
Source:  realMLS #2062775 Report a problem realMLS #2062775 Report a problem | ||
| 1/3/2025 | Listed for sale | $625,000+73.6%$282/sqft |
Source: realMLS #2062775 Report a problem | ||
| 7/31/2020 | Sold | $360,000-1.4%$162/sqft |
Source: realMLS #1058031 Report a problem | ||
| 6/18/2020 | Pending sale | $365,000$164/sqft |
Source: THE LEGENDS OF REAL ESTATE #1058031 Report a problem | ||
| 6/12/2020 | Listed for sale | $365,000$164/sqft |
Source: THE LEGENDS OF REAL ESTATE #1058031 Report a problem | ||
Public tax history
| Year | Property taxes | Tax assessment |
|---|---|---|
| 2024 | $4,831 +2.8% | $299,707 +3% |
| 2023 | $4,700 +9.1% | $290,978 +3% |
| 2022 | $4,309 +0.6% | $282,503 +3% |
| 2021 | $4,282 -12.1% | $274,275 +3.7% |
| 2020 | $4,870 +1.5% | $264,581 +3% |
| 2019 | $4,800 +128.7% | $256,830 +76% |
| 2018 | $2,099 | $145,959 +2.1% |
| 2017 | $2,099 +1.4% | $142,957 +2.1% |
| 2016 | $2,069 +0.8% | $140,017 +0.7% |
| 2015 | $2,053 -0.9% | $139,044 +0.8% |
| 2014 | $2,072 | $137,941 +1.5% |
| 2013 | -- | $135,903 +1.7% |
| 2012 | -- | $133,632 +3% |
| 2011 | -- | $129,740 +1.5% |
| 2010 | -- | $127,823 +2.7% |
| 2009 | -- | $124,463 +4.2% |
| 2006 | -- | $119,403 +3% |
| 2005 | $1,689 | $115,925 +3% |
| 2004 | -- | $112,549 +1.9% |
| 2003 | $1,657 | $110,450 +2.4% |
| 2002 | -- | $107,861 +1.6% |
| 2001 | -- | $106,162 +3% |
| 2000 | -- | $103,070 +2.7% |
| 1999 | -- | $100,360 |
Find assessor info on the county website
Neighborhood: Monclair
Nearby homes
- $835,0004 bd4 ba3.6k sqft2436 Sedgwick Pl, Jacksonville, FL 32217Off Market
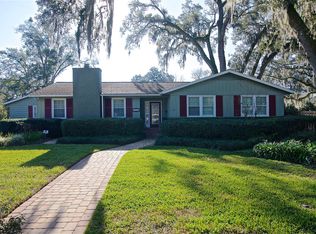
- $639,2004 bd4 ba3.2k sqft2466 Sedgwick Pl, Jacksonville, FL 32217Off Market
- $1,104,8005 bd4 ba3.8k sqft3678 Airlie Ln, Jacksonville, FL 32217Off Market

- $689,8004 bd3 ba2.9k sqft2451 Sedgwick Pl, Jacksonville, FL 32217Off Market

- $1,056,8005 bd5 ba4.8k sqft3670 Airlie Ln, Jacksonville, FL 32217Off Market
- $562,0004 bd3 ba2.4k sqft2437 Sedgwick Pl, Jacksonville, FL 32217Off Market
- $877,5004 bd4 ba3.3k sqft3686 Airlie Ln, Jacksonville, FL 32217Off Market
- $480,7003 bd2 ba2.1k sqft2422 Sedgwick Pl, Jacksonville, FL 32217Off Market
Nearby schools
GreatSchools rating
- 3/10Kings Trail Elementary SchoolGrades: PK-5Distance: 0.8 mi
- 2/10Alfred I. Dupont Middle SchoolGrades: 6-8Distance: 1.3 mi
- 6/10Atlantic Coast High SchoolGrades: 9-12Distance: 7.2 mi
Schools provided by the listing agent
- Elementary: Kings Trail
- Middle: Alfred Dupont
- High: Atlantic Coast
Source: realMLS. This data may not be complete. We recommend contacting the local school district to confirm school assignments for this home.
Get a cash offer in 3 minutes
Find out how much your home could sell for in as little as 3 minutes with a no-obligation cash offer.
Estimated market value
$560,200
Get a cash offer in 3 minutes
Find out how much your home could sell for in as little as 3 minutes with a no-obligation cash offer.
Estimated market value
$560,200
- Florida
- Duval County
- Jacksonville
- 32217
- Monclair
- 2452 SEDGWICK Place
Nearby cities
Nearby neighborhoods
Nearby zip codes
Other Jacksonville Topics
