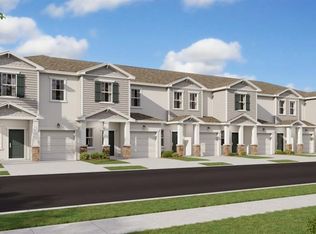
Virtually Staged. Under Construction. This new Minori two-story home opens to an inviting dining room with shared access to a well-equipped kitchen and an expansive Great Room ideal for modern entertainment. Through glass-sliders is a breezy lanai. On the second level are two secondary bedrooms arranged near a full-sized bathroom, while down the hall is the private owner’s suite. The spacious owner’s suite includes a spa inspired bathroom and fabulous walk-in closet. Westview is a master-planned community in Poinciana, FL. This amenity-rich, pet-friendly community has something for residents of all ages to enjoy, including a swimming pool, dog park, clubhouse and sports fields. Lake Marion Creek Wildlife Management Area is nearby with hiking trails, as well as Poinciana for shopping, dining and entertainment options. The community is in close proximity to Highway 17 for easy commuting to Greater Orlando.
Sold for $291,990
Zillow last checked:
Listing updated:
Bought with:
Yanet Pelegri, 3284115
LA ROSA REALTY LLC
Source: Stellar MLS,MLS#: T3532431 Originating MLS: Tampa
Originating MLS: Tampa
Price history
| Date | Event | Price |
|---|---|---|
| 9/10/2026 | Listing removed | $290,000$158/sqft |
Source:  Stellar MLS #S5153808 Report a problem Stellar MLS #S5153808 Report a problem | ||
| 7/15/2026 | Listing removed | $1,900$1/sqft |
Source: Stellar MLS #S5141509 Report a problem | ||
| 7/15/2026 | Listed for sale | $290,000-0.7%$158/sqft |
Source: Stellar MLS #S5153808 Report a problem | ||
| 2/20/2026 | Price change | $1,900-5%$1/sqft |
Source: Stellar MLS #S5141509 Report a problem | ||
| 2/13/2026 | Price change | $2,000+2.6%$1/sqft |
Source: Stellar MLS #S5141509 Report a problem | ||
| 2/9/2026 | Price change | $1,950-4.9%$1/sqft |
Source: Stellar MLS #S5141509 Report a problem | ||
| 2/2/2026 | Price change | $2,050+7.9%$1/sqft |
Source: Stellar MLS #S5141509 Report a problem | ||
| 1/12/2026 | Listed for rent | $1,900-7.3%$1/sqft |
Source: Stellar MLS #S5141509 Report a problem | ||
| 1/31/2025 | Listing removed | $2,050$1/sqft |
Source: Stellar MLS #S5118452 Report a problem | ||
| 1/13/2025 | Listed for rent | $2,050-2.4%$1/sqft |
Source: Stellar MLS #S5118452 Report a problem | ||
| 12/28/2024 | Listing removed | $2,100$1/sqft |
Source: Stellar MLS #O6228279 Report a problem | ||
| 10/5/2024 | Listed for rent | $2,100$1/sqft |
Source: Stellar MLS #O6228279 Report a problem | ||
| 10/1/2024 | Listing removed | $2,100$1/sqft |
Source: My State MLS #11327980 Report a problem | ||
| 9/25/2024 | Listed for rent | $2,100$1/sqft |
Source: My State MLS #11327980 Report a problem | ||
| 9/20/2024 | Listing removed | $2,100-4.5%$1/sqft |
Source: Stellar MLS #O6228279 Report a problem | ||
| 9/10/2024 | Listed for rent | $2,200$1/sqft |
Source: Stellar MLS #O6228279 Report a problem | ||
| 9/9/2024 | Listing removed | $2,200$1/sqft |
Source: My State MLS #11327980 Report a problem | ||
| 8/1/2024 | Listed for rent | $2,200$1/sqft |
Source: Stellar MLS #O6228279 Report a problem | ||
| 7/26/2024 | Sold | $291,990$159/sqft |
Source: Stellar MLS #T3532431 Report a problem | ||
| 6/14/2024 | Pending sale | $291,990$159/sqft |
Source: Stellar MLS #T3532431 Report a problem | ||
| 6/2/2024 | Listed for sale | $291,990$159/sqft |
Source:  Lennar Homes Report a problem Lennar Homes Report a problem | ||


Get a cash offer in 3 minutes
Find out how much your home could sell for in as little as 3 minutes with a no-obligation cash offer.
Estimated market value
$285,700
